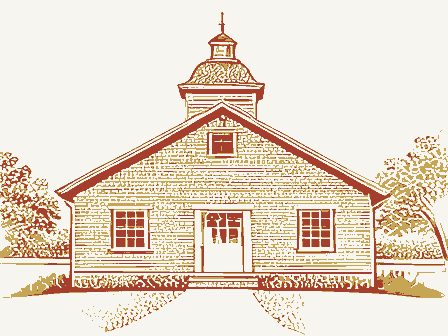
Significant Dates : - 1883-84, 1899, 1918 to other properties: Locally Period(s) of Significance:1883 - 1926 ARCHITECTURE Wood Materials: foundation Certifying official has considered the significance of this property in relation Areas of Significance: roof Asphalt Describe present and historic physical appearance.X See continuation sheet. NPS Form 10-900-a OMB Approval No. 1024-0018 Page 1 Grasser Street, in the City of Oregon, Lucas County, Ohio. Constructed of brick, the two story, rectangular-shaped school a stairway and chairlift to the second floor, and a small kitchen (Photo #4) - pine flooring, wainscoting and molding (Photo #8), and an 189g slate blackboards, removed in 1926, were reinstalled in the 1980's (Photo #6) - elevation. family dwellings.
National Park Service Significant interior schoolhouse features include original yellow (8-86) United States Department of the Interior replaced with windows.Inside, the two stairways were replaced by property is part of a residential neighborhood composed of single- The building originally had separate side entrances (one for males CONTINUATION SHEET porch with a round arch opening and gable roof was added onto it building sits on a limestone foundation and features a three-bay windows, which have stone segmental arch hood molds on upper story The Brandville School has undergone several changes over the years.
The building retains the original four-over-four double-hung Replacing the side entrances, a single front entrance was created and one for females),each of which led to a separate stairway to wood-framed rear addition, constructed in 1986, includes restrooms, The Brandville School and portable building are located at 1133 facade and five-bay north and south elevations #1,2).A in the center of the building facade, and a small brick entrance The wide overhanging eaves of the low hip roof have a flat soffit. NATIONAL REGISTER OF HISTORIC PLACES a single stairway, now to the left of the entrance #7). inscribed as follows:1882, S.U.B. District No. 10, Oregon Twp. (Photo windows have plain lug sills supportedby small stone brackets. Section number 7 Brandville School, Oregon, Lucas Co. the second floor.
The original plaster walls were recently restored, and original The addition conceals most of the original rear wooden stairway with tongue-and-groove wall panelling (Photo #7). In 1899 those entrances were eliminated and OMB Approval No. 1024-0018 portables once located on the schoolgrounds, this is the only one three's. still standing. electrical wiring, and restoration of sandstone sidewalks. CONTINUATION SHEET walls and ceiling are in excellent condition, having recently been National Park Service United States Department of the Interior stripped and refinished. flanked by two-over-two double-hung windows which are clustered in building; it was removed when the frame addition was built in 1986.
NATIONAL REGISTER OF HISTORIC PLACES (Photo #4).Two ground-level front windows were also bricked in at (8-86) Other changes include the replacement of original 1920's-vintage Constructed in 1918,the portable school closely resembles the NPS Form 10-900-a building, referred to as a portable school #5).One of four Page 2 Also located on the property is a small 24 x 30 x 10' frame structure. traditional one-room schoolhouse and features shiplap or novelty Inside the portable, the original beaded tongue-and-groove pine this time; they are now covered by louvered shutters.In 19o8, an (OHIO) siding, a gable roof with asphalt shingles, and an interior masonry ornamental iron fire escape was attached to the rear of the NPS Form 10-900-a OMB Approval No. 1024-0018 Criterion A, both properties represent the evolution of pre- Addition, on land possibly donated by Mr. and Mrs. Henry Brand.
Historical Background CONTINUATION SHEET National Park Service National Register of Historic Places under Criteria A and C.Under Ironically, this newer building is very similar to the traditional disappearing artifact of standardized school building design that one-room rural or country school in design. newly elected Board then resolved that a school "building be built presented with a citizen petition for a new school district, which Oregon that has not been substantially altered.
were used during this transitional period, and are thus significant the oldest nonresidential building remaining in the village of The Brandville School and the portable building are also excellent United States Department of the Interior NATIONAL REGISTER OF HISTORIC PLACES was to be created by dividing a single, larger district.Shortly consolidation public education facilities in a township which was the construction of the First St. Marks Lutheran Church, commonly (8-86) The Brandville School and portable building are nominated to the are several factors which connect the school building to the Brand family:the name of the school; the Brand family's prior history They included Wesley Hicks,D.W. Maginnis and Victor Metzger.
The May 1882) The new school was to be built in an area known as Brands' Page 1 The building type is unusual, not only at the local thereafter, local directors for the new district were elected. level, but at the township level in general. It also appears to be of brick and that it be between 30 and 36 feet wide and 50 and 54 The Township. two-teacher masonry school building ever constructed in Oregon The portable building represents a once common but now rapidly under Criterion c.The Brandville School is the only and relatively rare examples of two distinct building types that then growing from a rural to a suburban community. of giving to the community donated three lots in 1874 for (OHIO) OMB Approval No. 1024-0018 $3,455.00." (School Board Minutes, 16 September 1882) education-related activities, including teachers' meetings, eighth community. facility.
planned and built. portable classrooms. studying and deliberating school problems. National Park Service districts of Oregon Township were consolidated into three larger Brandville School be divided lengthwise and that a second teacher arrangement, one teacher had first and second grades and the other CONTINUATION SHEET (8-86) United States Department of the Interior open, eight or nine teachers taught in the brick building and seven Because of its close proximity to Toledo, and with the coming of Brandville School Board voted to admit pupils from In addition to teaching, Brandville School was also used for other all the carpenter and the whole Brandville School was closed in 1926 when the eleven small school NATIONAL REGISTER OF HISTORIC PLACES 1882,and the bid of William Burge and J.N.
Blumberg was accepted Sealed proposals for the new school were opened on September 16, NPS Form 10-900-a When it was opened, the Brandville School was the pride of the known as "Klag's Church"),and;Jacob Brand's position as Chairman to "do the mason, brick, stone work and plaster for $1,680.o0,and Page 2 Lucas County Under the new schools.The building remained empty or was used only temporarily had third and fourth grades.During the last years the school was grade get-acquainted parties and special meetings of citizens be hired to share teaching responsibilities. applications from other local districts. of the Board of Education during the time the Brandville school was the of School Board Meeting,21April 1884) finished in a good workmanlike manner for $1,775.00 ora total of NPS Form 10-900-a OMB Approval No. 1024-0018 Page 3 and 1924.
(School Board Minutes, May 1923 and June 1924) Architecturally, the Brandville School and portable building are a but well-planned public education facility of its day, while the portable building, constructed nearly forty years later, harks back building. Architecture as needed. represent is the transition in school building design from the one- recommended that a single portable building be purchased and placed double portable buildings and one single portable building being still familiar and comfortable with -- the one-room school.
CONTINUATION SHEET usually not as large as traditional one-room schools but closely Board later purchased a third and fourth portable building in 1923 (8-86) National Park Service NATIONAL REGISTER OF HISTORIC PLACES the manufactured or prefabricated units sometimes seen on school At the time the Brandville School was closed there were also three Stylistically, the permanent building shows strong evidence of the In their minutes of 29 April 1918,the Oregon Township School United States Department of the Interior August 5 meeting give the cost of this building as $1,053.97.The Section number 8 Brandville School, Oregon, Lucas Co. properties.) The permanent building represents the simple represented the state-of-the-art in school building design, the form and ground plan of the building study in contrasts.
used on site.Only this last single building is still standing on intended to be exactly as the name implies:portable.They were school buildings were relatively lightweight frame structures an overcrowded public school district.(The modern equivalent is room school to a prototype of the modern, multi-room school Brandville School, Lucas Co., OIl Previous documentation on file (NPS): N/A _ previously listed in the National Register - other state agency 10.
 Block
Block