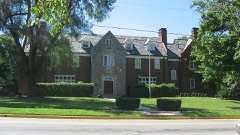
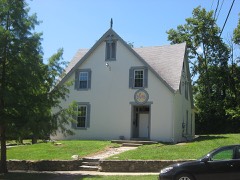
Listed on the National Register of Historic Places in
1973. A historic map-sheet match is not published yet. The record needs a coordinate-quality review before it can be joined to a sheet boundary.
From the record
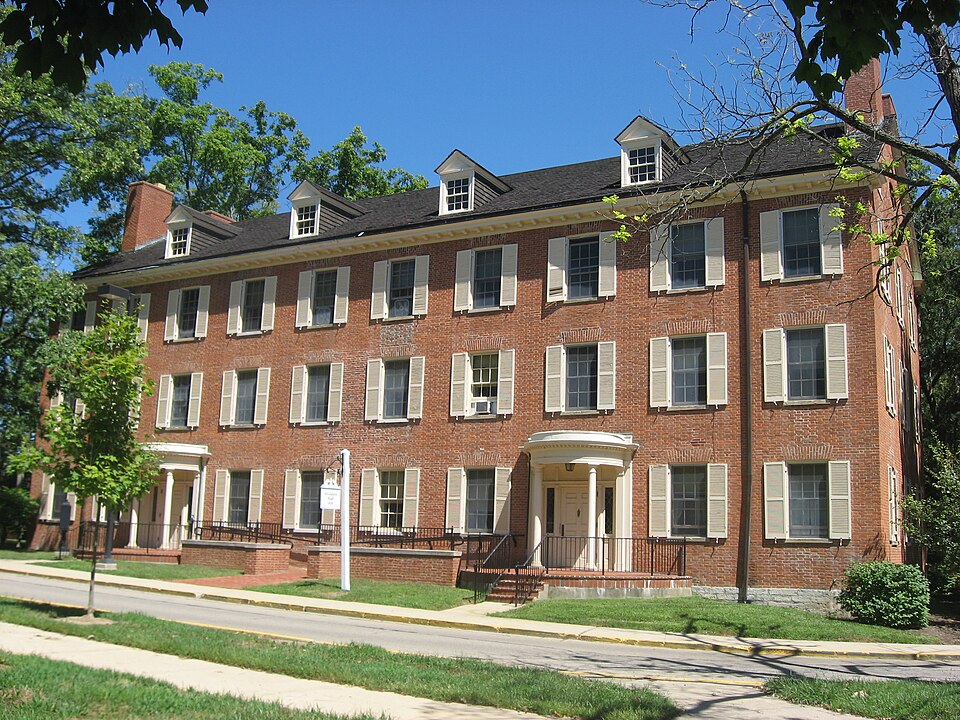
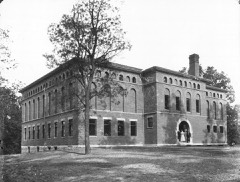
“Elliott and Stoddard Halls are the two oldest remaining buildings on Miami University's Oxford Ohio campus today. Built in 1825 (Elliott) and 1836 (Stoddard), they were designed in the Federal style and modeled after Connecticut Hall at Yale University.”
Wikipedia article Elliott and Stoddard Halls, CC BY-SA 4.0.
one of 63 National Register listings in Butler County · listed in 1973 · category: Building · one of 3 National Historic Landmarks in Butler County.
National Register reference number.73001391- the number the National Park Service assigned this property when it was listed, and the key its nomination file is catalogued under at the National Archives.
August 5, 1811, at a session of the same commissioners, on petition of inhabitants of Milford Township, it was 'ordered, that so much of the township of Milford as lies within the following boundaries, to wit: Beginning at the northwest corner of the county of Butler; thence south with the western boundary line of the said county of Butler to the southwest corner of township numbered five in the first range east of the meridian line drawn from the mouth of the Great Miami River; thence east with the southern boundary line of the same township to the southeast corner thereof; thence north with the eastern boundary line thereof to the north boundary line of the said county of Butler; thence west with the same to the place of beginning, - shall compose a township which shall be called and known by the name of Oxford Township." Election to be held at the house of Sylvester Lyons on the 24th day of August, 1811, for the election of township officers.
Oxford Township presents a variety of soils and surfaces: The land is generally elevated and well. adapted to grazing, the growing of wheat, and produce of all kinds. Farms are small, and the agricultural population large for the territory embraced. With the exception of two or more sections, the land belongs to the Miami University, the trustees of that institution leasing the land for ninety-nine years, renewable forever, subject to the annual payment of a quit-rent of six per cent on the purchase money.
Regional context, not property-specific
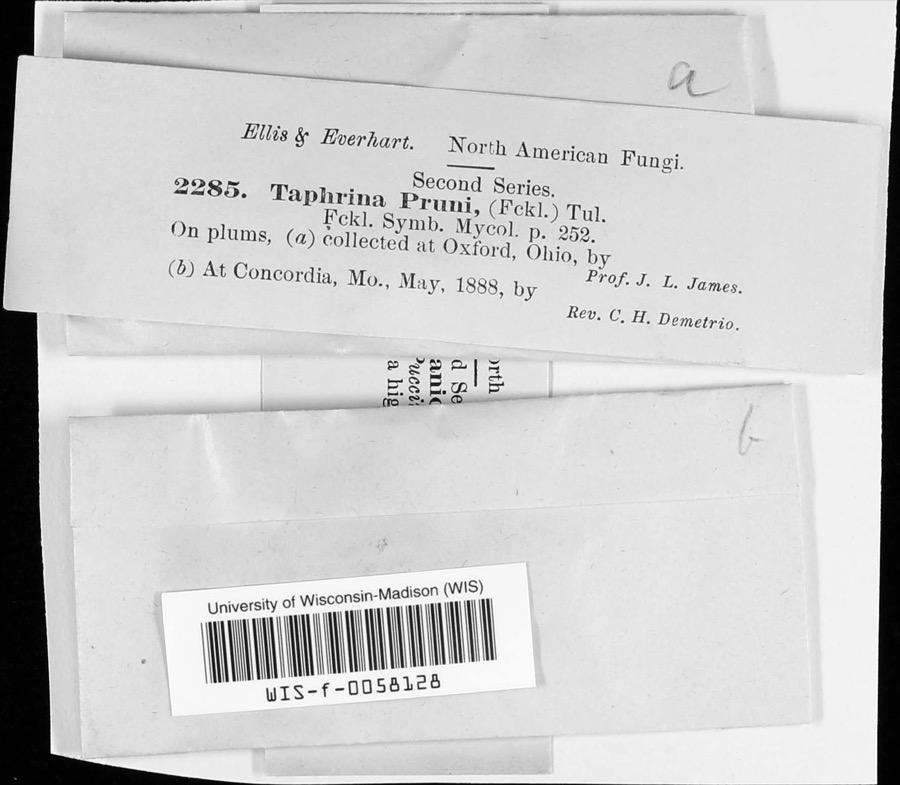
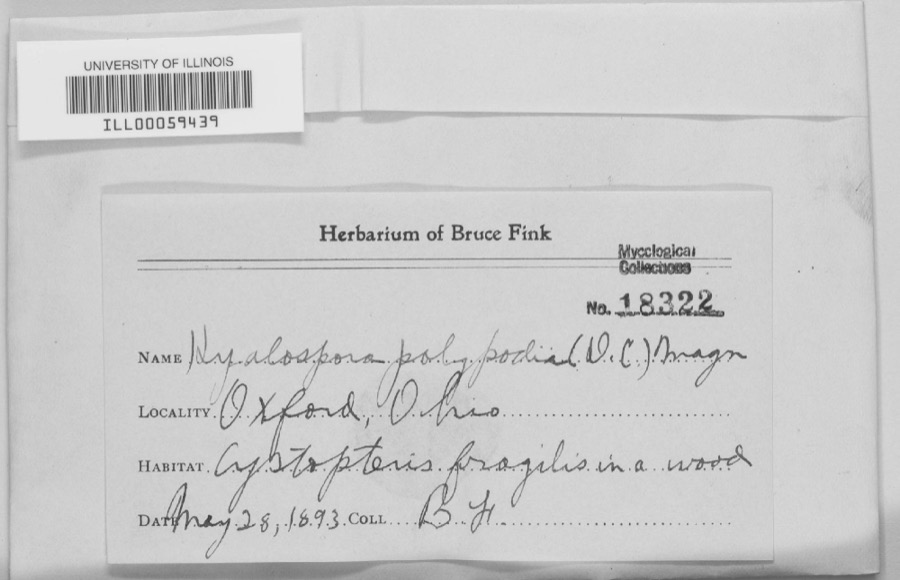
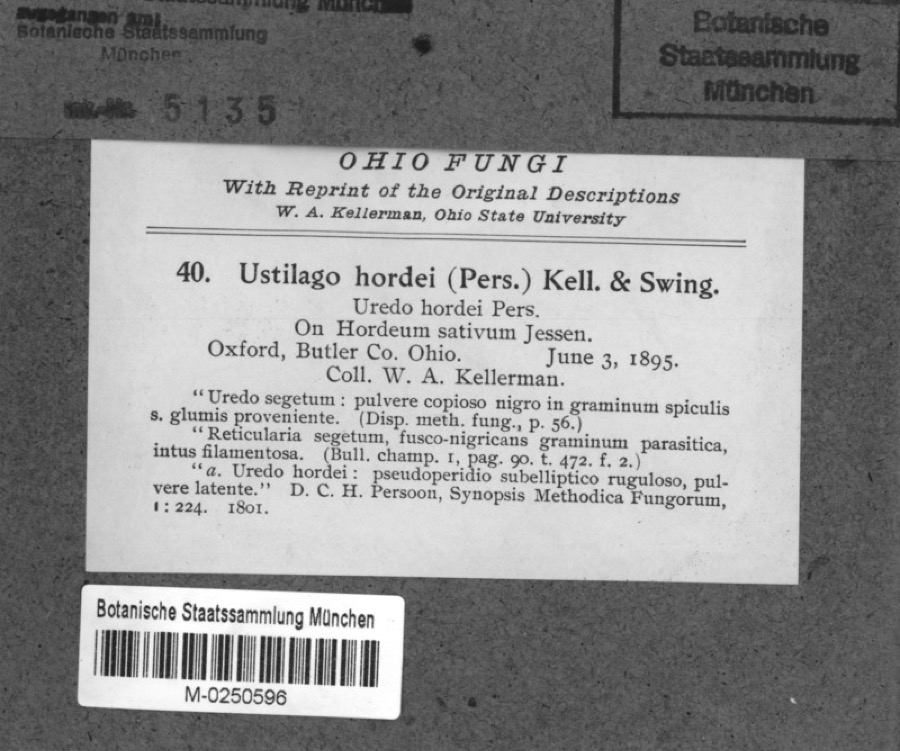
evidence. Museums hold 1,908 specimens
collected within 10 miles of Elliott and Stoddard Halls, Miami University between 1879 and
1975: 852 Animalia, 774 Fungi, 208 Plantae, 60 Protozoa, 13 Unrecorded, 1 Chromista. 12 distinct Species records are shown.
Collected by ?, A. V. J.; W. G. S., A.L.; Bucholtz, I. and others. Each is a
physical object with a catalogue
number, and each entry opens the museum's record. This is what was
collected and kept, not a survey of what lives here - nothing can be
concluded from a species being absent.
Regional context, not property-specific
evidence. The federal mineral resources record lists
1 working within 5 miles of Elliott and Stoddard Halls, Miami University: 1 plant.
All of them still produce. What was taken out: Sand and Gravel, Construction. Distance is straight-line from the
map coordinates, so a quarry counted here may appear on a neighbouring
settlement's page as well.
Regional context, not property-specific
evidence. The National Weather Service names
Oxford, the town this property stands in, in 42 storm reports between 1994 and 2024: 25 thunderstorm wind, 15 hail, 1 flash flood, 1 flood.
No death or injury is recorded in these reports. Each account below is quoted exactly as the forecast office
filed it, from the NOAA Storm Events Database, and each date
opens the federal record of that event.
One half mile of power poles were knocked down along State Route 732. Three trees up to 12 in diameter were snapped along Reily-Millville Road. A greenhouse was blown over on US Route 27 in Hanover Township.
No historic map-sheet match is published
for this property yet. That does not mean no map exists. This record needs
a coordinate-quality review before it can be joined to a sheet boundary.
Browse the county's mapped places while that work is
pending.
From the nomination file
1,446 words on record
When this property was proposed for the
National Register, someone wrote the case for it: what the building is,
and why it matters. That document is a federal record in the public domain.
It is quoted below word for word, never summarised. The text was read off the scanned case file by machine, so the
occasional stray character is the recogniser's and the 1970s
typewriter's.
Description of the property
Elliott and Stoddard Halls are practically identical in plan, closely resembling Connecticut Hall (1750) at Yale." Both are 100' by 40' both buildings have 8 windows, which, along with the paired doorways, length of the north and south sides of each hall, was added during the Interior: Originally, Elliott Hall consisted of two separate sections, sections, likewise with separate access from outside and with no access six chimneys. Neither had a basement. Presently, there is a lateral corridor in each floor of each building in the first floor lounge, with one working chimney for that fireplace.
CONDITION Ruins Excellent REGISTER DESCRIPTION the mock-Williamsburg style which has been latterly imposed upon the RECEIVED two stairwells for each building.Each building now has one fireplace, terrazzo floors and corridors, terrazzo stairsteps with steel stairways A delicately bracketed cornice in the Adam vein, which traverses the and three stories high. four dormer windows on each side which were added during the 1936-37 provided a half-basement for each building with access both from the each with its own outside access and stairwell, and with no access doorways which have been fitted up with columned hoods to conform with between sections on any floor.The rooms were heated by stoves and the of which are dummies.The east side and west side have paired remode1ing in1936-37.
and the north gabled side of Stoddard has a single doorway. in Stoddard's rooms have been surfaced with vinyl tile high in the gables. "restoration'. Elliott Hall has two chimneys and Stoddard has four, two campus.The south gabled side of Elliott has a set of paired doorways, The second and third floors of each building are 10-bay on both the and frames of doors and windows are of wood in both.
enrollment, the dormitories were designed to " unite Cheapness of Construction with durability and Convenience," according to the The second hall, the Southeast Building, was opened in 1835 and housed cost of $9,500. for they are the battleground where the students' aspirations to scho1- A century after their construction, the Northeast and Southeast Buildings when the interiors were rebuilt (in 1936 and 1937). 0The exteriors Commerce Communications Conservation Architecture Aboriginal SIGNIFICANCE losophy Music Theater itarian Agriculture Religion/Phi (carpentry).
During these early years Miami University achieved pre-eminence among DEC Sculpture Landscape Political The first building completed was occupied by students in 1829,and was Industry Constructed as residence halls to accommodate a rapidly expanding Elliott and Stoddard Halls are the oldest buildings at Miami University arship contend with his creative spirit of pure mischief; the latter well.The two dormitories are at the center of this tradition of course, Engineering Trustees' report at the time.
were given their present names of Elliott and Stoddard Halls, respectively, of the buildings are quite similar to Connecticut Hall at Yale College: known as Washington and Clinton Hall but commonly called the Northeast Ohio colleges and experienced the development of a lively tradition as stand as monuments today. Invention history of the college. It is to this western spread of education that Elliott and Stoddard Richey (Stone and Brick work"and plastering) and William B.Vanhook Building.The cost was $7,0o0 and the work was contracted to David the reputation of Miami University as 'the Yale of the Early West.
all have the same proportions (100 feet by 40 feet and 3 stories high) AREAS OF SIGNIFICANCE (Check One or More as Appropriate) - Transportation junior and senior men, giving each "an apartment to himself", a luxury now long past. Contractor James T.
Quoted from the National Register nomination
for reference 73001391, 10 pages, held by the National Archives in Record
Group 79. See the
catalogue record.
Listed places nearby
6 within 8 miles
Other National Register properties close
enough to walk or drive between, ordered by distance from this one. Both
positions come from the same geocoding pass that matched these properties
to their map sheets.
Listing record. National Park Service National Register of Historic Places, listed-properties dataset, current to 2026-05-22.
Map join. Address geocoded through the United States Census geocoder, then tested against the published boundary of every sheet in the USGS Historical Topographic Map Collection.
How this page is made. Listing fields come from federal records; map-sheet coverage is a labelled coordinate-to-boundary calculation, not a source-field claim.
Specimens. Global Biodiversity Information Facility (GBIF), https://www.gbif.org/. Only records licensed CC0 or CC BY are used. Records licensed CC BY-NC are excluded because this site carries advertising. Images are checked individually and any whose licence is non-commercial, no-derivatives or unreadable is refused.
Mines and quarries. USGS Mineral Resources Data System (MRDS) https://mrdata.usgs.gov/mrds/ A work of the United States government, no copyright under 17 U.S.C. 105.
Storms. NOAA National Centers for Environmental Information, Storm Events Database https://www.ncei.noaa.gov/stormevents/ A work of the United States government, no copyright under 17 U.S.C. 105. Narratives are quoted verbatim from the National Weather Service report and are not edited or summarised.
 Block
Block