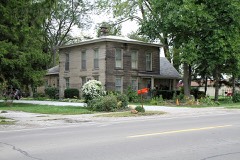
Block
Block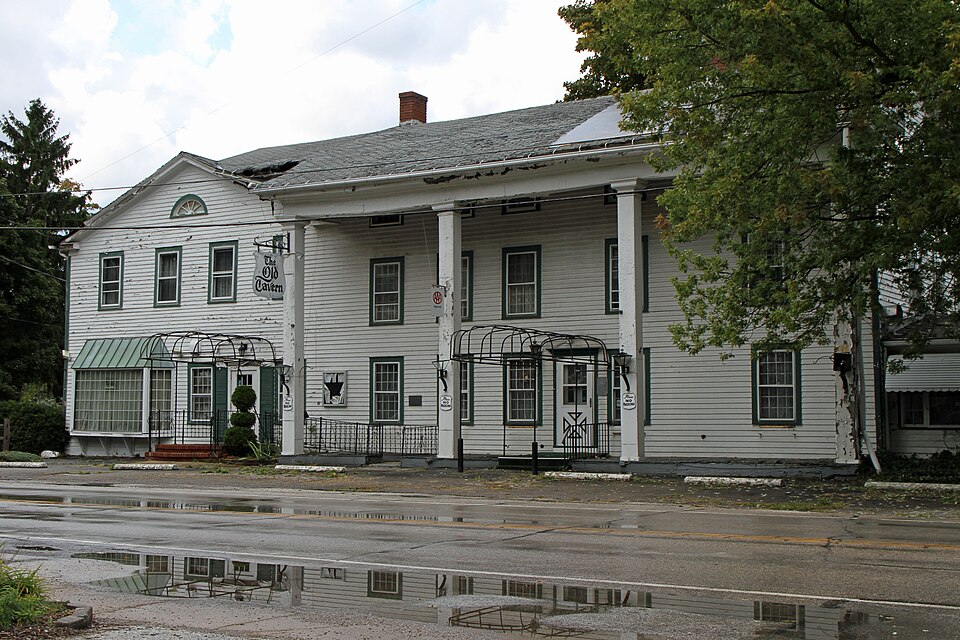





Description of the property
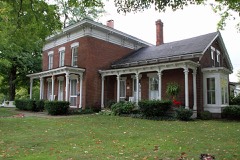
is of brick.
In the basement, part of the original log construction of here - JUN 2 9 1973 Interior Exterior CONDITION NATIONAL REGISTER Ruins Fair and chimneys were of fieldstone while most of the remaining construction architrave returns against the face of the clapboard facade.The The dominant element of this building's exterior design is the two- hung windows with nine lights per sash -- five windows at each floor and its corner post.The clapboard siding is interrupted by numerous double- piece of trim is the greatest extravagance enjoyed by the early carpenters Doric columns rise from the porch and support an architrave above;this covered entry, no longer used as such; and above is the old ballroom still story portico which was added sometime after 182o.Four huge square bounded by an additional gabled structure;the right side still shows a simple doorway at the center of the first floor.
possible by the fact that the entablature only supports the (Check One) the first tavern still remains. The building's left side was once a intact.The first floor of the main building is divided into four large Woodwork is simple throughout even at the mantels.A small molding or startling feature of this architrave is its great bay size -- some twelve RECEIVED Good - Pre-Columbian: - 15th Century SPECIFIC DATE(S) (It Applicable and Known) Built 1818-20 - Urban Planning - Other (Specify) Agriculture - Landscape - Literature STATEMENT OF