Block
Block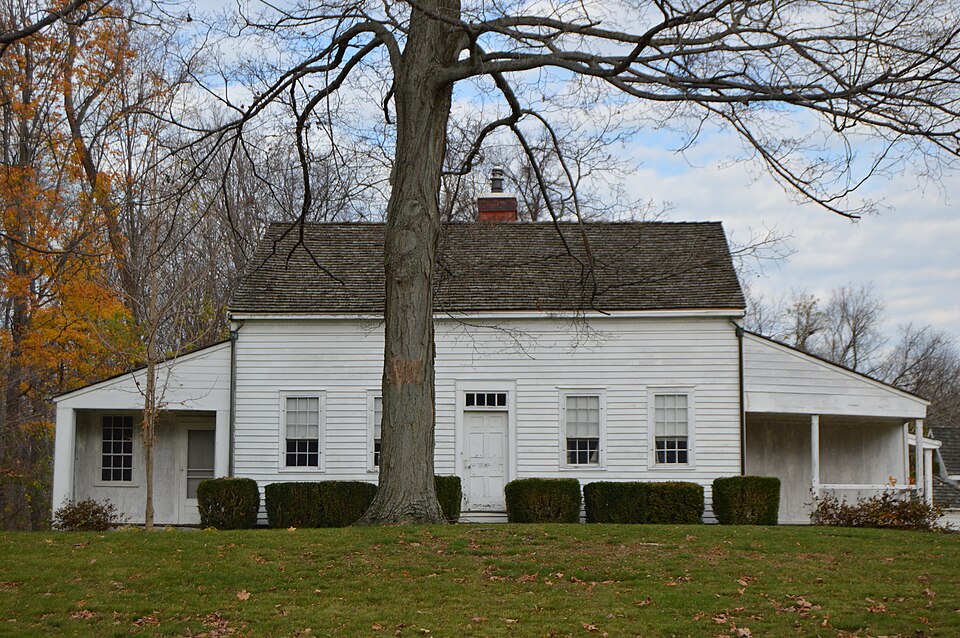












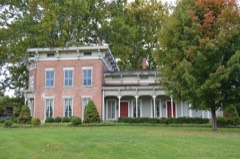
Description of the property
construction, set on a stone foundation, it consisted of two ground floor rooms, two upstairs rooms and an open garret, all surrounding from the east ground floor room. Between 1818 and 1828 the house additions, as well as having various secondary rooms, included the turbed at this time. On the south (front) these additions end in its original French wallpaper.The house also retains its original a center chimney.The original stairs go up to the second floor