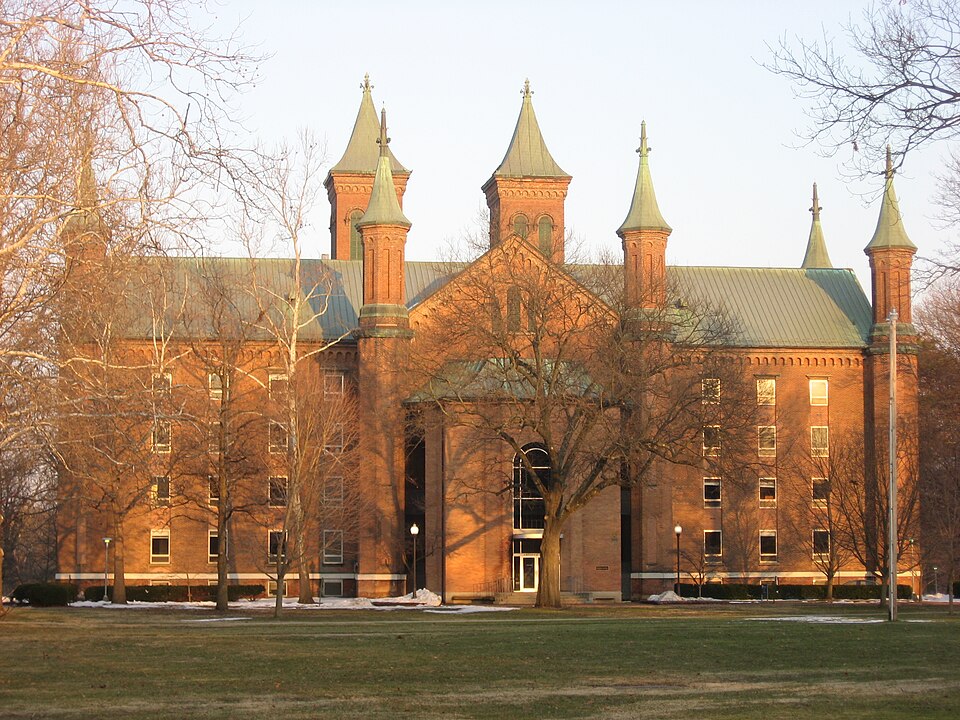
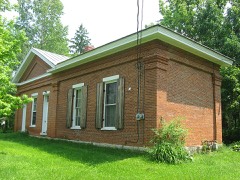
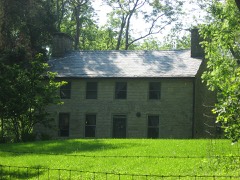
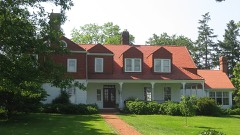
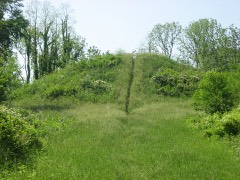
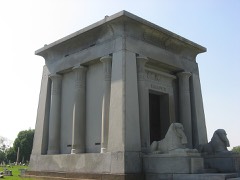
Built in 1852 in the Romanesque Revival architecture. Listed on the National Register of Historic Places in
1975. A historic map-sheet match is not published yet. The record needs a coordinate-quality review before it can be joined to a sheet boundary.
From the record
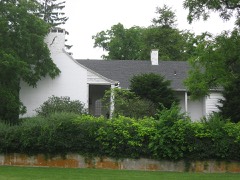
“Antioch Hall, North and South Halls are a group of historic buildings on the campus of Antioch College in Yellow Springs, Ohio, United States. They were the college's three original buildings, and were listed together on the National Register of Historic Places listings in Greene County, Ohio in 1975.”
Wikipedia article Antioch Hall, North and South Halls, CC BY-SA 4.0.
one of 30 National Register listings in Greene County · listed in 1975 · category: Building · built in 1852, Romanesque Revival architecture · one of 1 National Historic Landmarks in Greene County.
National Register reference number.75001411- the number the National Park Service assigned this property when it was listed, and the key its nomination file is catalogued under at the National Archives.
Miami township was organized on the 8th day of June, 1808, being taken from Bath and Xenia townships. Its northwest corner was in the present Mad River township. Clark county, in the south line of Champaign county, two miles north of the present nurtheast corner of Bath townshii). From this point the west hne of Miami extended south seven miles to the southern line of Bath township : thence it extended east to the east line of the county. The present southern line of Miami is part of the original line. Extend the present southern line of Aliami two miles west and then east to the east line of the county and we shall havi the original line. ]Miami township then included in what is now Greene ctjunty, the nijrthern portions of what is now Cedarville and Ross townships, and in Clark county about one-third of Mad River township, all of Greene and one-half of ^^ladison township. The first election was held in the house of David S. Brodick at Yellow Springs.
Regional context, not property-specific
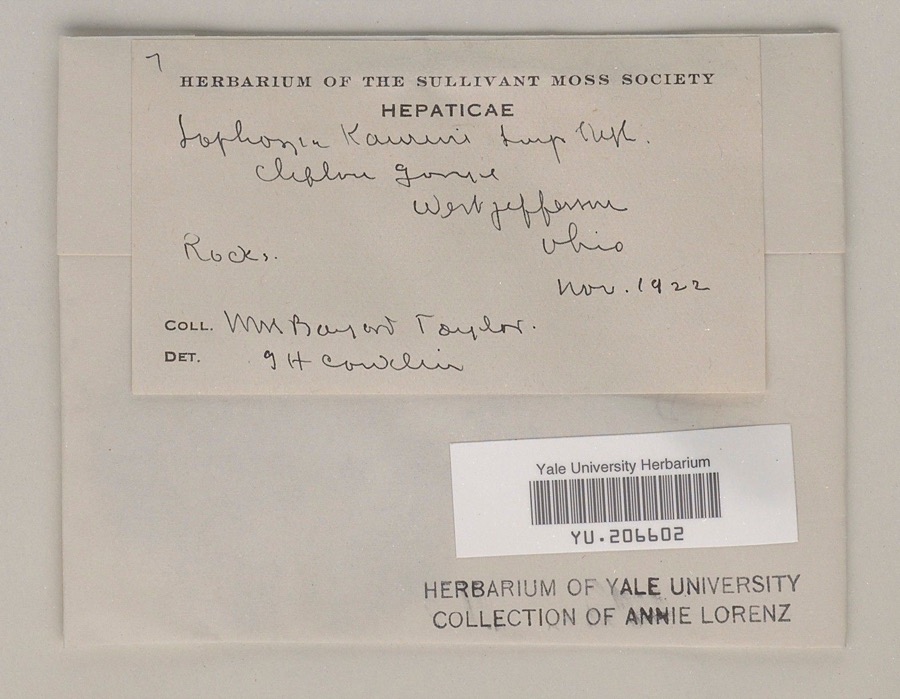
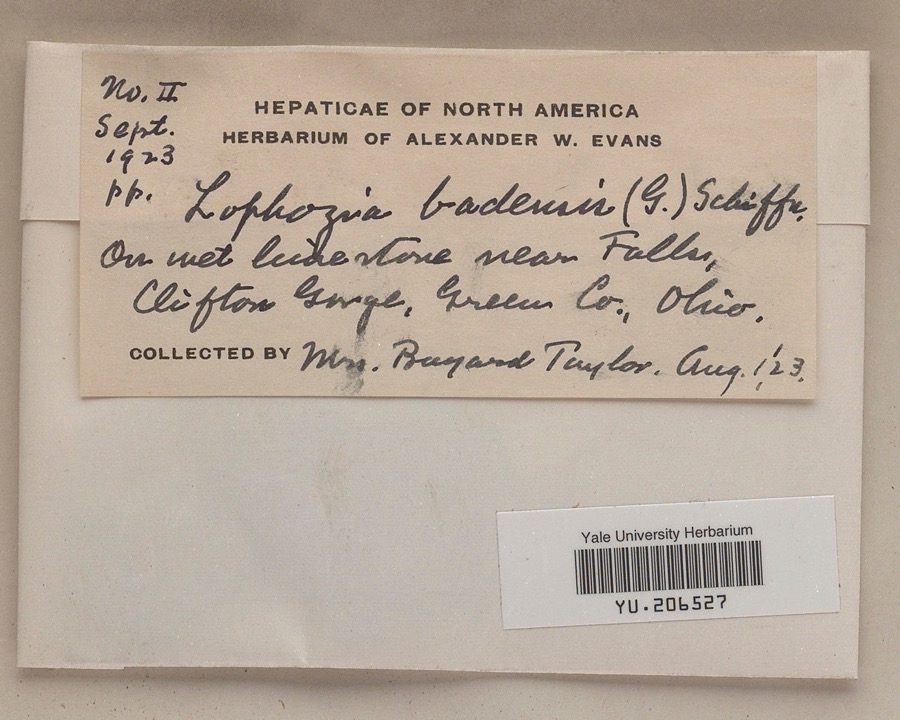
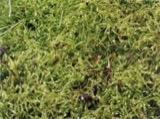
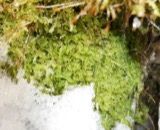
evidence. Museums hold 913 specimens
collected within 10 miles of Antioch Hall, North And South Halls between 1870 and
1975: 645 Animalia, 143 Plantae, 119 Fungi, 4 Protozoa, 2 Unrecorded. 12 distinct Species records are shown.
Collected by ?, A JOHN, A. H. Bauer and others. Each is a
physical object with a catalogue
number, and each entry opens the museum's record. This is what was
collected and kept, not a survey of what lives here - nothing can be
concluded from a species being absent.
Regional context, not property-specific
evidence. The federal mineral resources record lists
5 workings within 5 miles of Antioch Hall, North And South Halls: 2 past producers, 2 producers, 1 plant.
3 still produce. What was taken out: Sand and Gravel, Construction, Stone, Crushed/Broken. Distance is straight-line from the
map coordinates, so a quarry counted here may appear on a neighbouring
settlement's page as well.
No historic map-sheet match is published
for this property yet. That does not mean no map exists. This record needs
a coordinate-quality review before it can be joined to a sheet boundary.
Browse the county's mapped places while that work is
pending.
From the nomination file
2,286 words on record
When this property was proposed for the
National Register, someone wrote the case for it: what the building is,
and why it matters. That document is a federal record in the public domain.
It is quoted below word for word, never summarised. The text was read off the scanned case file by machine, so the
occasional stray character is the recogniser's and the 1970s
typewriter's.
Description of the property
characteristic features are the paired round arches, the rose windows, the time of its erection in 1852. Originally four stories, it is a long brick at the center of the east (long) side, facing Glen Helen. This entrance is a smaller octagonal tower, almost a turret. Lintels and belt courses a 1958 addition. The roof is constructed of slate. side of it, are each four stories in height with gable roofs reflecting devoid of detail, but are sensitively proportioned.
Each has Palladian The original plan called for linking the main hall to the two dormitories It is generally agreed that the architect, Max Mercer, achieved a satisfac- CONDITION DESCRIPTION UNALTERED FAIR XALTERED CHECK ONE by arcades.Modern opinion generally believes it fortunate that this In 1958,Antioch Hall was recorded by the process of architectural photo- building underwent a complete interior reconstruction where five floors interior was achieved, while preserving the essential features of one of the rectangle with gable roof and a prominent entrance and tower projection would have resulted, compensating for the bareness of the dormitories. pattern (none of the arched windows was altered) and a new west entrance.
tory solution combining the best of the old and the new.A modern and flexible XORIGINAL SITE windows high in the gable ends. The entire design of Antioch Hall is powerful and impressive.The most North Hall and South Hall, located west of the main building and to either - UNEXPOSED (east)towers and facade have twin bays with hoodmolds.The rear facade is -GOOD 15 flanked by large towers, square in plan. At each corner of the building slipsills, but have since been reduced in size.
Kettering took an active part in the development of Antioch, and it was "Everything about the inception of Antioch College--its founders, its Christian Connexion, a religious body related to the Unitarians, Antioch was planned from the beginning to be coeducational and non-sectarian. One Merrifield, a building contractor from Massachusetts and the architect of By May 1852, work was well in progress and the college was dedicated in October Antioch Hall was finished except for the towers, and North Hall was Historical Society, 1969), p. 31.
1852 1400-1499 1500-1599 1900 X1800-1899 1700-1799 CONSERVATION LAW ARCHEOLOGY-HISTORIC INDUSTRY PERIOD COMMERCE INVENTION RELIGION EXPLORATION/SETTLEMENT SIGNIFICANCE PHILOSOPHY ART SCIENCE COMMUNICATIONS SCULPTURE _POLITICS/GOVERNMENT THEATER AGRICULTURE PREHISTORIC XARCHITECTURE LITERATURE of this building in Massachusetts that Merrifield got his inspiration for XEDUCATION MUSIC 1600-1699 _ECONOMICS progressive principles for which the institution stood, this group of Antioch in shaping the college and the surrounding community of Yellow Springs.
model for Davis Hall at Worcester Academy in Massachusetts.It is by way College buildings is extremely significant in the historical tradition of the of the outstanding founders and supporters of the college was Alpheus Marshall a certain uniqueness which the college enjoys today.Founded by the ready for occupancy, but South Hall was not completed until the next year. SPECIFIC DATES in 1919. remote place." Antioch Hall.And the Hall itself was the earliest college building.in As an excellent example of a prominent U.S.
architectural style and for the Horace Mann served as Antioch's first president.Simeon Friss and Charles F the Romanesque revival at the time it was built in 1846.It was also the -ENGINEERING west of the Alleghenies and, in the words of Eric Johannesen,"it must have -MILITARY COMMUNITY PLANNING Arthur E. Morgan who proposed the revolutionary new "work-study" program the design of Antioch Hall.
Quoted from the National Register nomination
for reference 75001411, 16 pages, held by the National Archives in Record
Group 79. See the
catalogue record.
Listed places nearby
6 within 8 miles
Other National Register properties close
enough to walk or drive between, ordered by distance from this one. Both
positions come from the same geocoding pass that matched these properties
to their map sheets.
Listing record. National Park Service National Register of Historic Places, listed-properties dataset, current to 2026-05-22.
Map join. Address geocoded through the United States Census geocoder, then tested against the published boundary of every sheet in the USGS Historical Topographic Map Collection.
How this page is made. Listing fields come from federal records; map-sheet coverage is a labelled coordinate-to-boundary calculation, not a source-field claim.
Specimens. Global Biodiversity Information Facility (GBIF), https://www.gbif.org/. Only records licensed CC0 or CC BY are used. Records licensed CC BY-NC are excluded because this site carries advertising. Images are checked individually and any whose licence is non-commercial, no-derivatives or unreadable is refused.
Mines and quarries. USGS Mineral Resources Data System (MRDS) https://mrdata.usgs.gov/mrds/ A work of the United States government, no copyright under 17 U.S.C. 105.
 Block
Block