 Block
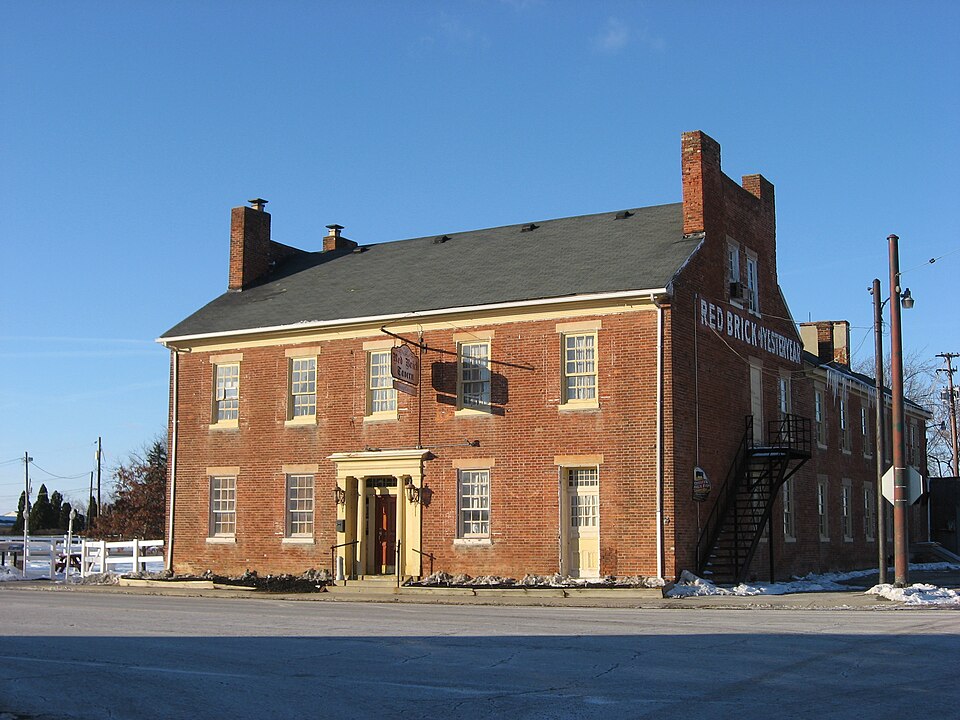
Description of the property
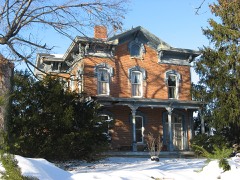
is built on a stone foundation and measures fifty-two feet by thirty-six located between these vertical lights and the door opening. Flush with elsewhere. Opening through the facade to the office, a handsomely pan- elled doorway boasts an eighteen-light transom. This area now functions Excellent set moulding similiar to that on the window and door frames.Highly suc- Two simple classic pilasters are rupted the feeling of formal dignity.The delicate stair handrail scroll.The stair wall is wainscotted with panels to the handrail height. Form 10-300a UNITED STATES DEPARTMENT OF THE INTERIOR NATIONAL PARK SERVICE NATIONAL REGISTER OF HISTORIC PLACES INVENTORY - NOMINATION FORM FOR NPS USE ONLY ENTRY NUMBER SEP 5 7. DESCRIPTION solid walnut under paint.
But as was the usual practice when the Red Brick was built, many varieties of woods were used for the customarily- tion facilities, and banquet room, and separate garage. JUL 2 8 1975 GP 0 921-724 Madison DATE COUNTY STATE NATIONAL REGISTER RECEIVED Ohio (Continuation Sheet) have since been removed to create larger areas for dining.The building Guest rooms were located on the second floor and in its wing.Partitions (Number all entries) trim was ignorantly destroyed by sand blasting to expose, as was thought, Recently much of the fine, sharp detail on a large portion of the interior painted woodwork of that era. (July 1969) is not used for overnight guests at present.The third floor contains an apartment for personnel.Additions to the rear include food prepara-