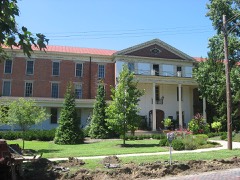
Listed on the National Register of Historic Places in
1976. A historic map-sheet match is not published yet. The record needs a coordinate-quality review before it can be joined to a sheet boundary.
From the record
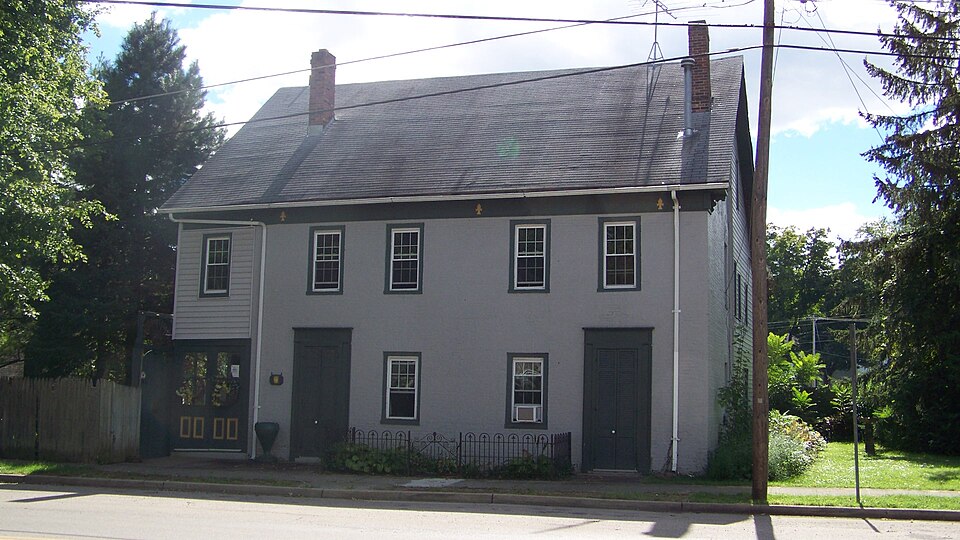
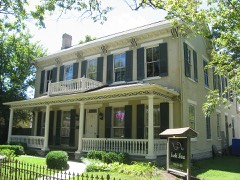
“The Howe Tavern is a historic former hotel in the Butler County portion of College Corner, Ohio, United States. Constructed before the village was founded, it remained a hotel into the late 20th century, and it has been named a historic site.”
Wikipedia article Howe Tavern (College Corner, Ohio), CC BY-SA 4.0.
one of 63 National Register listings in Butler County · listed in 1976 · category: Building · one of 3 National Historic Landmarks in Butler County.
National Register reference number.76001376- the number the National Park Service assigned this property when it was listed, and the key its nomination file is catalogued under at the National Archives.
The first frame house and barn erected in the township are now to be seen. These two buildings were put up in 1817 by West Bonney, the father of Wales B. Bonney, of Oxford, who was born in 1799, and who is, perhaps, the oldest man in the township. They stand on the College Corner pike, one mile and a quarter from Oxford. The house is eighteen by forty-two, and one and a half stories high; the barn is thirty by forty feet. Both are in a good state of preservation.
The village of College Corner was laid out by Gideon T. Howe, May 5, 1837. It is located mostly in Ohio, in Butler and Preble Counties, but is also partly in Indiana, in Union County. The village, as it was platted, belongs to Butler County, but the various additions have changed the original intentions of the founder somewhat. The land round about is fertile and level. The great thoroughfare, already mentioned in speaking of the roads, was the pike, which afforded an excellent outlet for all the outlying country in the West.
Regional context, not property-specific
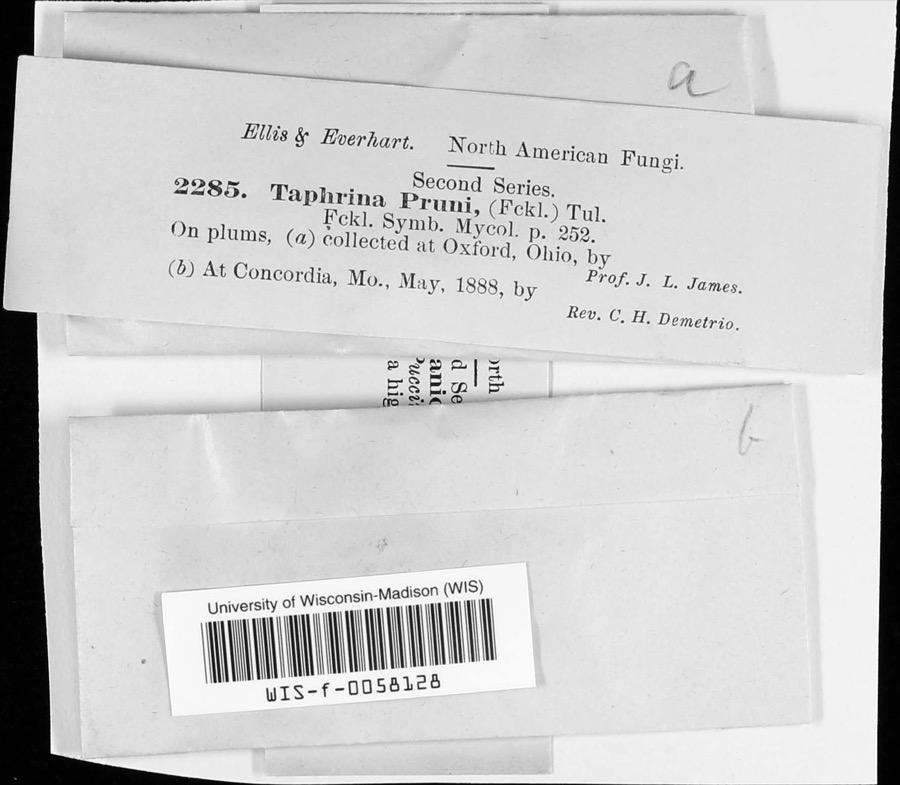
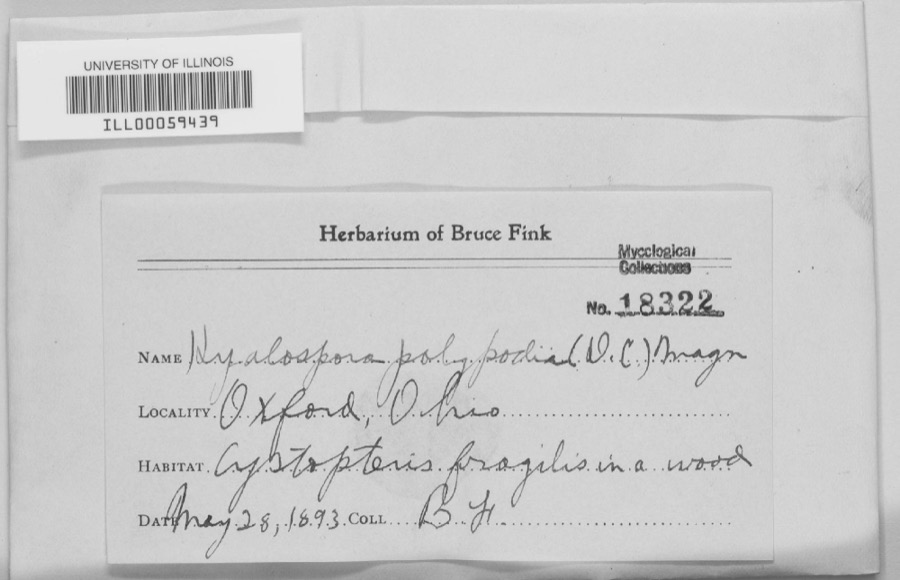
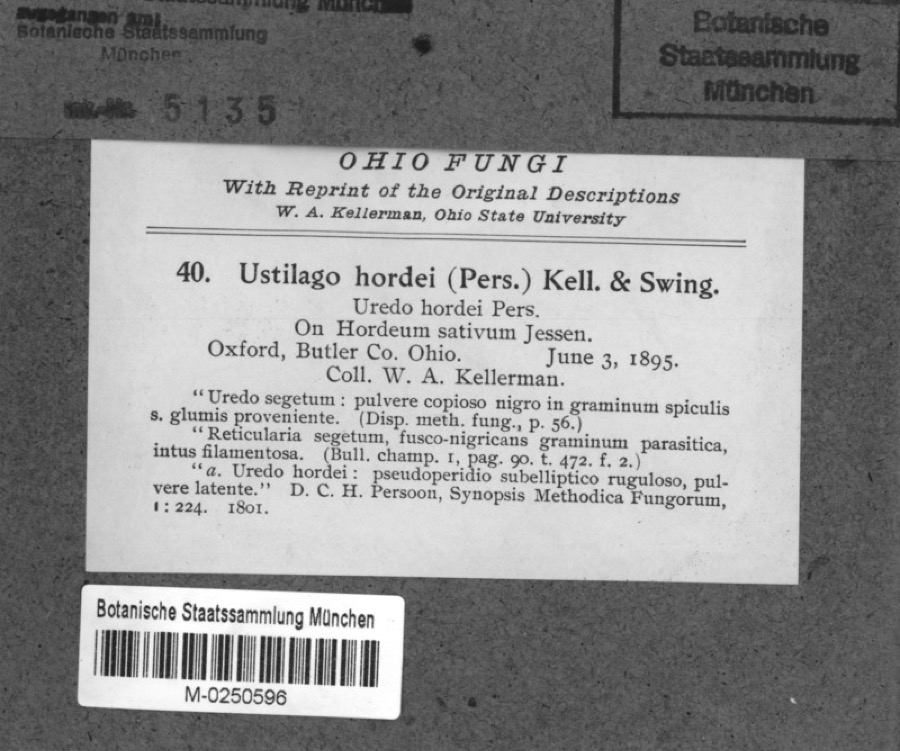
evidence. Museums hold 1,775 specimens
collected within 10 miles of Howe Tavern between 1888 and
1975: 770 Fungi, 742 Animalia, 189 Plantae, 60 Protozoa, 13 Unrecorded, 1 Chromista. 12 distinct Species records are shown.
Collected by ?, A. V. J.; W. G. S., A.L.; Bucholtz, I. and others. Each is a
physical object with a catalogue
number, and each entry opens the museum's record. This is what was
collected and kept, not a survey of what lives here - nothing can be
concluded from a species being absent.
No historic map-sheet match is published
for this property yet. That does not mean no map exists. This record needs
a coordinate-quality review before it can be joined to a sheet boundary.
Browse the county's mapped places while that work is
pending.
From the nomination file
2,037 words on record
When this property was proposed for the
National Register, someone wrote the case for it: what the building is,
and why it matters. That document is a federal record in the public domain.
It is quoted below word for word, never summarised. The text was read off the scanned case file by machine, so the
occasional stray character is the recogniser's and the 1970s
typewriter's.
Description of the property
The Howe Tavern is a two and ahalf story brick building, irregular in made in about 1960.The northwest end of the house reveals the original addition, conforming to a basically rectangular property line. This while these additions were later than the original séction of the house, CONDITION UNEXPOSED EXCELLENT UNALTERED XDETERIORATED DESCRIPTION addition probably only appears separate because the overhanging eaves XALTERED CHECK ONE The oldest section of the building is rectangular in shape with have been removed and because the insulation brick ends abruptly at thee brick on the front half of the building, while the rear half was covered with insulation brick after a fire.
floor and two on the first are surrounded by a simple molding and all A two story addition was added to this norwest corner of the building and appears shorter.A two story brick section at the end of this they are nonetheless quite old. -RUINS - FAIR T3SH2 ATAG angle to the first second floor, rear. simply adorned with a shelf entablature at the top and plain pilaster- on the first floor of this section' and a double hung window at the consists of a second floor area with front windows supported by square The inner area created by the way the building wraps around behind The exposed brick and the chimney indicate that eaves and plain frieze.A small frame addition to the left of the facade like strips down either side of the doors.
Four windows on the second a stone foundation.There are two identical entrances to the building, AREAS OF
Statement of significance
The Howe Tavern is significant as an example, of early-nineteenth strategically located on the road between Hamilton, Ohio, and Richmond, the tavern. : It was said of Samuel Ridenour that ,"College Corner was grist mill in Israel Township of Preble County, Ohio.
Ridenour gradually owners until 1865 when Moritz Schlenck, a native of Bavaria, became 1600-1699 1700-1799 1832 ART X1800-1899 ECONOMICS EDUCATION INVENTION ARCHEOLOGY-HISTORIC XARCHITECTURE PERIOD AGRICULTURE BUILDER/ARCHITECT RELIGION INDUSTRY SIGNIFICANCE TRANSPORTATION MILITARY LAW SCULPTURE THEATER ARCHEOLOGY-PREHISTORIC Gideon Howe LITERATURE _PREHISTORIC _COMMUNICATIONS _COMMERCE land from Miami University and began construction of the Howe Tavern status as the first permanent building in the area and for the role purchased a number of farms in the surrounding counties and several of _CONSERVATION _ENGINEERING _1500-1599 these were later platted as subdivisions of College Corner by his sons.
_1400-1499 the peace Gideon S.Howe is recorded as owning personal property in Oxford 1837 he had attracted enough settlers to the site to lay out the village it played in the development of the town of College Corner. The village's.unusual position on.the boundaries of three counties and _SCIENCE - 1900- In 1840 he sold the tavern to a local justice of miller trade from his father, Peter, who built the first sawmill and X EXPLORATION/SETTLEMENT G:L_PHILOSOPHY Maryland and moved to Ohio in 1806 at the age of 15. He learned the He died in 1850. His son, William H. Ridenour, obtained the tavern Indiana. century tavern/inn architecture. never of any importance"until he began his mercantile business there. continuously served as a hotel and inn since its erection in l832.
family until 1930.While it has passed through many hands over the It is also significant for its In 1832 he purchased of College Corner. He was a native of 9
Quoted from the National Register nomination
for reference 76001376, 18 pages, held by the National Archives in Record
Group 79. See the
catalogue record.
Listed places nearby
6 within 8 miles
Other National Register properties close
enough to walk or drive between, ordered by distance from this one. Both
positions come from the same geocoding pass that matched these properties
to their map sheets.
Listing record. National Park Service National Register of Historic Places, listed-properties dataset, current to 2026-05-22.
Map join. Address geocoded through the United States Census geocoder, then tested against the published boundary of every sheet in the USGS Historical Topographic Map Collection.
How this page is made. Listing fields come from federal records; map-sheet coverage is a labelled coordinate-to-boundary calculation, not a source-field claim.
Specimens. Global Biodiversity Information Facility (GBIF), https://www.gbif.org/. Only records licensed CC0 or CC BY are used. Records licensed CC BY-NC are excluded because this site carries advertising. Images are checked individually and any whose licence is non-commercial, no-derivatives or unreadable is refused.
 Block
Block