Listed on the National Register of Historic Places in
1987. A historic map-sheet match is not published yet. The record needs a coordinate-quality review before it can be joined to a sheet boundary.
From the record
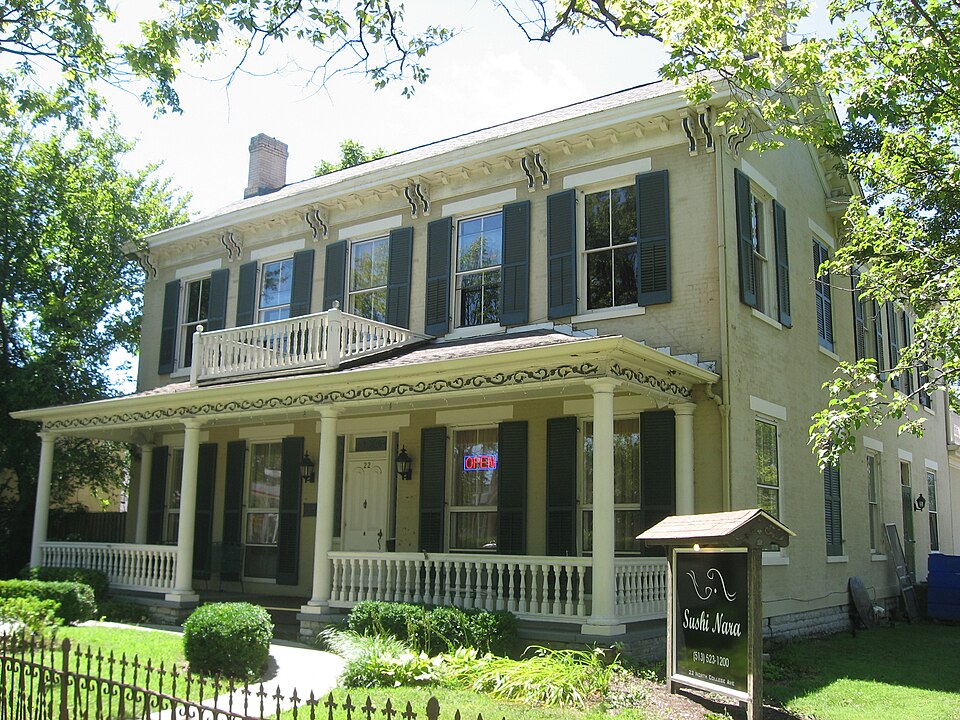
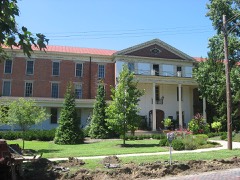
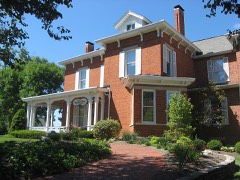
“Alexander House, in Oxford, Ohio, was built in 1869 and was listed on the National Register of Historic Places in 1987.”
Wikipedia article Dr. William S. Alexander House, CC BY-SA 4.0.
one of 63 National Register listings in Butler County · listed in 1987 · category: Building · one of 3 National Historic Landmarks in Butler County.
National Register reference number.86003498- the number the National Park Service assigned this property when it was listed, and the key its nomination file is catalogued under at the National Archives.
August 5, 1811, at a session of the same commissioners, on petition of inhabitants of Milford Township, it was 'ordered, that so much of the township of Milford as lies within the following boundaries, to wit: Beginning at the northwest corner of the county of Butler; thence south with the western boundary line of the said county of Butler to the southwest corner of township numbered five in the first range east of the meridian line drawn from the mouth of the Great Miami River; thence east with the southern boundary line of the same township to the southeast corner thereof; thence north with the eastern boundary line thereof to the north boundary line of the said county of Butler; thence west with the same to the place of beginning, - shall compose a township which shall be called and known by the name of Oxford Township." Election to be held at the house of Sylvester Lyons on the 24th day of August, 1811, for the election of township officers.
Oxford Township presents a variety of soils and surfaces: The land is generally elevated and well. adapted to grazing, the growing of wheat, and produce of all kinds. Farms are small, and the agricultural population large for the territory embraced. With the exception of two or more sections, the land belongs to the Miami University, the trustees of that institution leasing the land for ninety-nine years, renewable forever, subject to the annual payment of a quit-rent of six per cent on the purchase money.
Regional context, not property-specific
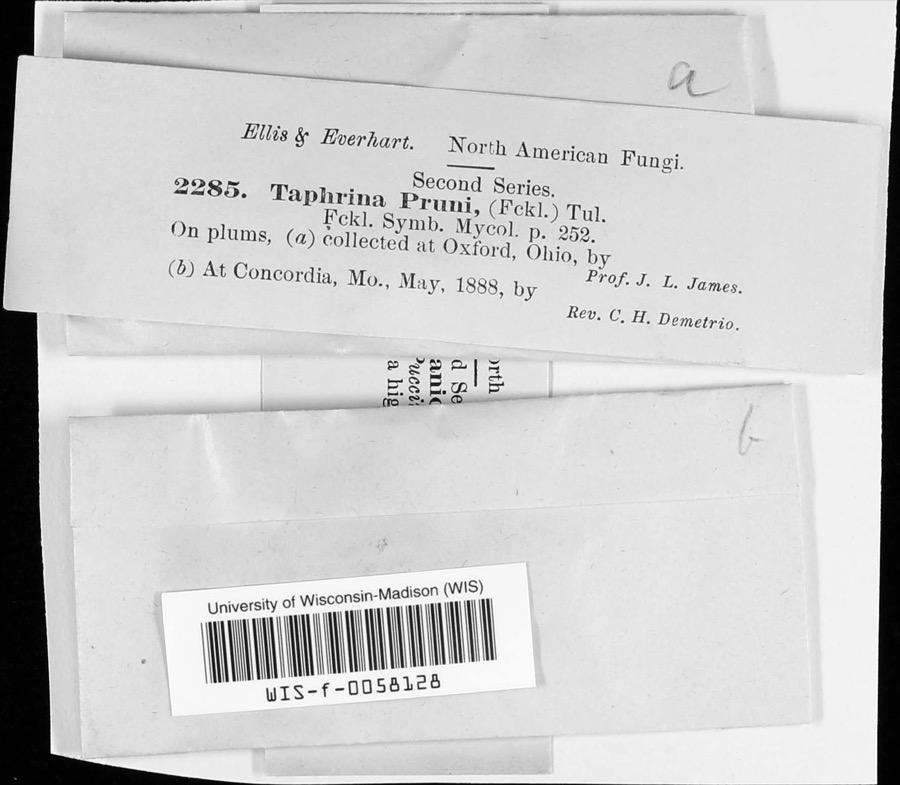
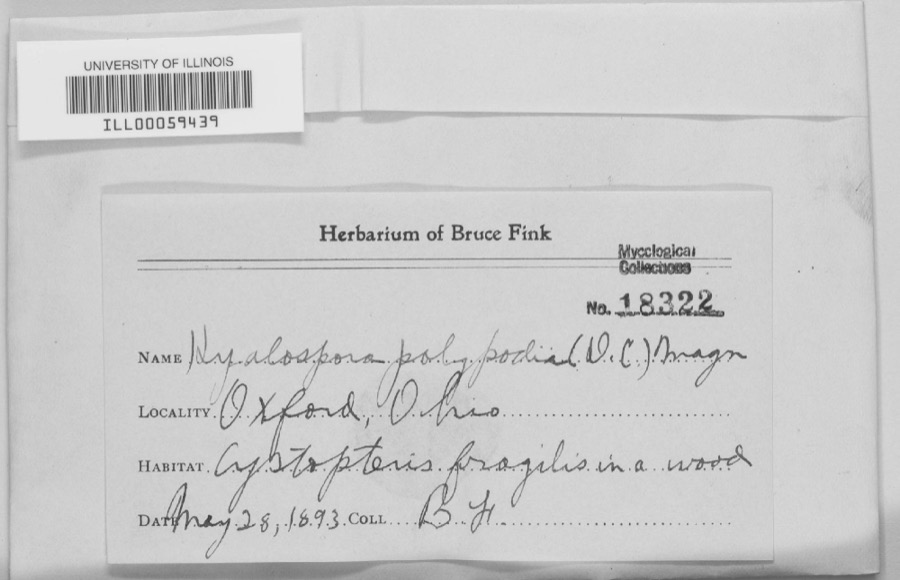
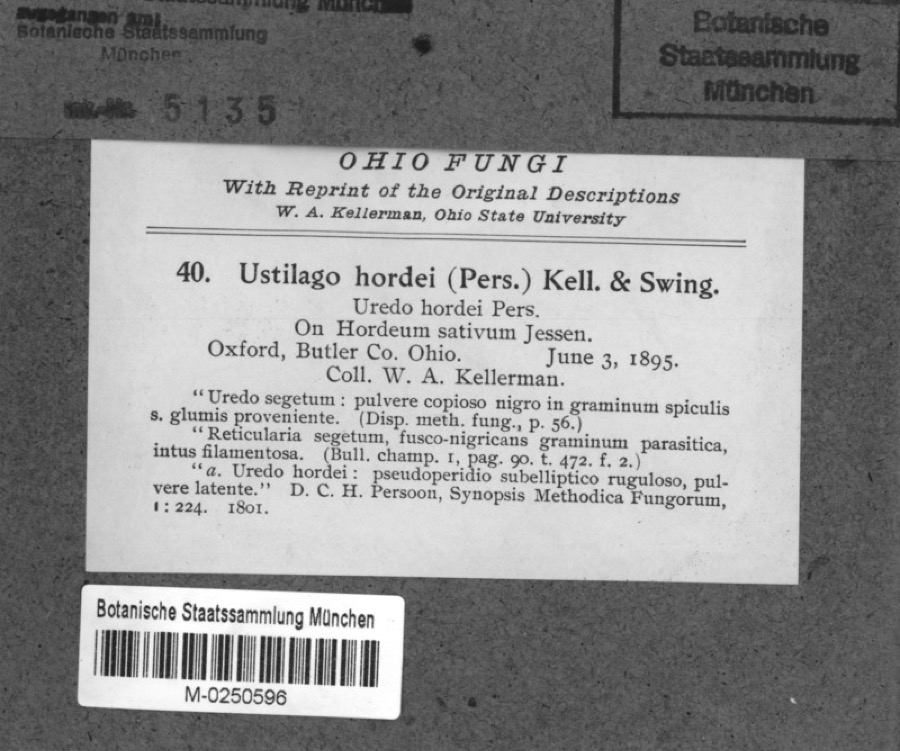
evidence. Museums hold 1,851 specimens
collected within 10 miles of Alexander, Dr. William S., House between 1888 and
1975: 803 Animalia, 770 Fungi, 204 Plantae, 60 Protozoa, 13 Unrecorded, 1 Chromista. 12 distinct Species records are shown.
Collected by ?, A. V. J.; W. G. S., A.L.; Bucholtz, I. and others. Each is a
physical object with a catalogue
number, and each entry opens the museum's record. This is what was
collected and kept, not a survey of what lives here - nothing can be
concluded from a species being absent.
Regional context, not property-specific
evidence. The federal mineral resources record lists
1 working within 5 miles of Alexander, Dr. William S., House: 1 plant.
All of them still produce. What was taken out: Sand and Gravel, Construction. Distance is straight-line from the
map coordinates, so a quarry counted here may appear on a neighbouring
settlement's page as well.
Regional context, not property-specific
evidence. The National Weather Service names
Oxford, the town this property stands in, in 42 storm reports between 1994 and 2024: 25 thunderstorm wind, 15 hail, 1 flash flood, 1 flood.
No death or injury is recorded in these reports. Each account below is quoted exactly as the forecast office
filed it, from the NOAA Storm Events Database, and each date
opens the federal record of that event.
One half mile of power poles were knocked down along State Route 732. Three trees up to 12 in diameter were snapped along Reily-Millville Road. A greenhouse was blown over on US Route 27 in Hanover Township.
No historic map-sheet match is published
for this property yet. That does not mean no map exists. This record needs
a coordinate-quality review before it can be joined to a sheet boundary.
Browse the county's mapped places while that work is
pending.
From the nomination file
5,253 words on record
When this property was proposed for the
National Register, someone wrote the case for it: what the building is,
and why it matters. That document is a federal record in the public domain.
It is quoted below word for word, never summarised. The text was read off the scanned case file by machine, so the
occasional stray character is the recogniser's and the 1970s
typewriter's.
Description of the property
primarily the room functions changed with the addition of kitchens, baths and Shera, local resident.The house extends two stories with stone foundations, shed at the rear. The interior features remained essentially unchanged; centered over the front porch and the addition of a small, open lattice-work Facing front and east,the main entrance has a handsome paneled door with Check one approach to this Imposing facade is by a semi-circular walk from the sidewalk, condition due to neglect and the ravages of time. style. The carriage house to the rear of the property remained unaltered.
graced each side of the double-hung 2/2 sash windows on the exterior including a basement, and solid brick exterior walls and interior bearing of Oxford and located within the "Mile Square district of the city.These ell-shaped.In approximately 1880 an addition was made to the south elevation 1954 a second alteration occurred when the owners converted this 12room continues below the roof line of the front porch.Louvered wooden shutters second floor interior rooms on the north side of the house!
since the windows About 19o0 the front and side porches were added in the Classical Revival rectangular-shaped lot facing east, along a major artery of access to the City exterior that occurred were the removat of a small second.floor balcony behind them were removed and the spaces bricked in at some previously unknown curb was once a mounting block and hitching post. Both are extant though not partition walls.The condition of the house is good and it appears very much This stately old house and accompanying carriage house are situated on a second floor balcony, thus giving the house its present rectangular shape. curving gracefully to the two-step porch and returning again to the sidewalk.
(in one paragraph) Herschel D.Hinkley and his wife bought the house from the Shera family.In In the teens, Dr.Alexander was appointed by the Miami University Board of Areas of Significance-Check and justify below The basic architecture of the house is typical of the mid-to-late 1gth century Dr.Herschel D. Hinkley was already a respected member of the:community in in the city. .-.engineering family until it was sold on February 5,1985 to the present owner. In 1867 Inlot 176 was acquired.by John M.Shera,a local farmer,who built a -conservation -art -- law The Alexander House is significant under criteria A, B, and C. It was Oxford at the turn-of-the-century, but both were involved in the operation of "'town-gown" cooperation that has long been a constant issue in this and other Alexander.
Dr. Alexander lived in and used the house for his practice until Board of Trustees. Hewas offered the Chair of Surgery at Cincinnati College where he served for four consecutive 2-year terms under two administrations. resulted in major remodel ing of residences of this era. By far the most Period Builder/Architect unknown mixture of brackets, modallions and cornice returns is the primary reason for associated with two important local physicians and community leaders,Dr. catagorizing it as a transitional Greek Revival/ltalianate building. The of Medicine and Surgery in 1894,which he accepted.That same year he was clinics, the doctors office was a haven for the small town's ill and injured. Oxford before taking up residence at 22 N. College Avenue.While living Herschel Hinkley and Dr.
William Alexander.In the days before hospitals and his death in 1917.In 1954 the descendentsof Dr.Alexander,divided the memorabilia from the Alexander family (Smith Library). Ave., 182.70 ft. on the south by the adjoining property, 82.60 ft. on the west by an alleyway. -- state 11.
Quoted from the National Register nomination
for reference 86003498, 41 pages, held by the National Archives in Record
Group 79. See the
catalogue record.
Listed places nearby
6 within 8 miles
Other National Register properties close
enough to walk or drive between, ordered by distance from this one. Both
positions come from the same geocoding pass that matched these properties
to their map sheets.
Listing record. National Park Service National Register of Historic Places, listed-properties dataset, current to 2026-05-22.
Map join. Address geocoded through the United States Census geocoder, then tested against the published boundary of every sheet in the USGS Historical Topographic Map Collection.
How this page is made. Listing fields come from federal records; map-sheet coverage is a labelled coordinate-to-boundary calculation, not a source-field claim.
Specimens. Global Biodiversity Information Facility (GBIF), https://www.gbif.org/. Only records licensed CC0 or CC BY are used. Records licensed CC BY-NC are excluded because this site carries advertising. Images are checked individually and any whose licence is non-commercial, no-derivatives or unreadable is refused.
Mines and quarries. USGS Mineral Resources Data System (MRDS) https://mrdata.usgs.gov/mrds/ A work of the United States government, no copyright under 17 U.S.C. 105.
Storms. NOAA National Centers for Environmental Information, Storm Events Database https://www.ncei.noaa.gov/stormevents/ A work of the United States government, no copyright under 17 U.S.C. 105. Narratives are quoted verbatim from the National Weather Service report and are not edited or summarised.
 Block
Block