Listed on the National Register of Historic Places in
1978. A historic map-sheet match is not published yet. The record needs a coordinate-quality review before it can be joined to a sheet boundary.
From the record
one of 338 National Register listings in Cuyahoga County · listed in 1978 · category: Building · one of 3 National Historic Landmarks in Cuyahoga County.
National Register reference number.78002048- the number the National Park Service assigned this property when it was listed, and the key its nomination file is catalogued under at the National Archives.
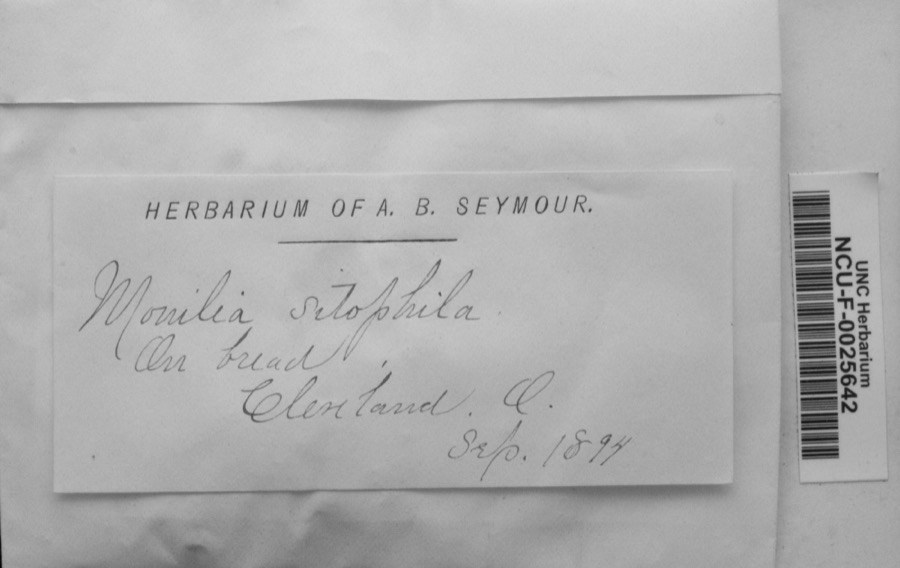
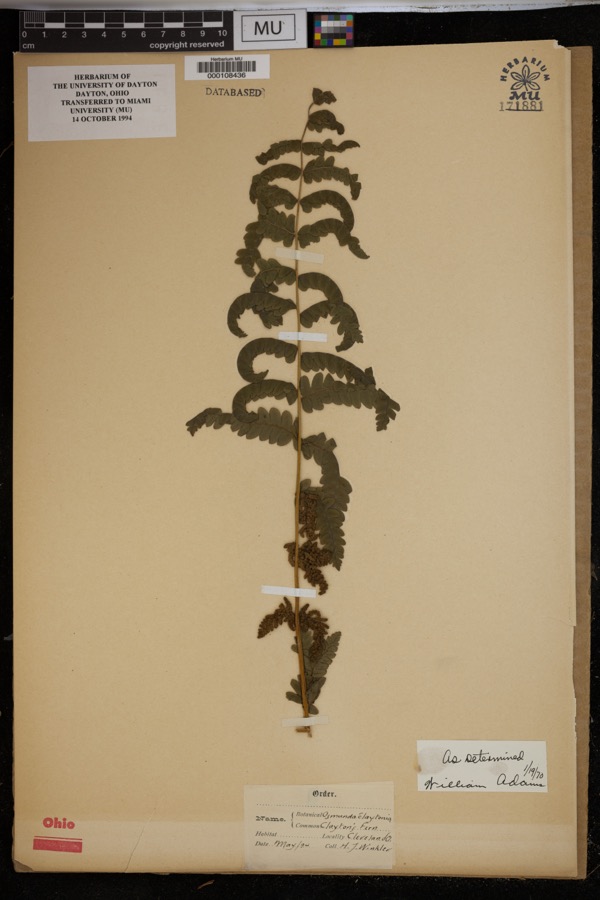
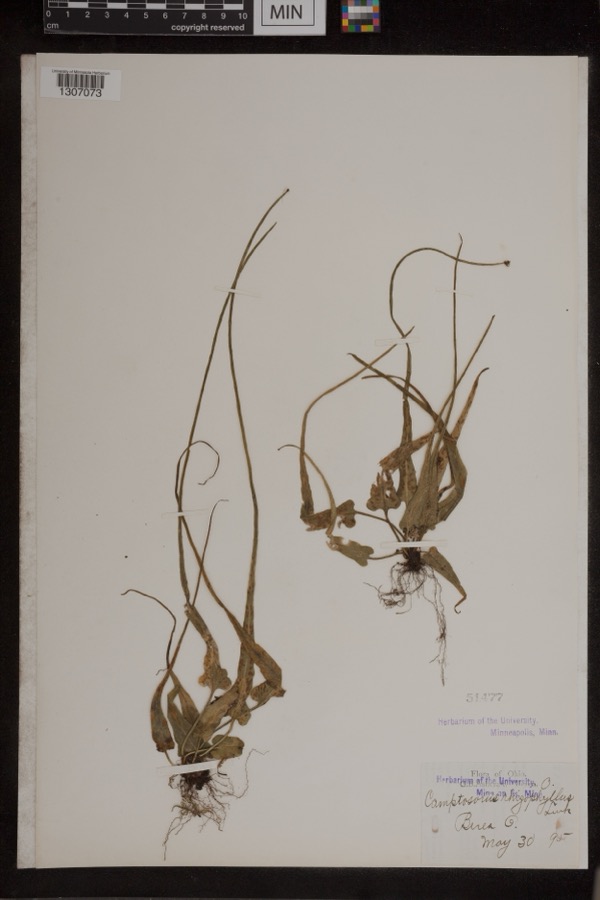
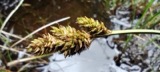
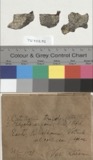
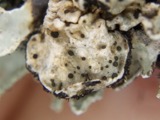
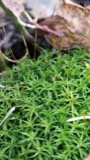
Specimens collected near this property
12 of 2,856 shown
Regional context, not property-specific
evidence. Museums hold 2,856 specimens
collected within 10 miles of Henry, Robert W., House between 1849 and
1975: 2,419 Animalia, 217 Fungi, 137 Plantae, 77 Protozoa, 5 Unrecorded, 1 Chromista. 12 distinct Species records are shown.
Collected by A. D. Huryn, A. D. Selby, A. G. Newhall and others. Each is a
physical object with a catalogue
number, and each entry opens the museum's record. This is what was
collected and kept, not a survey of what lives here - nothing can be
concluded from a species being absent.
Regional context, not property-specific
evidence. The federal mineral resources record lists
1 working within 5 miles of Henry, Robert W., House: 1 past producer.
None of them still produces. What was taken out: Limestone, General. Distance is straight-line from the
map coordinates, so a quarry counted here may appear on a neighbouring
settlement's page as well.
No historic map-sheet match is published
for this property yet. That does not mean no map exists. This record needs
a coordinate-quality review before it can be joined to a sheet boundary.
Browse the county's mapped places while that work is
pending.
From the nomination file
1,380 words on record
When this property was proposed for the
National Register, someone wrote the case for it: what the building is,
and why it matters. That document is a federal record in the public domain.
It is quoted below word for word, never summarised. The text was read off the scanned case file by machine, so the
occasional stray character is the recogniser's and the 1970s
typewriter's.
Description of the property
The gabled two-bay wings continue the portico, cornice, and window CONDITION EXCELLENT with plexiglas. This house exhibits a common Greek Revival plan, that of a large and have tooled stone lintels and lug sills. A broken entablature, supported by engaged multi-faceted Doric columns and Doric pilasters, Despite considerable interior alterations, much of the original woodwork door and window surrounds. An early brick one-story wing extends CHECK ONE is still intact.Particularly noteworthy are the shouldered architrave from the rear of the main block. This wing has received a second-story treatment of the main block.The end walls are somewhat unusual in central block flanked by smaller wings.
It is distinguished, however, is carried under the transom light of the main entrance.The original a modestly landscaped lot, facing a heavily developed commercial strip. from the common temple-front frame dwellings of this type by its door, however, is missing, and the sidelights have been blocked in wing has an original paneled door. block on the front and side elevations.The windows are six-over-six sash hipped roof on the central block, and the brick construction is unusual in its location. by Doric columns with twelve facets.A dentilled cornice crowns this _UNALTERED _UNEXPOSED DATE that they continue beyond the roof line to form parapets.The north The two-story central block is fronted by a three-bay portico supported AREAS OF
Statement of significance
important local craftsman, its use as the village hall, its architectural 1600-1699 1850-1857 1400-1499 1700-1799 RELIGION POLITICS/GOVERNMENT AGRICULTURE INVENTION THEATER EDUCATION MILITARY PERIOD BUILDER/ARCHITECT SIGNIFICANCE Except for the extension of the rear wing through several building _TRANSPORTATION _EXPLORATION/SETTLEMENT LITERATURE INDUSTRY programs, the exterior of the Henry house has remained relatively despite changes in the floor plan. MUSIC winged-temple Greek Revival dwelling, distinguished by its pedimented _COMMUNICATIONS sophistication, and its longevity in an area which has all but succumbed _COMMERCE Robert W. Henry Henry continued to farm and to do carpentry work in Parma until to twentieth century commercial development.
house was used as the Parma Heights village hall while the present _CONSERVATION portico, twelve-faceted Doric columns, gable-end brick parapets, and years(1850-57),andthat he secured his plans from published designs. - ARCHEOLOGY-HISTORIC city hall was being built. _PREHISTORIC W. Henry, a noted local carpenter, it originally served as the main Cleveland, Henry moved to Parma in 1843 and purchased the 125-acre farm.Family records show that the building of the house occupied seven -1500-1599 intact.Much of the original interior woodwork is also still apparent a local carpenter, and worked briefly as Nobles' foreman before The Robert W.Henry house is noteworthy because of its ties with an New York, at the age of seven.
He apprenticed with Henry L.Nobles, Robert W.Henry (18ll-1900) came to Cleveland, Ohio, from Naples, - - 1900- - LAW _COMMUNITY PLANNING his retirement in 1885, and died in 1900. From 1954 to 1956, the ARCHEOLOGY-PREHISTORIC The Robert W.Henry house is an outstanding example of a brick starting his own practice.After twelve years of independent work in house of Henry's l25-acre farmstead.
Quoted from the National Register nomination
for reference 78002048, 11 pages, held by the National Archives in Record
Group 79. See the
catalogue record.
Listed places nearby
6 within 8 miles
Other National Register properties close
enough to walk or drive between, ordered by distance from this one. Both
positions come from the same geocoding pass that matched these properties
to their map sheets.
Listing record. National Park Service National Register of Historic Places, listed-properties dataset, current to 2026-05-22.
Map join. Address geocoded through the United States Census geocoder, then tested against the published boundary of every sheet in the USGS Historical Topographic Map Collection.
How this page is made. Listing fields come from federal records; map-sheet coverage is a labelled coordinate-to-boundary calculation, not a source-field claim.
Specimens. Global Biodiversity Information Facility (GBIF), https://www.gbif.org/. Only records licensed CC0 or CC BY are used. Records licensed CC BY-NC are excluded because this site carries advertising. Images are checked individually and any whose licence is non-commercial, no-derivatives or unreadable is refused.
Mines and quarries. USGS Mineral Resources Data System (MRDS) https://mrdata.usgs.gov/mrds/ A work of the United States government, no copyright under 17 U.S.C. 105.
 Block
Block