Block
Block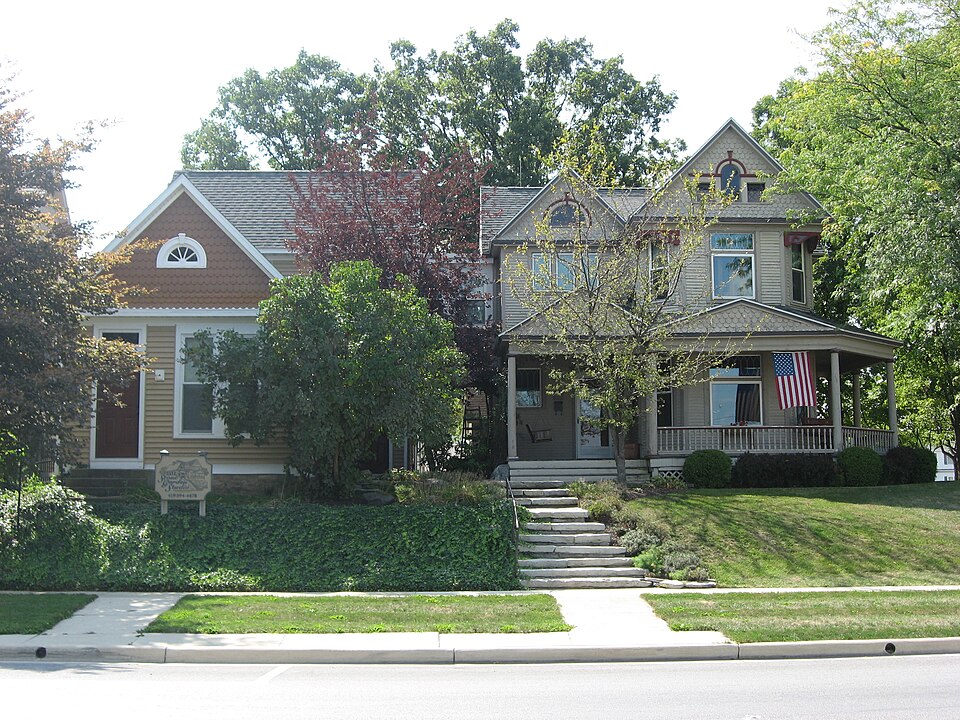





Description of the property
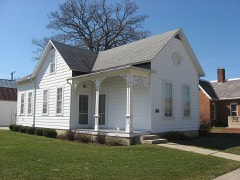
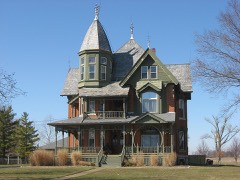
vacant for 7-8 years and needs attention and paint, it is a fine example of Queen This large frame, multi-gabled house was built in 1903 by Dr. Issac Elmer To compliment the gables on the house, a smaller round arch window with keystone was has a facade that features a paneled front door with transom, a pair of 2/2 double hung sashes under a single moulded framing, and a wrought iron hand rail by the steps to allow more room in the front for patients' waiting space as house calls became less CONDITION UNEXPOSED EXCELLENT house.
DETERIORATED UNALTERED GOOD story bay area that faces north which exactly matches the bay on the facade.At the CHECK ONE round arch sash and stick tracery in the flanking sashes over a two-story bay that rear of the house is a hipped roof l-story kitchen portion that has the same moldings Unmatched porch gables have imbricated shingles and are supported by 7 Doric pillars.
Spindle balusters and hand railing have been retained on the wrap-around porch which An unusual feature connects the house and office and forms a bridge on the second floors, stairway and woodwork.Large decorated steam radiators continue to heat the An early postcard photograph shows the house, office and sleeping porch as they story.A sleeping room with pairs of large windows to the east and west was constructed The office is a handsome L-shaped frame building of five rooms built also in l903. from an era when most prescription drugs were dispensed by the doctor and not by a -RUINS X ALTERED keyscone and scalloped tracery over casement windows that have stick tracery. 1ooked shortly after their construction. These buildings are situated on elevated Anne style.
The office reflects the same style.