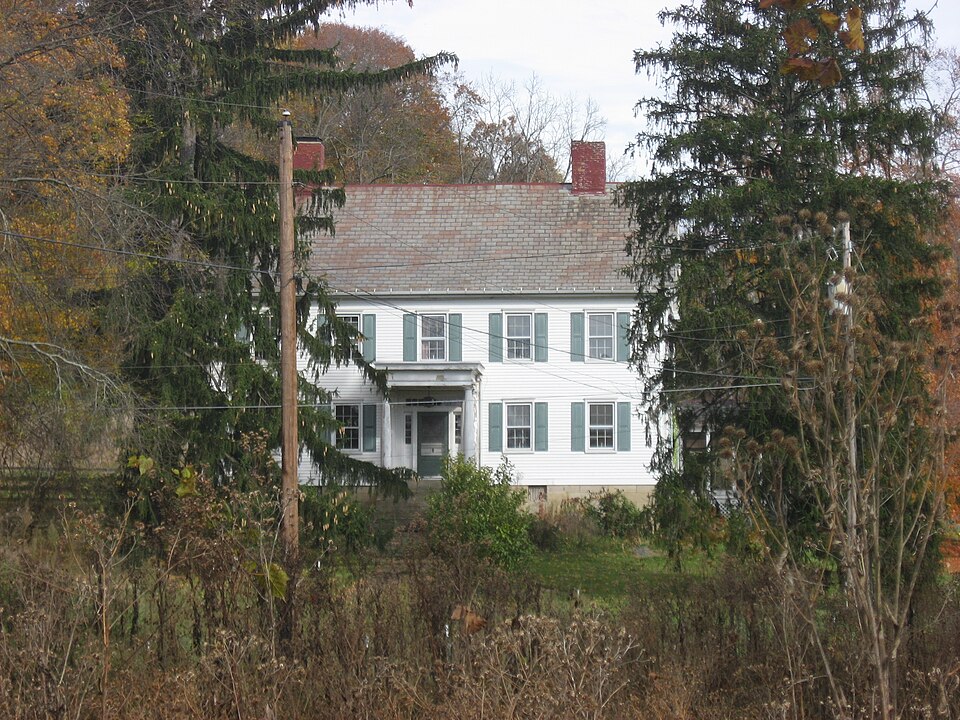
Built in 1840 in the Neoclassical architecture. Listed on the National Register of Historic Places in
1979. A historic map-sheet match is not published yet. The record needs a coordinate-quality review before it can be joined to a sheet boundary.
From the record
“The Adams-Gray House was a historic farmhouse in the community of Adams Mills, Ohio. Constructed in the 1840s in two separate counties, it was named a historic site, and was destroyed on February 20, 2019 after a fire started in the home.”
Wikipedia article Adams-Gray House, CC BY-SA 4.0.
one of 16 National Register listings in Coshocton County · listed in 1979 · category: Building · built in 1840, Neoclassical architecture.
National Register reference number.79001797- the number the National Park Service assigned this property when it was listed, and the key its nomination file is catalogued under at the National Archives.
Fires near this property
6 since 2013
Regional context, not property-specific
evidence. The
federal wildfire occurrence database
lists 6 fires within 5 miles of Adams-Gray House between
2013 and 2020, burning about 4 acres in total. None started naturally. None was recorded as arson.
Distance is straight-line from the map coordinates, so a fire counted
here may appear on a neighbouring settlement's page as well.
Reported cause
Fires
Missing data/not specified/undetermined
4
Debris and open burning
2
The most recent of
them, most recent first, with the day each was reported and the service
that recorded it.
Regional context, not property-specific
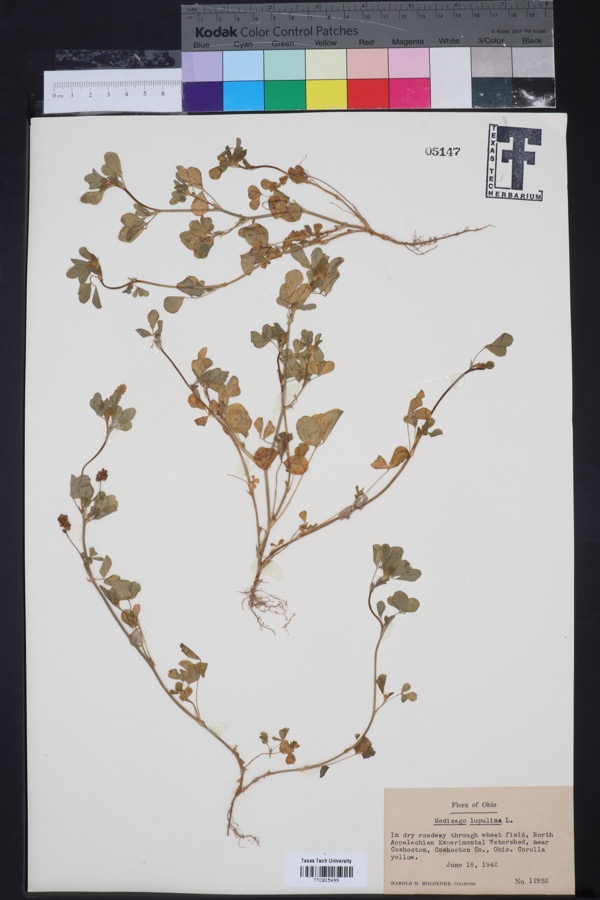
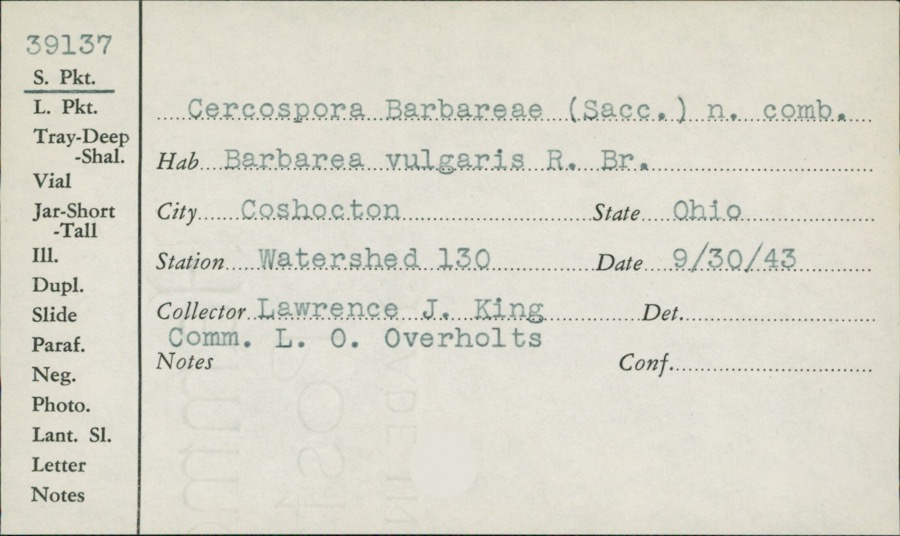
evidence. Museums hold 525 specimens
collected within 10 miles of Adams-Gray House between 1846 and
1974: 372 Animalia, 87 Plantae, 62 Fungi, 3 Protozoa, 1 Unrecorded. 12 distinct Species records are shown.
Collected by A. D. Huryn, A. Spreitzer, Albaugh, W. F. and others. Each is a
physical object with a catalogue
number, and each entry opens the museum's record. This is what was
collected and kept, not a survey of what lives here - nothing can be
concluded from a species being absent.
No historic map-sheet match is published
for this property yet. That does not mean no map exists. This record needs
a coordinate-quality review before it can be joined to a sheet boundary.
Browse the county's mapped places while that work is
pending.
From the nomination file
3,127 words on record
When this property was proposed for the
National Register, someone wrote the case for it: what the building is,
and why it matters. That document is a federal record in the public domain.
It is quoted below word for word, never summarised. The text was read off the scanned case file by machine, so the
occasional stray character is the recogniser's and the 1970s
typewriter's.
Description of the property
The Adams-Gray House is a wood frame structure 34 stories in height, built upon a from the east side of the north wall. The only addition to the property is a gable-roof wood frame detached garage, 25' x 24' joined to the rear of the ell by a 9' breezeway. The garage was built in 1973 by Clyde Graves, a Nashport, Ohio, contractor. No major structural changes have been made; a large window was added to the east wall in 1963 during a kitchen above noted alteration, all windows are original and intact, and are of a predictable six- sympathy. for the original character of thehouse..At this time the original external the east slope of the wall and the original kitchen chimney rises at the ridge of the roof.
The interior of the Adams-Gray house has been somewhat remodeled, but great care has manufactured at the Union Foundry at Zanesville, Ohio and were first offered for sale in northern Muskingum County, with the Coshocton County line running through the ell of the is a large woodframe hip barn, located east of the house. It is in a fine state of repair CONDITION UNEXPOSED XALTERED remodeling. XEXCELLENT DETERIORATED UNALTERED FAIR RUINS The doors are trimmed with rather heavy moulded woodwork with corner blocks.A servant's doorway is distinguished by an operable transom and sidelights.,With the exception of the been taken to preserve as much of the original character as possible.There is a broad large brick cooking fireplace intact with all its fixtures.
The Adams-Gray House stands in the village of Adams'Mills Preston)in are paired double hung windows in the gable ends.The house is capped with a slate-covered December,1838.The house features the original 8-panel doors with all escutcheons intact.
The Adams-Gray House is the only Classical Revival inspired house in the village of Muskingum County. It was built in 1840 for Edward Adams (1797-1861) member of a pioneer family and in his own right an outstanding local landowner and merchant. . He was the son of George Adams who emigrated from Farquier County, Virginia, to Muskin- called Adams' Mills. They chose this site because the Ohio-Erie canal, completed in 1828 ran through Preston, thus affording them an adequate outlet for their products. They later established a cooperage at nearby Dresden, thus allowing them complete control over the keep close watch on his business. (1821-1895), who presented it to this daughter Mary Ida, upon her marriage to Springer Gray. the Gray family until 1961, when the present owners purchasedit.
house. He felt that these castings, manufactured in nearby Zanesville, were unusual for ing product of an early Ohio firm which add considerably to the significance of this 1840 property. 1500-1599 1700-1799 LAW 1400-1499 1600-1699 ARCHEOLOGY-HISTORIC 800-1899 EDUCATION 1900- PERIOD ART BUILDER/ARCHITECT SCIENCE THEATER MUSIC MILITARY PREHISTORIC .COMMUNICATIONS ARCHEOLUGY-PREHISTORIC LITERATURE _EXPLORATION/SETTLEMENT .CONSERVATION After Adams' death in 186l, his widow lived on the property for many years. In l878 INDUSTRY she decided to return to her native Virginia, and sold the property to Horace A.
Smith _PHILOSOPHY Adams' Mills, and is clearly one of the best examples of this architectural style in northern _TRANSPORTATION _RELIGION _ENGINEERING on the"extraordinary examples of cast-iron work' on the facings of two fireplaces in this inflated estimate.The house was built a short distance from the mill so that Adams could SOCIAL/HUMANITARIAN -SCULPTURE -ECONOMICS INVENTION George w. Adams (1800-1872) and built a large grain mill at the village of Preston, later I.T.
Quoted from the National Register nomination
for reference 79001797, 18 pages, held by the National Archives in Record
Group 79. See the
catalogue record.
Listed places nearby
1 within 8 miles
Other National Register properties close
enough to walk or drive between, ordered by distance from this one. Both
positions come from the same geocoding pass that matched these properties
to their map sheets.
Listing record. National Park Service National Register of Historic Places, listed-properties dataset, current to 2026-05-22.
Map join. Address geocoded through the United States Census geocoder, then tested against the published boundary of every sheet in the USGS Historical Topographic Map Collection.
How this page is made. Listing fields come from federal records; map-sheet coverage is a labelled coordinate-to-boundary calculation, not a source-field claim.
Wildfire. Short, Karen C. 2022. Spatial wildfire occurrence data for the United States, 1992-2020 [FPA_FOD_20221014]. 6th Edition. Fort Collins, CO: Forest Service Research Data Archive. https://doi.org/10.2737/RDS-2013-0009.6 Collected with United States Government funding and usable without additional permissions or fees.
Specimens. Global Biodiversity Information Facility (GBIF), https://www.gbif.org/. Only records licensed CC0 or CC BY are used. Records licensed CC BY-NC are excluded because this site carries advertising. Images are checked individually and any whose licence is non-commercial, no-derivatives or unreadable is refused.
 Block
Block