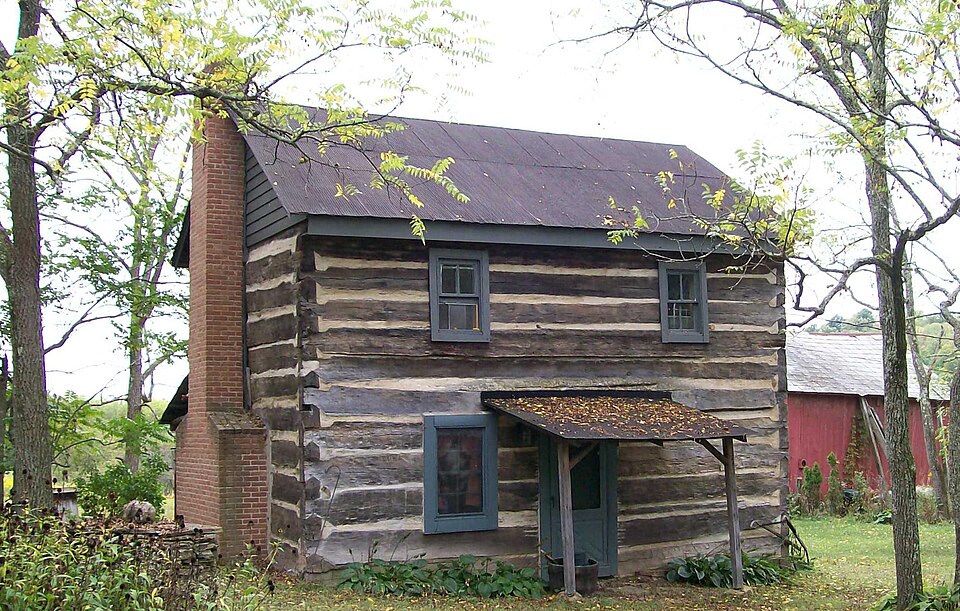
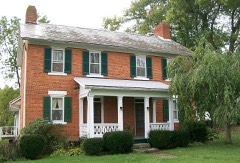
Built in 1827. Listed on the National Register of Historic Places in
1979. A historic map-sheet match is not published yet. The record needs a coordinate-quality review before it can be joined to a sheet boundary.
From the record
“The Abner Williams Log House is a historic log cabin in the southeastern part of the U.S. state of Ohio. Located northeast of Lashley in Noble County, it was the home of one of the leading citizens of early Noble County.”
Wikipedia article Abner Williams Log House, CC BY-SA 4.0.
one of 8 National Register listings in Noble County · listed in 1979 · category: Building · built in 1827.
National Register reference number.79001923- the number the National Park Service assigned this property when it was listed, and the key its nomination file is catalogued under at the National Archives.
Fires near this property
12 since 2013
Regional context, not property-specific
evidence. The
federal wildfire occurrence database
lists 12 fires within 5 miles of Williams, Abner, Log House between
2013 and 2020, burning about 29 acres in total. 1 started naturally. None was recorded as arson.
Distance is straight-line from the map coordinates, so a fire counted
here may appear on a neighbouring settlement's page as well.
Reported cause
Fires
Debris and open burning
4
Missing data/not specified/undetermined
2
Natural
1
Other causes
1
Power generation/transmission/distribution
1
Equipment and vehicle use
1
Smoking
1
Recreation and ceremony
1
The most recent of
them, most recent first, with the day each was reported and the service
that recorded it.
Regional context, not property-specific
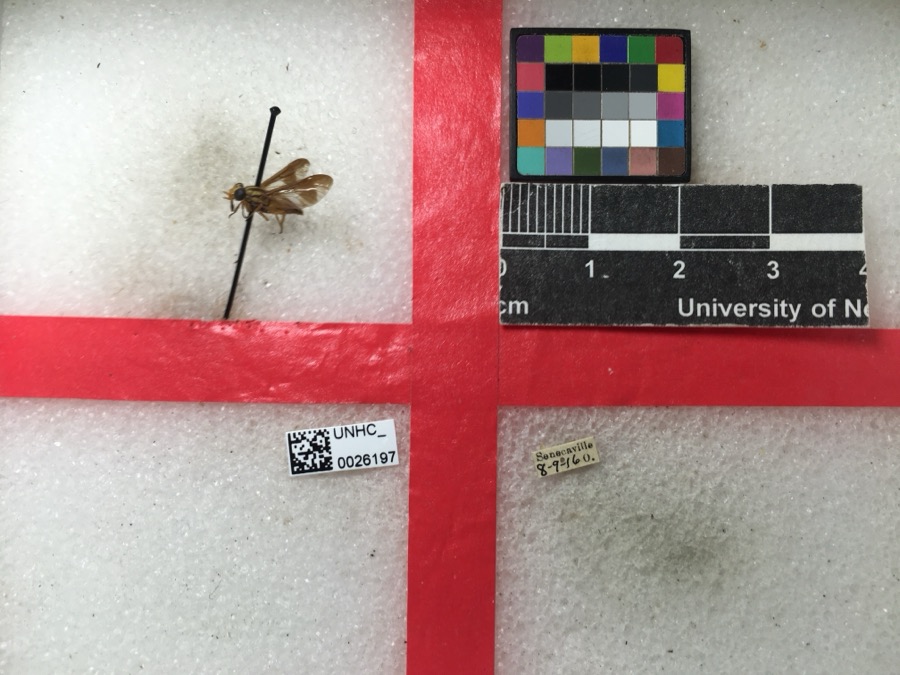
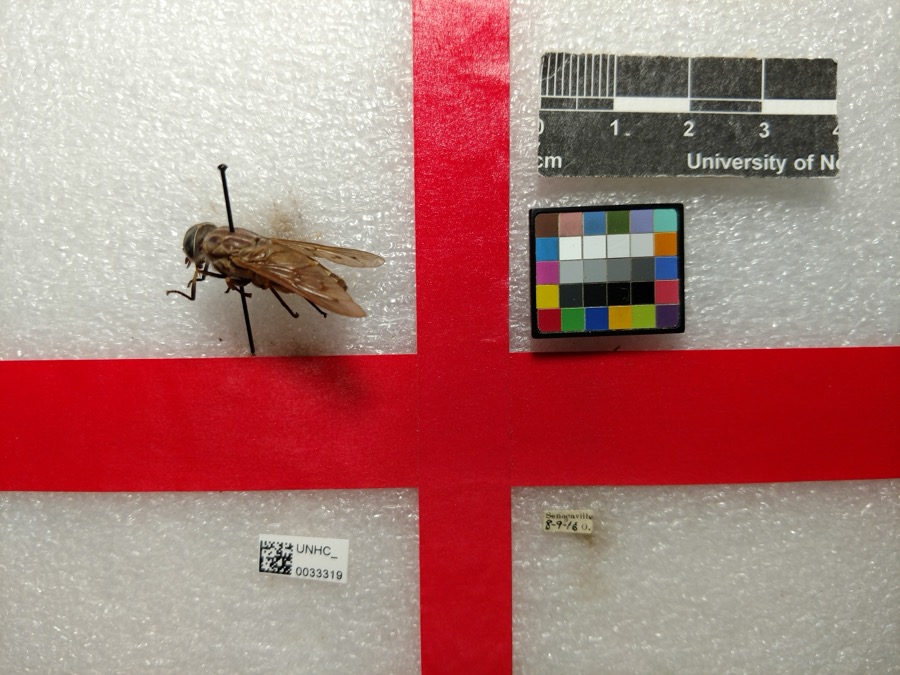
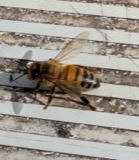
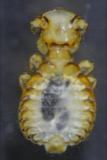
evidence. Museums hold 36 specimens
collected within 10 miles of Williams, Abner, Log House between 1860 and
1975: 32 Animalia, 4 Plantae. 12 distinct Species records are shown.
Collected by Davis, H.A., G. Hoffman, LeGrande, W. H. (William H.) & Linkous, T. (Thomas) and others. Each is a
physical object with a catalogue
number, and each entry opens the museum's record. This is what was
collected and kept, not a survey of what lives here - nothing can be
concluded from a species being absent.
No historic map-sheet match is published
for this property yet. That does not mean no map exists. This record needs
a coordinate-quality review before it can be joined to a sheet boundary.
Browse the county's mapped places while that work is
pending.
From the nomination file
1,672 words on record
When this property was proposed for the
National Register, someone wrote the case for it: what the building is,
and why it matters. That document is a federal record in the public domain.
It is quoted below word for word, never summarised. The text was read off the scanned case file by machine, so the
occasional stray character is the recogniser's and the 1970s
typewriter's.
Description of the property
The Abner Williams House is a two-story 1og house with loft addition to the rear. Formerly, another addition was built on to the southeast One window is Jocated to the left of the door and is 4/4, double hung: window; these are located in the left and right bays and are 2/2, double hung. ,to the southwest of the house and is in good condition., It is the only extant outbuilding. 'A long chicken house was once located 30' south of the CONDITION house.
EXCELLENT UNEXPOSED XALTERED _UNALTERED CHECK ONE house has a stone foundation supporting log sills.The corners are of steeple- appears to be its original hardware.The door's framing is very plain and floor and the attic rafters.A single main door is centered in the north _DETERIORATED above the second story.It is fairly typical of those built in the second quarter The roof is gabled and covered with corrugated metal original).An On the west elevation all that remains of the clapboard siding is found in the side of the rear and was used as a kitchen.It was removed around 1930.The XORIGINAL SITE of the 19th century in Ohio.It is of rectangular shape with a lean-to X_FAIR notched form with six logs to the plate and six logs between the second The second story has two windows smal'ler in scale, than the first story story.
parlor fireplace, then to wood and coal stoves. The building has no basement. shows some deterioration.At one time an open frame porch sheltered this entry. elevation.Itis constructedof flush-set vertical boards and retains what AREAS OF
Statement of significance
The Williams House is also nominated because of the disthguished family which built the house and helped to settle this region. Joseph Williams was Quaker, staunch abolitionists and according to a private family history with 82 acres and later increased his holdings to include 292 acres, becoming Abner's son, Thomas C.
Williams became a prominent citizen, representing The log house was occupied by tenant farmers until 1925 after which Noble County, where the house is located, is in the center of an area of constructed example of this local architectural tradition which remains in 1500-1599 LAW ARCHEOLOGY-HISTORIC COMMERCE ENGINEERING ART EDUCATION SCULPTURE ECONOMICS PERIOD X1800-1899 INVENTION THEATER MILITARY LITERATURE AGRICULTURE ARCHEOLOGY-PREHISTORIC SIGNIFICANCE time it remained unoccupied. XARCHITECTURE LCOMMUNICATIONS INDUSTRY _TRANSPORTATION other responsible positions." relatively unaltered state. _1600-1699 _1700-1799 Abner Williams was the grandson of this early settler and was born in 1798.
He purchased the nominated property in 1827 and settled on it.He began -SCIENCE _1400-1499 historic fabric. of hewn log architecture built around the second quarter of the 19th century the private family history he "served as a Justice of the Peace and also held -RELIGION _1900- -MUSIC X EXPLORATION/SETTLEMENT a very successful farmer. Wayne Township was established in 1851 and Williams BUILDER/ARCHITECT Abner Williams The Abner Williams House is nominated as a representative example Ohio known for its log architecture.This area roughly coincides with the in Ohio.Its existence is significant in view of the massive strip mining was the first settler in Millwood Township in southern Guernsey County (this near what is now Quaker City in Leatherwood Valley.
was elected one of the first two.Justices of the Peace.He died in 1880. is a few miles north of the nominated property) soon after1800.The family
Quoted from the National Register nomination
for reference 79001923, 14 pages, held by the National Archives in Record
Group 79. See the
catalogue record.
Listed places nearby
1 within 8 miles
Other National Register properties close
enough to walk or drive between, ordered by distance from this one. Both
positions come from the same geocoding pass that matched these properties
to their map sheets.
Listing record. National Park Service National Register of Historic Places, listed-properties dataset, current to 2026-05-22.
Map join. Address geocoded through the United States Census geocoder, then tested against the published boundary of every sheet in the USGS Historical Topographic Map Collection.
How this page is made. Listing fields come from federal records; map-sheet coverage is a labelled coordinate-to-boundary calculation, not a source-field claim.
Wildfire. Short, Karen C. 2022. Spatial wildfire occurrence data for the United States, 1992-2020 [FPA_FOD_20221014]. 6th Edition. Fort Collins, CO: Forest Service Research Data Archive. https://doi.org/10.2737/RDS-2013-0009.6 Collected with United States Government funding and usable without additional permissions or fees.
Specimens. Global Biodiversity Information Facility (GBIF), https://www.gbif.org/. Only records licensed CC0 or CC BY are used. Records licensed CC BY-NC are excluded because this site carries advertising. Images are checked individually and any whose licence is non-commercial, no-derivatives or unreadable is refused.
 Block
Block