Listed on the National Register of Historic Places in
1980. A historic map-sheet match is not published yet. The record needs a coordinate-quality review before it can be joined to a sheet boundary.
From the record
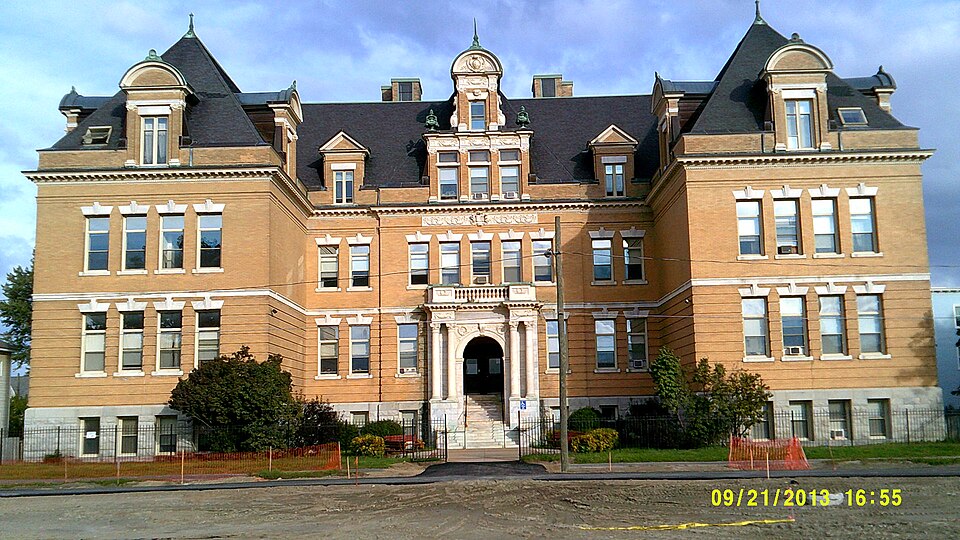
“The Old Central High School is a historic school building at 99 2nd Street in Pittsfield, Massachusetts. Built in 1898 as "Pittsfield High School" NOT Central, and served as such until 1931 when it became "Central Junior High School", it is one of the most architecturally elaborate school buildings in the city.”
Wikipedia article Old Central High School (Pittsfield, Massachusetts), CC BY-SA 4.0.
one of 94 National Register listings in Berkshire County · listed in 1980 · category: Building · one of 1 National Historic Landmarks in Berkshire County.
National Register reference number.80000428- the number the National Park Service assigned this property when it was listed, and the key its nomination file is catalogued under at the National Archives.
The names inscribed on the monument are those of citizens of Pittsfield who died in the war, either from wounds, or, before their discharge, from disease contracted in the war ; not including citizens of other places, who served on her quota. They are as follows :
It was determined to place it at the west end of the park, in or near which, a large portion of the Pittsfield soldiers volunteered, and which possessed many other associations of patriotic interest; and the park, however beautiful, being not considered in a proper condition for the reception of the contemplated work, the town placed in the hands of the committee before-named, a further sum of seven thousand dollars, for the purpose of making some longdesired improvements. The nature of these improvements was left to the discretion of the committee, by whom the following changes were made : The oval plot which constitutes the park, was surrounded by a handsome and substantial coping of granite, outside of which a broad gravel walk, with granite curbing, was built. The surface of the plot was graded, and a considerable number of trees, which had become so thick as to impede each other's growth, were felled. The Old Elm had fallen in 1861. In addition to this, the grade of Park place was reduced so as to make it more uniform with that of Bank row.
Regional context, not property-specific
evidence. The
federal wildfire occurrence database
lists 118 fires within 5 miles of Old Central High School between
2002 and 2020, burning about 82 acres in total. 1 started naturally. 2 were recorded as arson.
Distance is straight-line from the map coordinates, so a fire counted
here may appear on a neighbouring settlement's page as well.
Reported cause
Fires
Debris and open burning
67
Recreation and ceremony
17
Smoking
7
Railroad operations and maintenance
7
Missing data/not specified/undetermined
6
Equipment and vehicle use
4
Misuse of fire by a minor
4
Arson/incendiarism
2
Power generation/transmission/distribution
1
Natural
1
Other causes
1
Fireworks
1
The most recent of
them, most recent first, with the day each was reported and the service
that recorded it.
Regional context, not property-specific
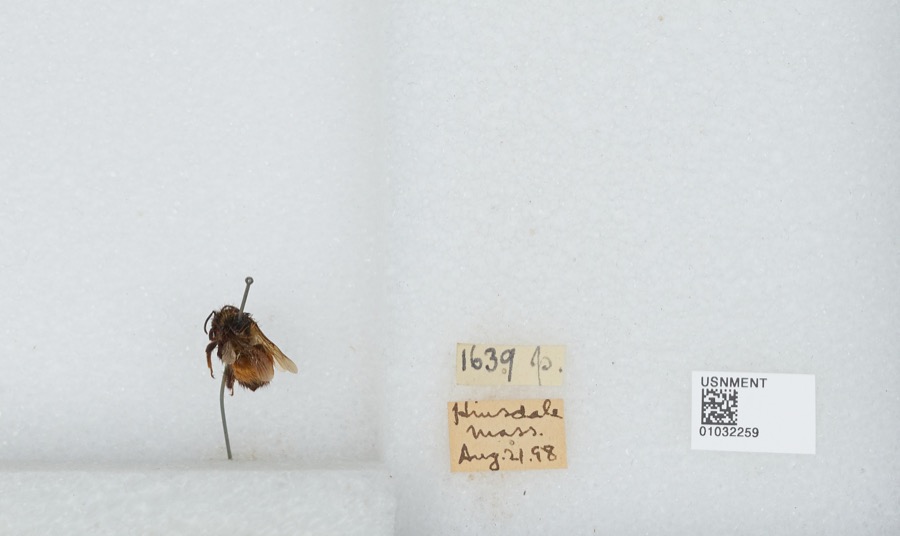
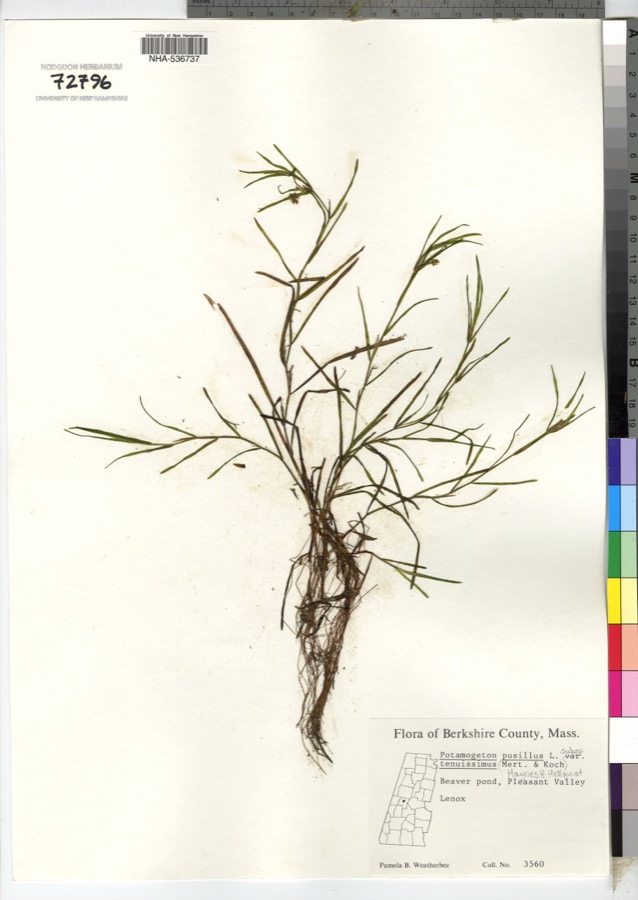
evidence. Museums hold 983 specimens
collected within 10 miles of Old Central High School between 1835 and
1975: 463 Plantae, 327 Animalia, 189 Fungi, 4 Unrecorded. 12 distinct Species records are shown.
Collected by A. H. Mead, A. K. Harrison, A. K. Harrison, Florence and others. Each is a
physical object with a catalogue
number, and each entry opens the museum's record. This is what was
collected and kept, not a survey of what lives here - nothing can be
concluded from a species being absent.
Regional context, not property-specific
evidence. The federal mineral resources record lists
13 workings within 5 miles of Old Central High School: 7 past producers, 4 producers, 1 unknown, 1 occurrence.
4 still produce. What was taken out: Sand and Gravel, Construction, Iron. Distance is straight-line from the
map coordinates, so a quarry counted here may appear on a neighbouring
settlement's page as well.
Regional context, not property-specific
evidence. The National Weather Service names
Pittsfield, the town this property stands in, in 98 storm reports between 1994 and 2025: 64 thunderstorm wind, 17 hail, 13 flash flood, 3 flood.
The reports record 1 injury. Each account below is quoted exactly as the forecast office
filed it, from the NOAA Storm Events Database, and each date
opens the federal record of that event.
Survey team observed several structures with shingle damage to roofs. Many limbs and several trees were knocked down. Upon observation these trees were determined to be shallow rooted. Roofs dislodged from clubhouse and dugout of Waconah Park baseball stadium. Eyewitnesses with various vantage points reported observing rotating debris consistent with a tornado. Additional reports indicate a portion of the fencing at Waconah Park was also knocked down, and bleachers along the left field were pushed backward. In addition, trees and wires were downed on Tyler Street and Woodlawn Avenue, and two moored motor boats at Burbank Park were flipped over and partially submerged. There was also a report of a tree falling on a house on Charles Street. Top winds estimated at 70 mph.
A line of thunderstorms, that developed over eastern New York, moved into southern Berkshire county shortly after noon on May 25. This line of storms continued to produce strong gusty winds that brought numerous large trees and power lines down throughout the city of Pittsfield.
A cold front moving east into Berkshire County triggered widely scattered severe thunderstorms. The storms brought down large limbs and power lines in the town of Pittsfield.
No historic map-sheet match is published
for this property yet. That does not mean no map exists. This record needs
a coordinate-quality review before it can be joined to a sheet boundary.
Browse the county's mapped places while that work is
pending.
From the nomination file
3,054 words on record
When this property was proposed for the
National Register, someone wrote the case for it: what the building is,
and why it matters. That document is a federal record in the public domain.
It is quoted below word for word, never summarised. The text was read off the scanned case file by machine, so the
occasional stray character is the recogniser's and the 1970s
typewriter's.
Description of the property
The Old Central High School faces west on the common in the center of Pittsfield and is located two blocks east of North Street, the city's main artery. It is a free standing structure which is U-shaped in plan and symmetrical in elevation. The Beaux Arts style structure rises two stories from a high basement to be enclosed by a complex hip roof accented by finials. It is constructed of buff brick with a rock faced sandstone basement, marble & terracotta trim, and a slate roof. Consistent features include a smooth finished water table, banded rustication of the first story, a molded stringcourse separating first and second stories, rectangular window openings headed by splayed lintels with keystones and a modillion cornice.
The main elevation (west) is composed in three parts, a recessed central section with projecting end pavillions. The nine bay central section is also tri-partite with a slightly projecting five bay center. hentene ahe The center entry, whichis raised above the basement, is framed by paired Corinthian columns carrying a full entabulature and a balustrade. The round arched doorway has a molded keystone; carved swags occupy the spandrels. A panel with cartouche and festoons occupies the frieze. The roof is broken by a cross section which contains a two story dormer. This consists of a tri-partite base with 1/1 windows, transoms and a carved entablature, and a one part upper section with a round arched pediment containing a cartouche.
This entire composition 1s flanked by conventional dormerswith traingular pediments. The end pavillions are four bays wide with blank interior walls. Dormerswith round arched pediments pierce the roof on all elevations. The south elevation is sixteen bays long and is asymmetrically From west to east windows are grouped as follows: three, two, one, two, five, three.
/ARCHITECT Pierce & Bruhn, New York The Old Central High School possesses integrity of location, design, setting, materials and workmanship and signiticant associations with the educational history of the comm- e .atvoly otaborate sor i oanoi boiain unity. Additionally, its Beaux Arts design is relatively elaborate for a school building. Important features include its symmetrical plan, classical entries, marble trim, elaborate dormers and complex roofline accented by finials. When Pittsfield's High School building on South Street burned in 1895, the City sought a design for a new building to be located adjacent to "The Common" on First Street. This area had been bought for use as a town cemetery in 1833.
The advent of the rail- road in 1842 cut off a sizeable portion of the northern section and seriously restricted the size of the cemetery. As a result, a decision was made to relocate the cemetery where there was room for future expansion. In 1850, the present Pittstiela Cemetery was organized on Wahconah Street, and by 1872, all the graves had been moved to that location from the Common. The disuse of the property for a cemetery made it a prime location for the construction of the new high school.. The advertisement for designs for the new building brought 130 responses. The architects finally chosen were Messieurs Pierce & Bruhn of New York City. Their cost estimate was over the $75,000 budgeted for the construction of the new building.
However, the re- sulting structure was and is one of the most important architectural statements in the city.
Quoted from the National Register nomination
for reference 80000428, 14 pages, held by the National Archives in Record
Group 79. See the
catalogue record.
Listed places nearby
6 within 8 miles
Other National Register properties close
enough to walk or drive between, ordered by distance from this one. Both
positions come from the same geocoding pass that matched these properties
to their map sheets.
Listing record. National Park Service National Register of Historic Places, listed-properties dataset, current to 2026-05-22.
Map join. Address geocoded through the United States Census geocoder, then tested against the published boundary of every sheet in the USGS Historical Topographic Map Collection.
How this page is made. Listing fields come from federal records; map-sheet coverage is a labelled coordinate-to-boundary calculation, not a source-field claim.
Wildfire. Short, Karen C. 2022. Spatial wildfire occurrence data for the United States, 1992-2020 [FPA_FOD_20221014]. 6th Edition. Fort Collins, CO: Forest Service Research Data Archive. https://doi.org/10.2737/RDS-2013-0009.6 Collected with United States Government funding and usable without additional permissions or fees.
Specimens. Global Biodiversity Information Facility (GBIF), https://www.gbif.org/. Only records licensed CC0 or CC BY are used. Records licensed CC BY-NC are excluded because this site carries advertising. Images are checked individually and any whose licence is non-commercial, no-derivatives or unreadable is refused.
Mines and quarries. USGS Mineral Resources Data System (MRDS) https://mrdata.usgs.gov/mrds/ A work of the United States government, no copyright under 17 U.S.C. 105.
Storms. NOAA National Centers for Environmental Information, Storm Events Database https://www.ncei.noaa.gov/stormevents/ A work of the United States government, no copyright under 17 U.S.C. 105. Narratives are quoted verbatim from the National Weather Service report and are not edited or summarised.
 Block
Block