Listed on the National Register of Historic Places in
1980. A historic map-sheet match is not published yet. The record needs a coordinate-quality review before it can be joined to a sheet boundary.
From the record
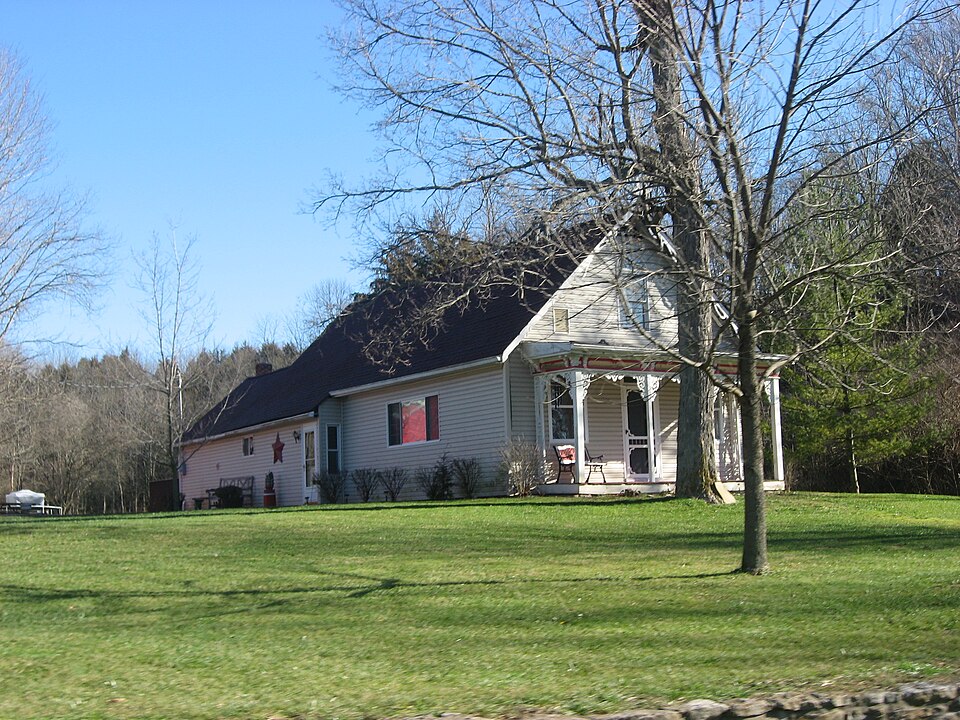
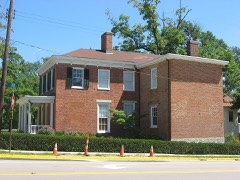
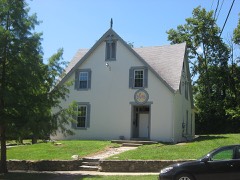
“Hidley Cottage is a small Carpenter Gothic house in western Butler County, Ohio, United States. Erected in 1860, the house is important as one of the area's few houses of its style, and it has been named a historic site.”
Wikipedia article James P. Hidley Cottage, CC BY-SA 4.0.
one of 63 National Register listings in Butler County · listed in 1980 · category: Building · one of 3 National Historic Landmarks in Butler County.
National Register reference number.80002951- the number the National Park Service assigned this property when it was listed, and the key its nomination file is catalogued under at the National Archives.
December 7, 1807, on the meeting of James Blackbum, Matthew Richardson, and James Smith, commissioners, on a petition of some of the inhabitants of St. Clair Township, it was "ordered, December 8, 1807, that so much of the township of St. Clair as lies within the following boundaries, to wit : Beginning on the western boundary line of the county at the southwest corner of the fourth township in the iirst range; thence east with the township line to the southeast corner of the section numbered 32 of the fourth township in tiic second range; thence north with the sectional line to the north boundary line of the said fourth township in the said second range ; thence west with the township line to the western boundary line of the county aforesaid ; thence j south with the same to the place of beginning, - shall ! compose a township which shall be called and known by j the name of Reily Township." Election to he held at i the house of Henry Burget on the 2d day of January, j 1808, for electing township officers.
The justices of the peace have been Ithamar White and William Mitchell in 1808; Ithamar White and John Burke in 1811; the same in 1813 and 1814; Daniel Trimbly in 1816; John Burke in 1817; Daniel Trimbly in 1819; John Burke from 1820-23; Daniel Trimbly again in 1824-25; John Burke in 1826; Daniel Allhands in 1828; John Burke in 1829; in 1831, Daniel Allhands; John Clark and John Johnson in 1832; in 1833, Samuel Port; in 1834, Amos Larison, and in 1835, Jacob Miller and David Lindley; in 1836, Isaac Clark; in 1888, Amos Larison and Jacob Miller; in 1839, Isaac Clark; Amos Larison in 1841, also Samuel Trimbly; 1842, Elias H. Gaston; in 1844, Alexander Ogle and W. P. Deneen; and in succeeding years, James B. Trimbly, Silas C. Stewart, Thomas W. Lawrence, P. J. B. Welliver, Thomas Smith, Joseph W. Frazee, William L. Lane, John W. Owens, G. W. Welliver, L. D. Hancock, L. C. Addison, and Alonzo Urmston. ~~. In 1844 there were nine school districts in the township and $1,206 annually collected for school purposes. The population in 1820 was fourteen hundred and fiftyone; in 1830, eighteen hundred and thirty-two; in 1840, seventeen hundred and fifty-eight. Reily post-office was the only one in the township in 1844.
Regional context, not property-specific
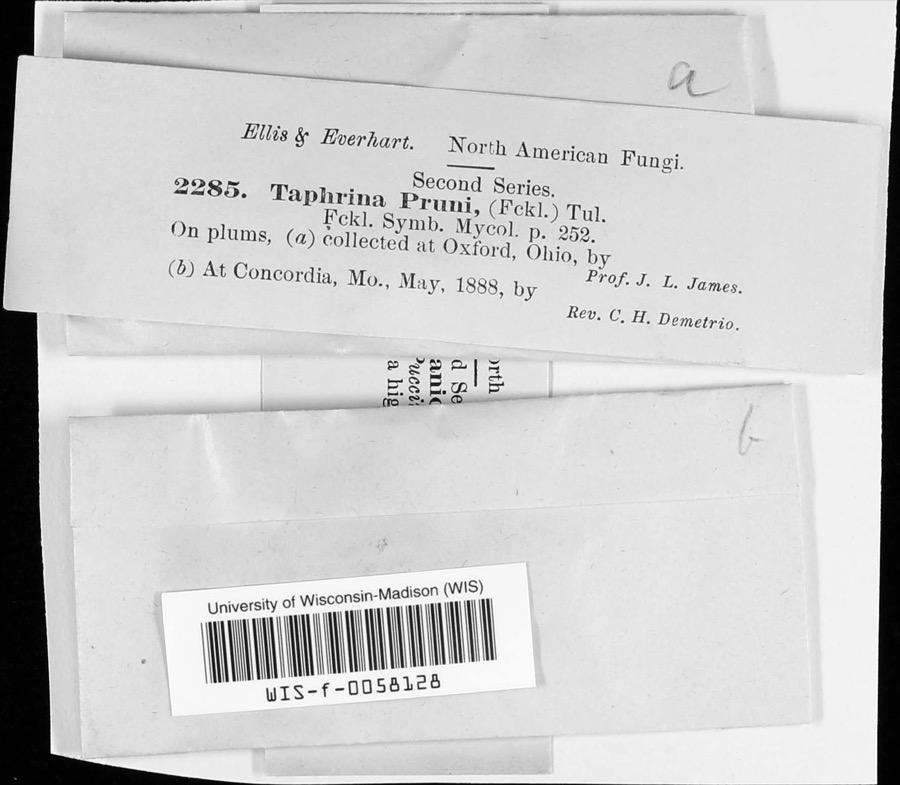
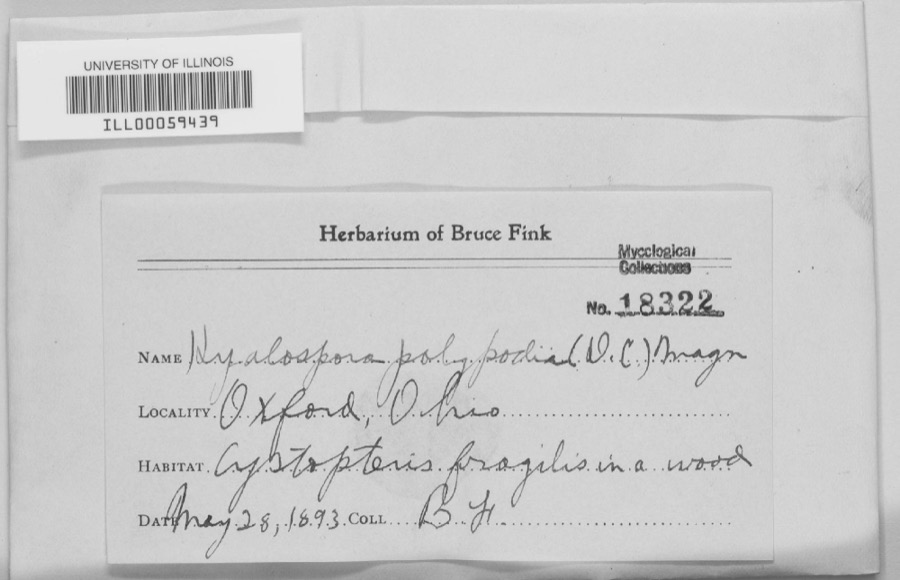
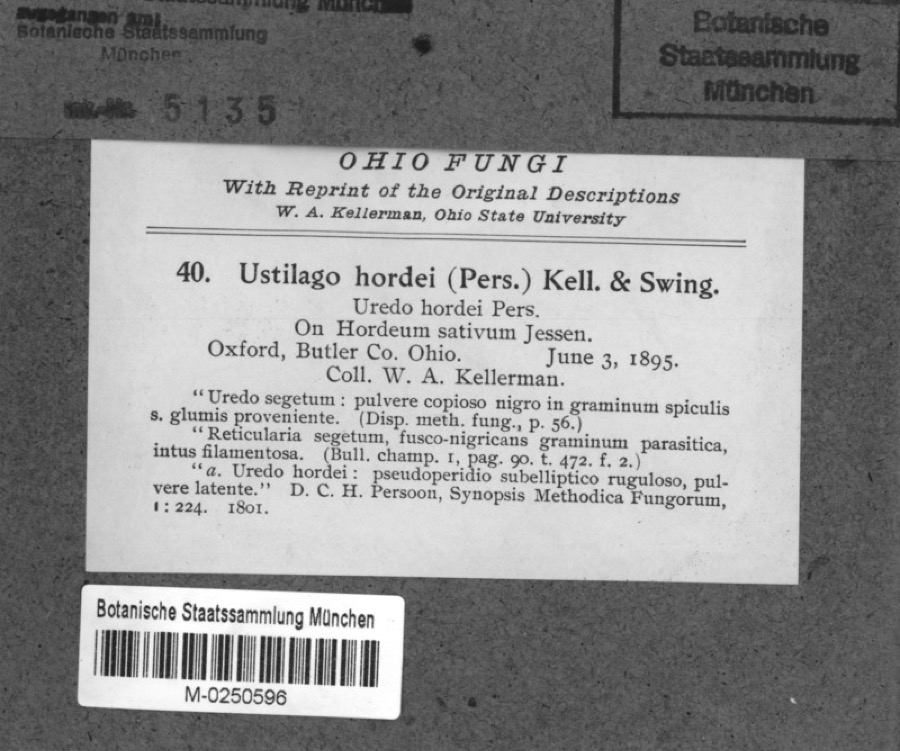
evidence. Museums hold 1,888 specimens
collected within 10 miles of Hidley, James P., Cottage between 1879 and
1975: 848 Animalia, 772 Fungi, 194 Plantae, 60 Protozoa, 13 Unrecorded, 1 Chromista. 12 distinct Species records are shown.
Collected by ?, A. R. Gaufin, A. V. J.; W. G. S. and others. Each is a
physical object with a catalogue
number, and each entry opens the museum's record. This is what was
collected and kept, not a survey of what lives here - nothing can be
concluded from a species being absent.
Regional context, not property-specific
evidence. The National Weather Service names
Reily, the town this property stands in, in 5 storm reports between 2011 and 2016: 3 hail, 1 flood, 1 flash flood.
No death or injury is recorded in these reports. Each account below is quoted exactly as the forecast office
filed it, from the NOAA Storm Events Database, and each date
opens the federal record of that event.
No historic map-sheet match is published
for this property yet. That does not mean no map exists. This record needs
a coordinate-quality review before it can be joined to a sheet boundary.
Browse the county's mapped places while that work is
pending.
From the nomination file
2,112 words on record
When this property was proposed for the
National Register, someone wrote the case for it: what the building is,
and why it matters. That document is a federal record in the public domain.
It is quoted below word for word, never summarised. The text was read off the scanned case file by machine, so the
occasional stray character is the recogniser's and the 1970s
typewriter's.
Description of the property
Situated near Indian Creek on the northeast outskirts of Reily, Ohio, with a single transom light, is in the center. Flanking the door are 9 ft. 24 ft. wide by 62 ft. long. rubble stone foundation, is a structure of vertical plank siding with a the exterior, especially the front facade, retains the original wooden CONDITION DATE UNEXPOSED EXCELLENT MOVED RUINS DETERIORATED XFAIR is one interior chimney with two clay chimney pots. The entire structure is porch with wooden plank floor and four decorative curvilinear wooden columns siding in the board and batten pattern. Resting on a foundation of rubble tion with a wooden shingled hipped roof.Topping the chicken coop is a XORIGINAL SITE still displays the wooden lattice work; identical to that on the outhouse.
the James P.Hidley cottage is a one story rectangular building of wood accented with a band of wooden lattice work directly beneath the hipped roof window directly above the door has a Gothid curved lintel and is closed off tall windows double hung with 6/9 lights and plain timber sills.The CHECK ONE wood shingled gable roof. of Butler County. - UNALTERED -GOOD In addition to the house there exists four outbuildings, built in the lies 65 ft. due west of the house. three open eliptical frieze panels. The gable roof, iconstructed of asphalt This octagonal shaped building is also of board and batten construc- running the lenth of the front facade.The porch entablature consists of house.
The cottage, built of board and batton constuction, displays highly ornate land from his father, David Dick built a grist mill and sawmill on the owner and operator of the mill until his death. Upon deciding to build a cottage for his family, Hidley worked in with wood ornamentation, of Hidley's own design, some of which he carved 1600-1699 1700-1799 ARCHEOLOGY-HISTORIC THEATER AGRICULTURE LAW BUILDER/ARCHITECT SCIENCE PERIOD SIGNIFICANCE MILITARY MUSIC INDUSTRY _EXPLORATION/SETTLEMENT the house. _ENGINEERING TRANSPORTATION LITERATURE _POLITICS/GOVERNMENT EDUCATION full possession of the house and property.It is then passed on to her _1400-1499 These two examples of hand laid stonework are still intact. The garage has since been destroyed by fire.
-1500-1599 circa 1860 _COMMUNICATIONS highly decorative wooden trim. Reily, Ohio to build a two room cottage with back kitchen.Later he added a -CONSERVATION Upon Hidley's death his property passed on to his dauthter and _ECONOMICS The land on which the Hidley cottage stands was originally purchased smokehouse and outhouse, all designed in the Carpenter's Gothic style as The Hidley cottage, built ca. 1860,is significant because it is _RELIGION a stone culvert 6o ft.southeast of his house on what is now Stillwell Rd. In the late 18oo's Hidley was commissioned by Butler County to construc _COMMERCE _PREHISTORIC -1900- ARCHEOLOGY-PREHISTORIC _COMMUNITY PLANNING rsold the mill and land to Elias Sayers. dauthter, Delore B. Marmaduke, upon Olive Duncan's death in 1934. Mrs.
by an early pioneer to Butler County, Samual Dicka. After inheriting the sawmill on the premises.
Quoted from the National Register nomination
for reference 80002951, 23 pages, held by the National Archives in Record
Group 79. See the
catalogue record.
Listed places nearby
6 within 8 miles
Other National Register properties close
enough to walk or drive between, ordered by distance from this one. Both
positions come from the same geocoding pass that matched these properties
to their map sheets.
Listing record. National Park Service National Register of Historic Places, listed-properties dataset, current to 2026-05-22.
Map join. Address geocoded through the United States Census geocoder, then tested against the published boundary of every sheet in the USGS Historical Topographic Map Collection.
How this page is made. Listing fields come from federal records; map-sheet coverage is a labelled coordinate-to-boundary calculation, not a source-field claim.
Specimens. Global Biodiversity Information Facility (GBIF), https://www.gbif.org/. Only records licensed CC0 or CC BY are used. Records licensed CC BY-NC are excluded because this site carries advertising. Images are checked individually and any whose licence is non-commercial, no-derivatives or unreadable is refused.
Storms. NOAA National Centers for Environmental Information, Storm Events Database https://www.ncei.noaa.gov/stormevents/ A work of the United States government, no copyright under 17 U.S.C. 105. Narratives are quoted verbatim from the National Weather Service report and are not edited or summarised.
 Block
Block