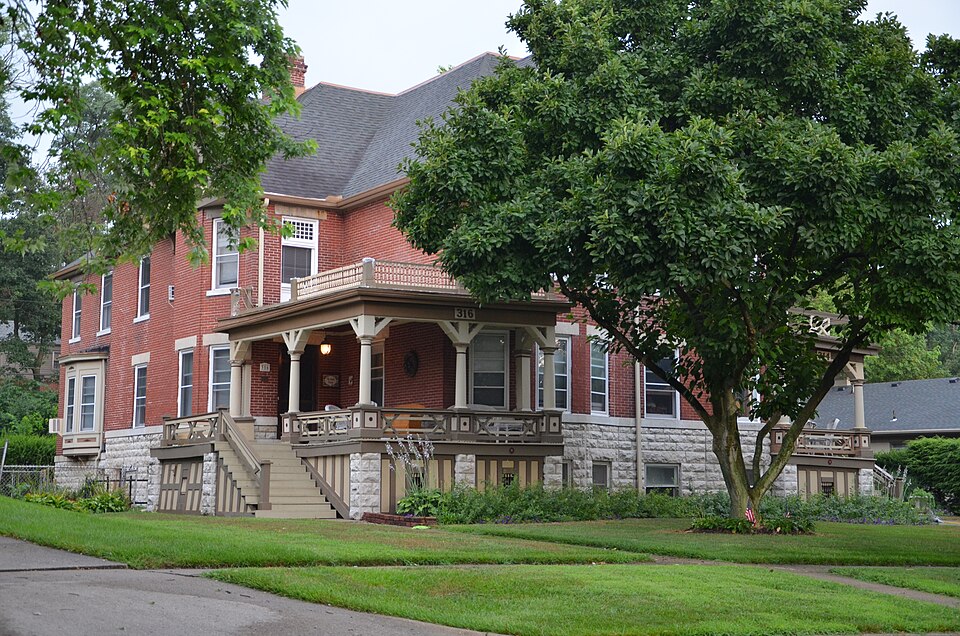
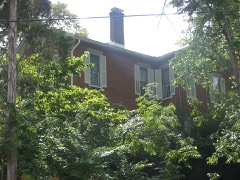
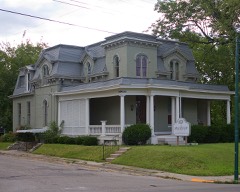
Listed on the National Register of Historic Places in
1980. A historic map-sheet match is not published yet. The record needs a coordinate-quality review before it can be joined to a sheet boundary.
From the record
one of 117 National Register listings in Montgomery County · listed in 1980 · category: Building · one of 4 National Historic Landmarks in Montgomery County.
Architectural style. Queen Anne style architecture in the United States
National Register reference number.80003178- the number the National Park Service assigned this property when it was listed, and the key its nomination file is catalogued under at the National Archives.
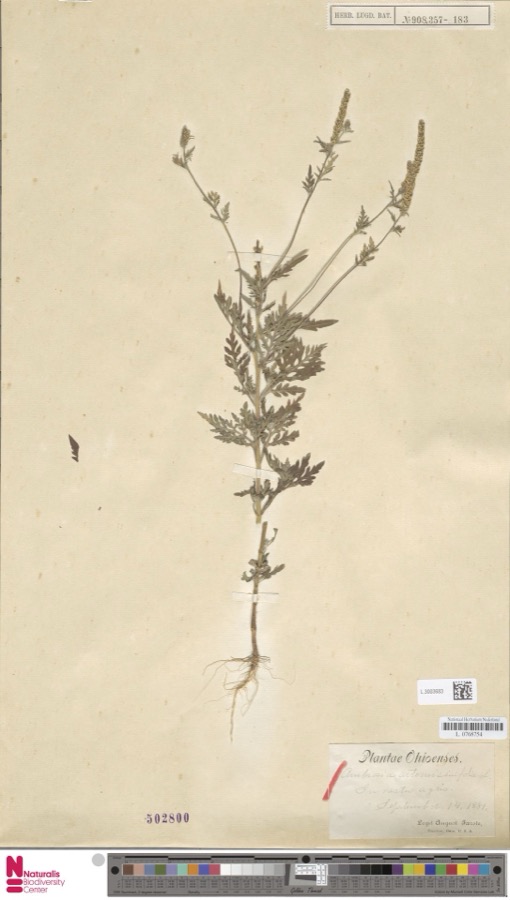
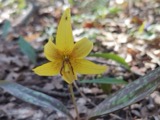
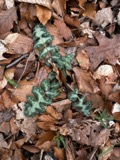
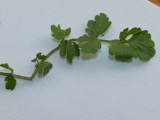
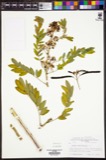
Specimens collected near this property
12 of 918 shown
Regional context, not property-specific
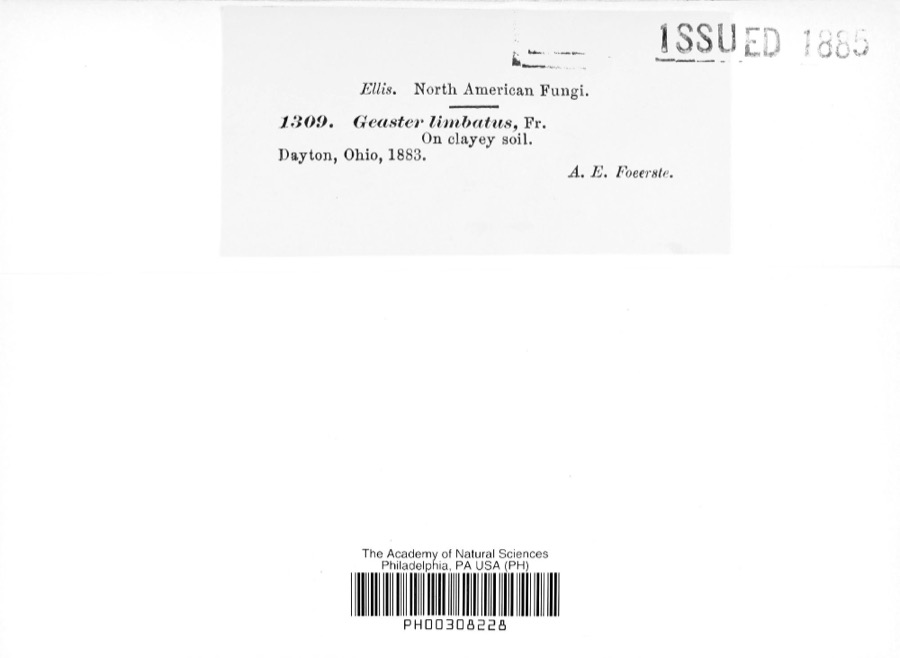
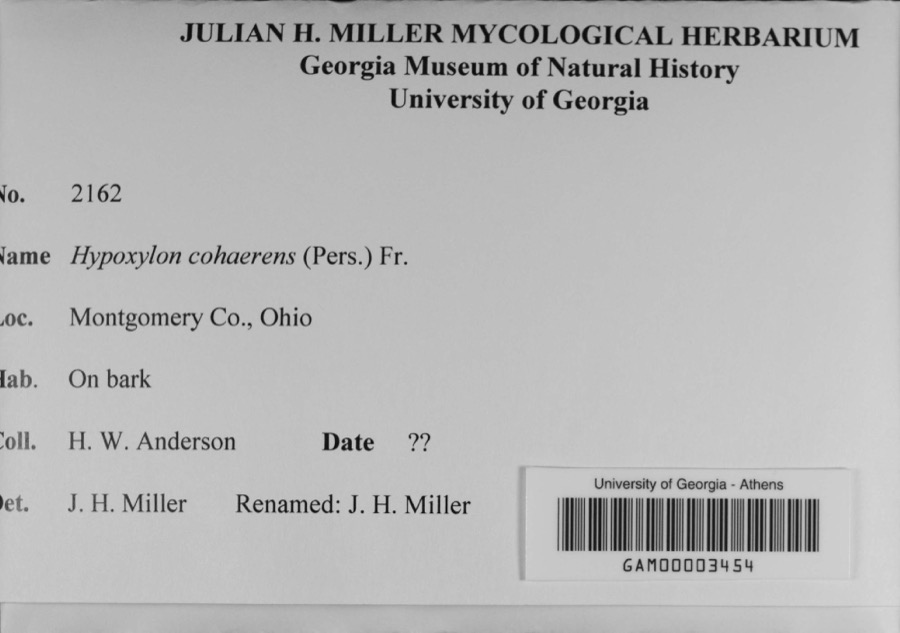
evidence. Museums hold 918 specimens
collected within 10 miles of Schantz, Adam Sr., House between 1836 and
1975: 761 Animalia, 88 Plantae, 57 Fungi, 4 Protozoa, 4 Unrecorded, 4 Chromista. 12 distinct Species records are shown.
Collected by A JOHN, A JOHN AND W E DUELLMAN, A. E. Foeerste and others. Each is a
physical object with a catalogue
number, and each entry opens the museum's record. This is what was
collected and kept, not a survey of what lives here - nothing can be
concluded from a species being absent.
Regional context, not property-specific
evidence. The federal mineral resources record lists
17 workings within 5 miles of Schantz, Adam Sr., House: 12 past producers, 5 producers.
5 still produce. What was taken out: Sand and Gravel, Construction. Distance is straight-line from the
map coordinates, so a quarry counted here may appear on a neighbouring
settlement's page as well.
No historic map-sheet match is published
for this property yet. That does not mean no map exists. This record needs
a coordinate-quality review before it can be joined to a sheet boundary.
Browse the county's mapped places while that work is
pending.
From the nomination file
1,845 words on record
When this property was proposed for the
National Register, someone wrote the case for it: what the building is,
and why it matters. That document is a federal record in the public domain.
It is quoted below word for word, never summarised. The text was read off the scanned case file by machine, so the
occasional stray character is the recogniser's and the 1970s
typewriter's.
Description of the property
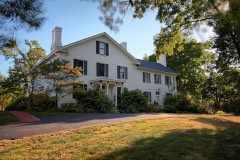
The Adam Schantz Sr. House faces north on the south side of Schantz Avenue, second of land located in a quiet well-todo residential area of Oakwood. The two and one-half story duplex house, irregular in plan, sits on a high rockface The main entrances are on the far left and right sides under elevated Doric column pair of small rectangular multi-diamond paned windows, vergeboards, stick pendant, being an octangonal wooden section with decorative planes and variegated woodwork; a window sits in each of the eight sides topped with alternating pediment motif scalloped metal cresting has a north, east, and west gabled projection with dentil stone lintels and sills while the second range windows have multi-light top sashes with the previous treatment of lintels and sills repeated.
Curved windows are multi-light transoms and Victorian wood screen doors which open onto the balustrade decks of the first range entrance porches. Massive corbelled brick chimneys appear on central front, left rear, and right side of the roof. Condition 7. Description plane capped by a bracket supported closed gable with decorative variegated planes, X original site Check one or multi-light diamond pane.The cyclindrical slate roof with central finial and _unexposed The walls are stretcher brick bond. work and wide curved vergeboards topped by finials.
The first range has large rectangular 1/1 double hung sash windows with straight deteriorated fair Areas of Significance - Check and justify below - prehistoric - archeology-historic - conservation .law _ sculpture _architecture - military -music X 1800-1899 .theater -politics/government . transportation . other (specify) Statement of
Statement of significance
(in one paragraph) The Adam Schantz Sr. House is significant as an outstanding textbook example of one of the showplaces of Dayton. 1854 at the age of fifteen. In thecourse of moving around the country, he came He did not return to Dayton again until 1862 which was the start of a forty year busy and prosperous career as businessman, councilman, beloved and generous industry, in the breeding of trotting horses, in the advocating the attainment of public parks, and in the buying and developing of prime residential areas.
Adam Schantz House is located in one such residential area: Schantz Park, a large and beautiful residential section in Oakwood, which was comprised of one hundred Schanzt Park was considered the most beautiful residential section near Dayton and enterprise were noticeable at every hand. In 1901, he and his wife and daughter, on a return trip from Havanna, Cuba, stopped at Daytona, Florida. Becoming infatuated and delighted with the place, he purchased a winter home as well as a site upon which he built a large Lily water, ice, bath, and electric light plant. (Lily water is water purified through a method and process he developed and patented several years previously.) He also purchased five thousand acres of land, and engaged in farming.
During September of 1902 while in Daytona, ually growing worse, he passed away on April 20, 1903 at his winter home in Daytona at the age of sixty-three. He was buried at Woodland Cemetery in Dayton, Ohio. The life of Adam Schantz was characterized by a period filled with tremendous and namesake. The Adam Schantz House was to remain in the family until 1946.
Quoted from the National Register nomination
for reference 80003178, 12 pages, held by the National Archives in Record
Group 79. See the
catalogue record.
Listed places nearby
6 within 8 miles
Other National Register properties close
enough to walk or drive between, ordered by distance from this one. Both
positions come from the same geocoding pass that matched these properties
to their map sheets.
Listing record. National Park Service National Register of Historic Places, listed-properties dataset, current to 2026-05-22.
Map join. Address geocoded through the United States Census geocoder, then tested against the published boundary of every sheet in the USGS Historical Topographic Map Collection.
How this page is made. Listing fields come from federal records; map-sheet coverage is a labelled coordinate-to-boundary calculation, not a source-field claim.
Specimens. Global Biodiversity Information Facility (GBIF), https://www.gbif.org/. Only records licensed CC0 or CC BY are used. Records licensed CC BY-NC are excluded because this site carries advertising. Images are checked individually and any whose licence is non-commercial, no-derivatives or unreadable is refused.
Mines and quarries. USGS Mineral Resources Data System (MRDS) https://mrdata.usgs.gov/mrds/ A work of the United States government, no copyright under 17 U.S.C. 105.
 Block
Block