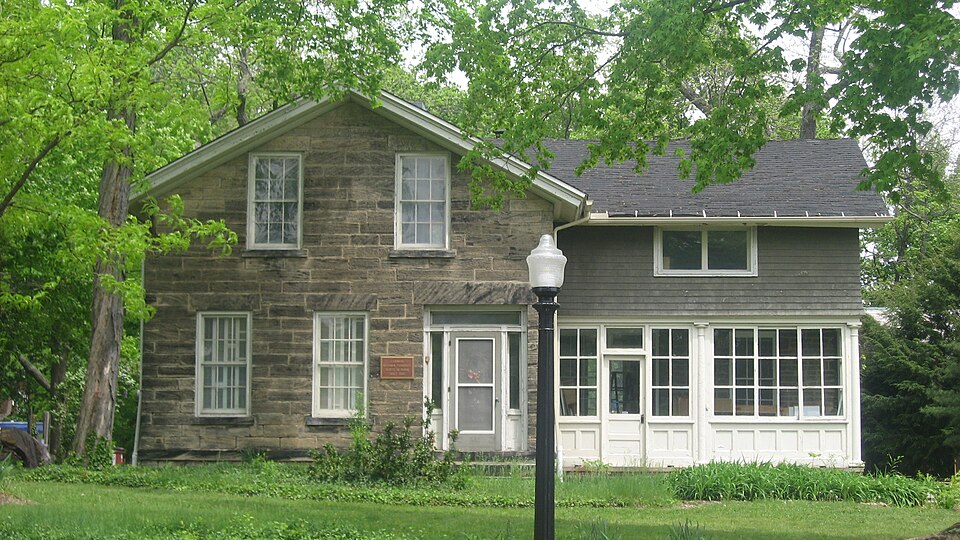
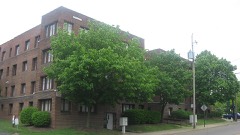
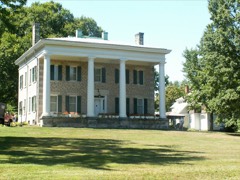
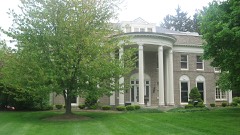
Built in 1860 in the Greek Revival architecture. Listed on the National Register of Historic Places in
1983. A historic map-sheet match is not published yet. The record needs a coordinate-quality review before it can be joined to a sheet boundary.
From the record
“So Akron grew until August 10th, 1833, on which day the territorial extent of the city was doubled by the filing of a new plat by which all the lands lying north of the town as far as the Little Cuyahoga River, and between what is now th^ railroads on the east and Walnut and Oak Streets on the west, were allotted. As in the former plat, streets, parks, and alleys were provided for, and a little city was carefully laid out on paper.”
Centennial History of Summit County, Ohio and Representative Citizens (1908). Machine-read text.
one of 137 National Register listings in Summit County · listed in 1983 · category: Building · built in 1860, Greek Revival architecture · one of 1 National Historic Landmarks in Summit County.
National Register reference number.83002061- the number the National Park Service assigned this property when it was listed, and the key its nomination file is catalogued under at the National Archives.
It is inaccurate to say that the Ohio Canal made Akron. The city as it stands today is the resultant of many causes. Many and different influences, and various men and measures, have co-operated toward the end now attained. The start was made long before the Ohio Canal was built. - Within the present limits of the city, settlements at two different points had been made, which antedate the canal by nearly two decades. In 1807 the first settlement had been made in Middlebury. In 1811 Miner Spicer had started "Spicertown." In the same year Paul Williams settled upon the lands immediately west of the Spicer settlement and adjoining the land of General Simon Perkins on the east. When the canal was opened in 1827 Middlebury was an important village. It had attracted many settlers from the East, principally from Connecticut, and boasted of half a dozen mills and factories, a dozen stores, three inns and about five hundred inhabitants. It certainly deserved a place on the maps of the time.
Let us search that we may find, if we can, the economic reasons for the existence of Akron. The sentence that begins this chapter contains the idea that is ordinarily advanced as the sole reason for the Akron of today. The unthinking man repeats: "The canal made Akron." The wTiter on Akron history records: "Dr. Eliakim G. Crosby made Akron."
Regional context, not property-specific
evidence. The
federal wildfire occurrence database
lists 1 fire within 5 miles of Merriman, Wells E., House between
2014 and 2014, burning about 0 acres in total. None started naturally. None was recorded as arson.
Distance is straight-line from the map coordinates, so a fire counted
here may appear on a neighbouring settlement's page as well.
Reported cause
Fires
Missing data/not specified/undetermined
1
The most recent of
them, most recent first, with the day each was reported and the service
that recorded it.
Regional context, not property-specific
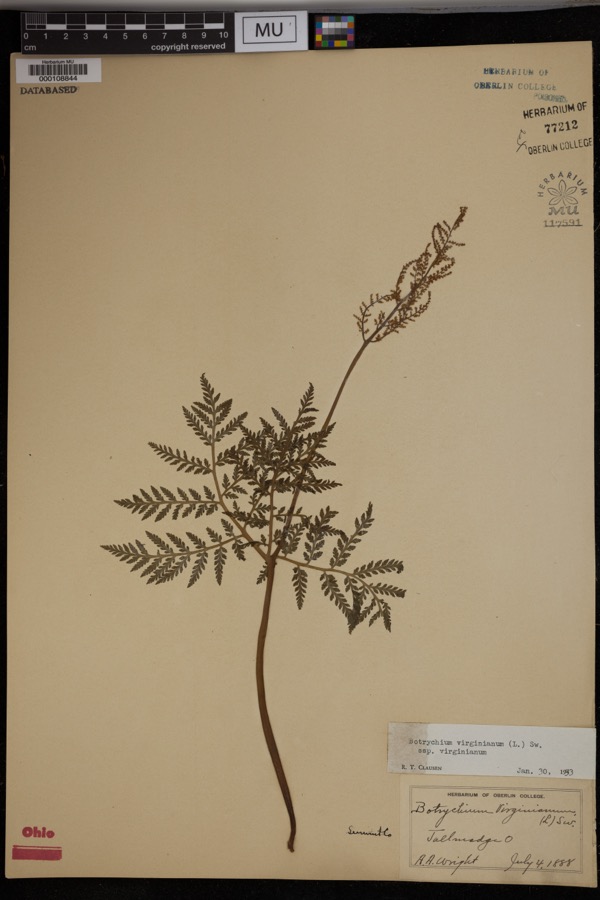
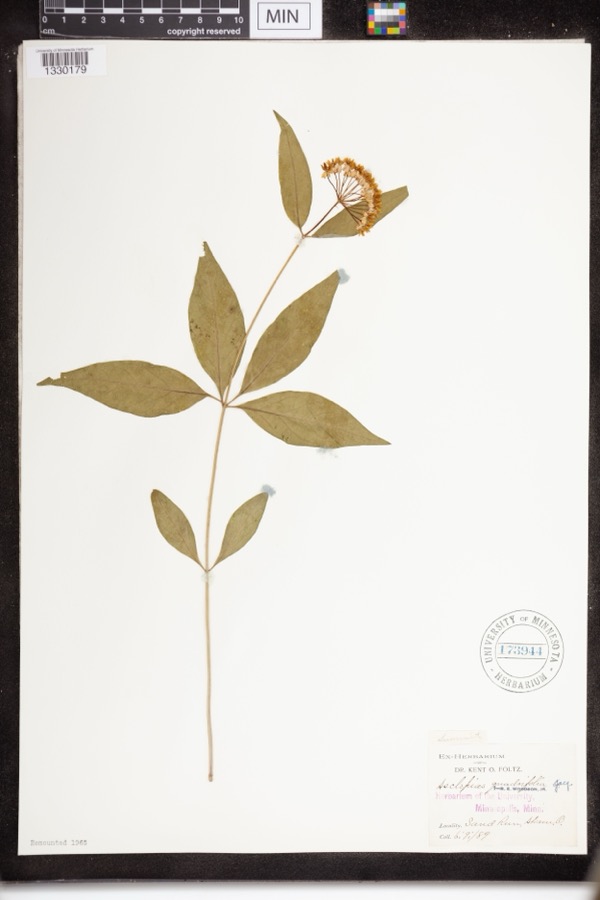
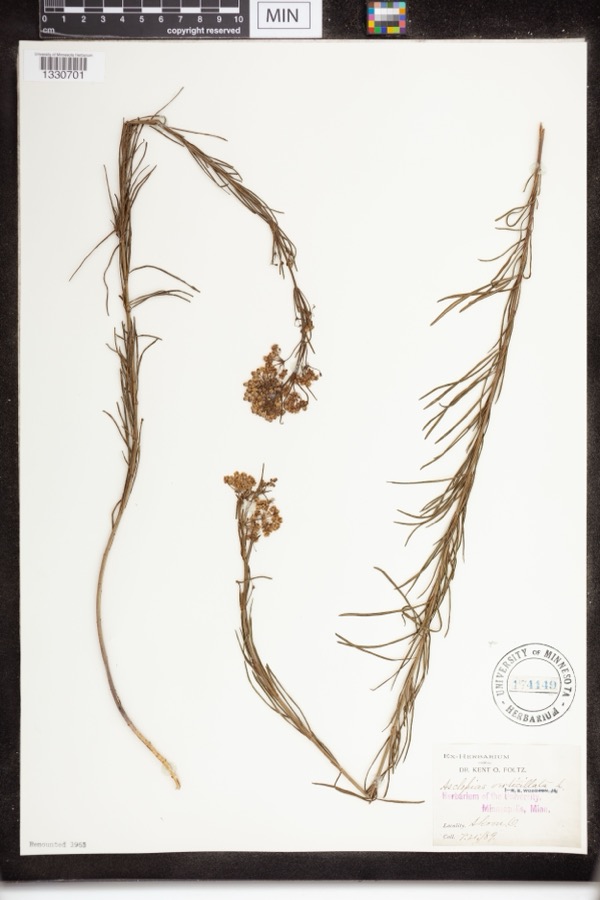
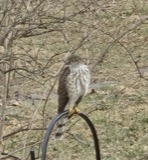
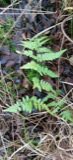
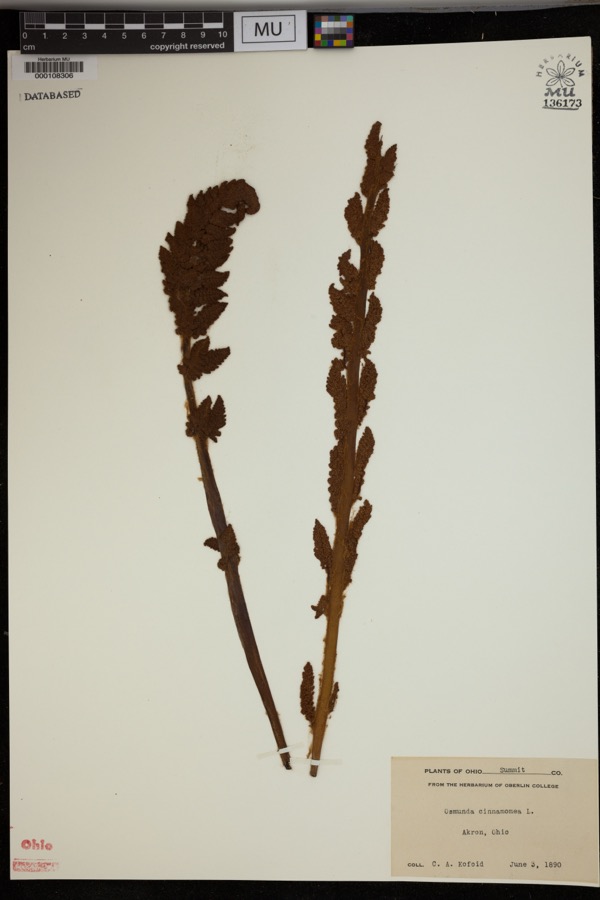
evidence. Museums hold 817 specimens
collected within 10 miles of Merriman, Wells E., House between 1867 and
1975: 702 Animalia, 68 Plantae, 45 Fungi, 1 Unrecorded, 1 Bacteria. 12 distinct Species records are shown.
Collected by (no collector listed), A. Black, A. Woolman and others. Each is a
physical object with a catalogue
number, and each entry opens the museum's record. This is what was
collected and kept, not a survey of what lives here - nothing can be
concluded from a species being absent.
Regional context, not property-specific
evidence. The federal mineral resources record lists
11 workings within 5 miles of Merriman, Wells E., House: 9 past producers, 2 producers.
2 still produce. What was taken out: Sand and Gravel, Construction. Distance is straight-line from the
map coordinates, so a quarry counted here may appear on a neighbouring
settlement's page as well.
Regional context, not property-specific
evidence. The National Weather Service names
Akron, the town this property stands in, in 75 storm reports between 1996 and 2025: 38 hail, 31 thunderstorm wind, 5 flash flood, 1 lightning.
The reports record 2 deaths. Each account below is quoted exactly as the forecast office
filed it, from the NOAA Storm Events Database, and each date
opens the federal record of that event.
On Wednesday afternoon, July 10, the City of Akron experienced 3 to 4 inches of rain in an hour and a half. Flooding occurred causing the closings of roadways and expressways. Along with the roadway flooding, the City received reports of nearly 200 flooded basements. Widespread flooding was reported throughout the city and numerous homes, businesses, and vehicles were inundated by the rain.
Weakened tree fell onto home in Akron and killed occupant. Thunderstorm was likely sub-severe per radar data. The nearby Akron-Fulton International Airport ASOS recorded a peak convective wind gust of 44 mph at 9:26 AM EST. No other reports of thunderstorm-related damage or severe convective weather were received as the cluster of storms moved through the Akron area.
A severe thunderstorm moved across Summit County and caused unprecedented damage. Hail as large as softballs fell across much of the county. Extensive damage was done to homes and vehicles in Akron and surrounding areas. Nearly 51,100 insurance claims were filed for damage in the county. The south side of Akron was the hardest hit.
Thunderstorm winds downed trees and limbs in the Akron and Stow areas resulting in scattered power outages. At the peak of the storm a few thousand customers were without power.
Route 8 northbound was closed from Perkins St to E. Tallmadge Avenue. Akron police reported traffic accidents and delays due to the high water conditions. Route 8 southbound closed at Seasons Rd in Hudson/Stow to flooding. Storm total rainfall from Hudson 4.75.
2 papers published in this town,
digitised by the Library of Congress and free to read: 0 issues,
0 pages. Every page is searchable, so a name or a street can be
looked for directly in what the town printed about itself at the time.
No historic map-sheet match is published
for this property yet. That does not mean no map exists. This record needs
a coordinate-quality review before it can be joined to a sheet boundary.
Browse the county's mapped places while that work is
pending.
From the nomination file
2,035 words on record
When this property was proposed for the
National Register, someone wrote the case for it: what the building is,
and why it matters. That document is a federal record in the public domain.
It is quoted below word for word, never summarised. The text was read off the scanned case file by machine, so the
occasional stray character is the recogniser's and the 1970s
typewriter's.
Description of the property
time the square bracketed columns of the porch were replaced with the present round ones. The present owners are concerned with regaining the integrity of the building (see enclosed pair of modern garage doors now on the stable and reinstalling a sliding center door as during The facade of the main block has three bays.At the right is an entry door with side lights plans include:reinstalling the slate roof;replacing the chimney tops removed for the gas _unexposed the wing. has been replaced by a pair of modern garage doors. . ruins ular gable-ended main block that is essentially unaltered. To the right extends what was over wainscot panels. The full-width transom above is surmounted by a trabeated stone lintel. block are of the same size, with their original glass panes.
All have stone lug sills and horizontally attenuated blocks extended only a block or two around the corners. When the wing was given a second story of shingled frame about 1900, its hipped roof was replaced by an end-gabled roof with eaves aligned with those of the main block. At the same About 50 feet behind and slightly northeast of the house is a small, red painted 1 1/2 story struction and saltbox configuration, it has board-and-batten siding and an asphalt shingle building (ca. 1860) that was originally a stable and carriage house.
Of post-and-beam con- The remaining its original occupancy.These changes will help to convey the district architectural building The center and left bays each contain a single large double-hung window with six panes over gable ends with no cornice returns;its slates were replaced with asphalt shingles in1942. community planning _ religion . industry - politics/government The Wells E.
(in one paragraph) of Taplin Rice G Co.,a firm whose Akron factory buildings have long since been demolished. by cultural geographer Pierce Lewis as an"upright and wing."This isa common New England The property left the Merriman family in the late 1940s and has since passed through lived in it for the rest of his life and his son Jesse also lived there in his early -art -X architecture - 1800-1899 X commerce C. 1860 story wing with porch extending to the right. Jesse B. Merriman, son of Wells, organized the Cuyahoga Falls Savings Bank in 1904, beginning wing" housing type in Akron. The Merrimans were a pioneer family in the area and for heavily traveled Market street, the city's principal east-west thoroughfare.
Situated in Wells Merriman learned both the jeweler's and machinist's trades, the latter as an employee 1600-1699 1500-1599 philosophy exploration/settlement Specific dates a long association with financial interests in Akron.He was also involved with many This particular house type has been identified farm in Berkshire County; Massachusetts.He bought nearly 3o0 acres and established a agriculture The Merriman house is widely recognized as an Akron landmark.It is the oldest residence on also invented and patented a cotton stalk puller used in the cotton fields. Acreage of nominated property - Quadrangle name - Quadrangle scale - UT M References Parcels I and II of Lot 30 of the Ely Subdivision lot, with 98' frontage on N. side of W. Market St.
and 216' deep, is midway between Marshall - state 11.
Quoted from the National Register nomination
for reference 83002061, 13 pages, held by the National Archives in Record
Group 79. See the
catalogue record.
Listed places nearby
6 within 8 miles
Other National Register properties close
enough to walk or drive between, ordered by distance from this one. Both
positions come from the same geocoding pass that matched these properties
to their map sheets.
Listing record. National Park Service National Register of Historic Places, listed-properties dataset, current to 2026-05-22.
Map join. Address geocoded through the United States Census geocoder, then tested against the published boundary of every sheet in the USGS Historical Topographic Map Collection.
How this page is made. Listing fields come from federal records; map-sheet coverage is a labelled coordinate-to-boundary calculation, not a source-field claim.
Wildfire. Short, Karen C. 2022. Spatial wildfire occurrence data for the United States, 1992-2020 [FPA_FOD_20221014]. 6th Edition. Fort Collins, CO: Forest Service Research Data Archive. https://doi.org/10.2737/RDS-2013-0009.6 Collected with United States Government funding and usable without additional permissions or fees.
Specimens. Global Biodiversity Information Facility (GBIF), https://www.gbif.org/. Only records licensed CC0 or CC BY are used. Records licensed CC BY-NC are excluded because this site carries advertising. Images are checked individually and any whose licence is non-commercial, no-derivatives or unreadable is refused.
Mines and quarries. USGS Mineral Resources Data System (MRDS) https://mrdata.usgs.gov/mrds/ A work of the United States government, no copyright under 17 U.S.C. 105.
Storms. NOAA National Centers for Environmental Information, Storm Events Database https://www.ncei.noaa.gov/stormevents/ A work of the United States government, no copyright under 17 U.S.C. 105. Narratives are quoted verbatim from the National Weather Service report and are not edited or summarised.
 Block
Block