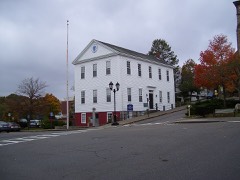
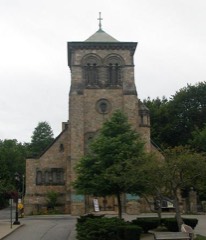
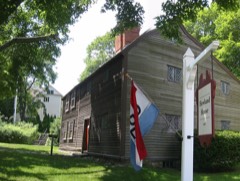
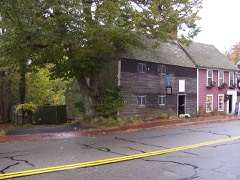
Photograph by Marcbela (Marc N. Belanger), Public domain. Via
Wikimedia Commons.
Plymouth Post Office Building
Listed on the National Register of Historic Places in
1986. A historic map-sheet match is not published yet. The record needs a coordinate-quality review before it can be joined to a sheet boundary.
From the record
“The Plymouth Post Office Building is a historic former post office building in Plymouth, Massachusetts. The building was designed by Oscar Wenderoth and built in 1914-15 by the Hanold-O'Brien Company for the federal government.”
Wikipedia article Plymouth Post Office Building, CC BY-SA 4.0.
one of 93 National Register listings in Plymouth County · listed in 1986 · category: Building · one of 1 National Historic Landmarks in Plymouth County.
National Register reference number.86002926- the number the National Park Service assigned this property when it was listed, and the key its nomination file is catalogued under at the National Archives.
In preparing the work the records of the town of Bridgewater, and of its several parishes and churches, have been the first and principal sources, whence the materials have been derived. The old Colony and Plymouth county records have furnished also valuable information. Judge Davis' improved edition of Morton's, New England Memorial, Farmer's Register, the Collections of the Mass. Hist. Society, and various local histories have also been advantageously consulted. But so many and so various have been the sources, both public and private, from which information and facts have been obtained, that it would be difficult, if recollected, to enumerate them. The loss of all the early records of Duxbury previous to 1G54, which are said to have been burnt, is greatly to be regretted, as it was the parent town of Bridgewater, the first home and residence in this country of most of our fathers and original settlers in this then Plantation. It may well be supposed those records would have furnished us with much valuable information. The Colony records of births and deaths previous to 1CI7 are also lost, some of the first leaves by time or accident having been destroyed, which to the antiquarian is a deprivation much to be deplored.
Bridgewater was originally a plantation granted to Duxbury. When the township of Marshfield became a separate and distinct corporation, Duxbury, from which Marshfield had been principally taken, applied to the Old Colony court, at Plymouth, for a grant of common land, or, as they expressed it, " an extension to the westward," as a compensation for the great loss of territory they had thus sustained. We find in the records the following order of court relating to it : -
Regional context, not property-specific
evidence. The
federal wildfire occurrence database
lists 307 fires within 5 miles of Plymouth Post Office Building between
2006 and 2020, burning about 92 acres in total. 3 started naturally. 4 were recorded as arson.
Distance is straight-line from the map coordinates, so a fire counted
here may appear on a neighbouring settlement's page as well.
Reported cause
Fires
Debris and open burning
206
Missing data/not specified/undetermined
57
Misuse of fire by a minor
28
Arson/incendiarism
4
Recreation and ceremony
4
Natural
3
Smoking
3
Power generation/transmission/distribution
1
Equipment and vehicle use
1
The most recent of
them, most recent first, with the day each was reported and the service
that recorded it.
Regional context, not property-specific
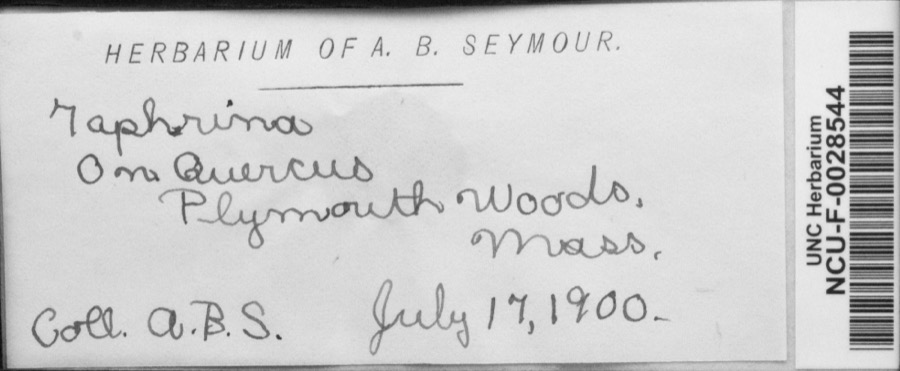
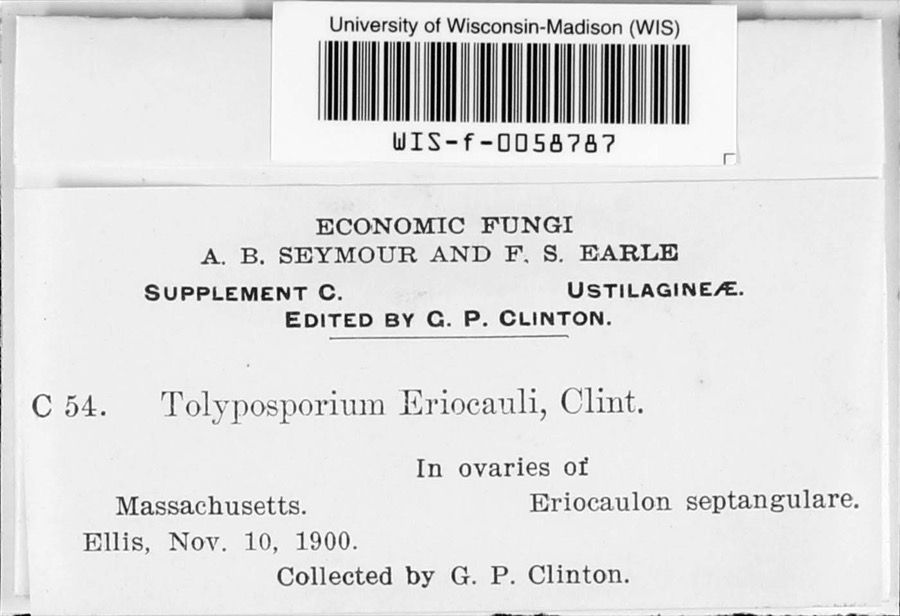
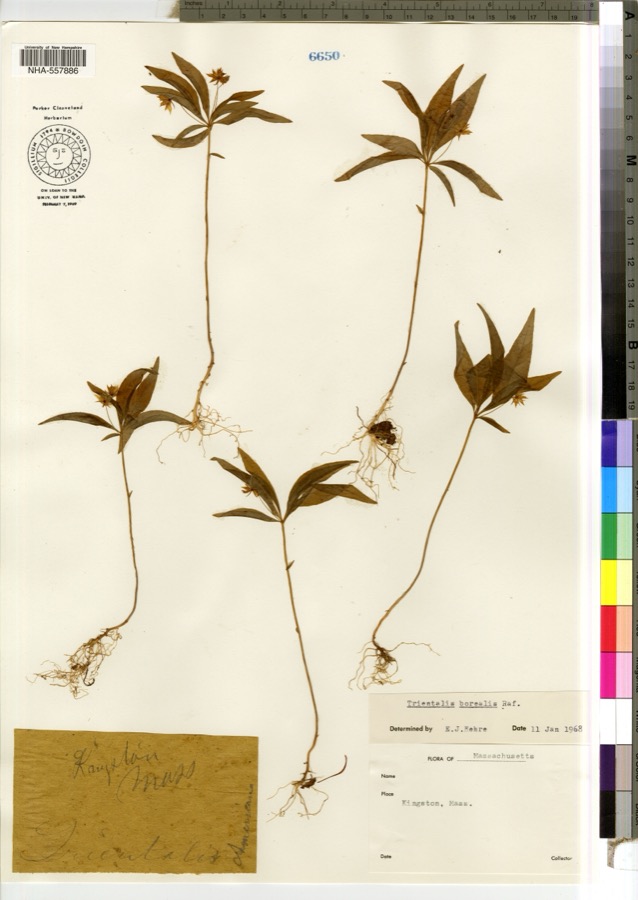
evidence. Museums hold 2,444 specimens
collected within 10 miles of Plymouth Post Office Building between 1816 and
1975: 1,784 Animalia, 398 Plantae, 186 Fungi, 59 Chromista, 14 Protozoa, 3 Unrecorded. 12 distinct Species records are shown.
Collected by -- Russell, A., A. C. Mathieson and others. Each is a
physical object with a catalogue
number, and each entry opens the museum's record. This is what was
collected and kept, not a survey of what lives here - nothing can be
concluded from a species being absent.
Regional context, not property-specific
evidence. The federal mineral resources record lists
2 workings within 5 miles of Plymouth Post Office Building: 1 past producer, 1 producer.
1 still produces. What was taken out: Sand and Gravel, Construction. Distance is straight-line from the
map coordinates, so a quarry counted here may appear on a neighbouring
settlement's page as well.
Regional context, not property-specific
evidence. The National Weather Service names
Plymouth, the town this property stands in, in 43 storm reports between 1997 and 2023: 13 hail, 10 thunderstorm wind, 7 heavy rain, 4 flood.
The reports record 1 death. Each account below is quoted exactly as the forecast office
filed it, from the NOAA Storm Events Database, and each date
opens the federal record of that event.
Police reported a road flooded, with water half-way up the doors of a car. Street unspecified. Report relayed by amateur radio. The public reported 2.07 of rain with this localized storm.
No historic map-sheet match is published
for this property yet. That does not mean no map exists. This record needs
a coordinate-quality review before it can be joined to a sheet boundary.
Browse the county's mapped places while that work is
pending.
From the nomination file
2,554 words on record
When this property was proposed for the
National Register, someone wrote the case for it: what the building is,
and why it matters. That document is a federal record in the public domain.
It is quoted below word for word, never summarised. The text was read off the scanned case file by machine, so the
occasional stray character is the recogniser's and the 1970s
typewriter's.
Description of the property
The former Plymouth Post Office is a Georgian Revival-style building that stands at the southeast corner of Main and Leyden Streets at the south end of Plymouth's central business district, two blocks west of Cape Cod Bay. Immediately east of the building is an area of freestanding 18th and | 19th century wood-frame houses, while areas north, west and south of the building consist of rows of two and .three-story commercial blocks, built in the late 19th and early 20th centuries. The Post Office building is a freestanding masonry structure that consists of a two-story central block (73 by 42 feet) flanked by symmetrical one-story wings on the building's north and south sides (15 by 42 feet each) and a one-story maiTroom wing (73 by 21 feet).
The building is constructed of red brick laid up in Flemish bond (except atthe rear [east] elevation, which is laid up in common bond). Windows and doorways are set in rectangular open ings that have flat-arched heads of gauged brick. With the exception of the stairs at the main (west) and side (north) entries, which are of dressed granite, all trimmings are of Bedford Indiana limestone from the quarry of Details throughout include ashlar foundation facings, decorative panels over window heads, belt courses, and dentilated cornices at the first-and second-story parapets. Sash throughout the building is wood-frame 6/6 with the exceptions of basement windows (two-pane casements), ma iTroom windows (8/8 with four-pane transoms), and steel casements at the second story of the east elevation.
The main facade (west elevation) is symmetrical, consisting of a two-story central block flanked by one-story wings; at its center is a shallow portico extending across seven bays and supported by eight limestone columns with papyrus and acanthus capitals.
(in one paragraph) Built in 1913-1914 under the direction of Oscar Wenderoth, Supervising Architect for the Department of the Treasury, the former Plymouth Post Office building possesses integrity of location, design, materials, workmanship, and setting as well as historical associations with the United States Postal Service's building program in the early 20th century. An imposing Georgian Revival-style institutional building distinctive in its use of decorative details on both the exterior and interior, the former Post Office fulfils Criteria A and C of the National Register of Historic Places.
Characteristic of a large number of post offices that were built in small cities and centrally located towns nationwide during the early twentieth century, the Plymouth Post Office is a masonry structure consisting of a two-story central block that contains a main lobby and offices, and flanking one-story wings that contain mailrooms. Although the basic plan and scale of the building were determined by federal requirements established by the Department of the Treasury, and its high-quality decorative details (excepting lighting fixtures) were individually designed by architects working for th Treasury. (Lighting fixtures were the only decorative detail not overseen by federal Notable features include the English cross bond brickwork with window heads of gauged brick.
A11 elevations are trimmed with Indiana Limestone from the quarry of John A. Rowe Cut Stone Company, Bedford, Indiana.. Carved stone details include swag panels, acanthus/papyrus capitals, and tongue-and-dart moldings, as we as molded belt courses. In addition, the building retains its original slate roof and a cupola constructed of steel but faced with wood in a variety of Georgian Revival motifs. The interior of the building retains architecturally significant finishes on the west side of the first story, where the main lobby extends the length of the structure.
Quoted from the National Register nomination
for reference 86002926, 9 pages, held by the National Archives in Record
Group 79. See the
catalogue record.
Listed places nearby
6 within 8 miles
Other National Register properties close
enough to walk or drive between, ordered by distance from this one. Both
positions come from the same geocoding pass that matched these properties
to their map sheets.
Listing record. National Park Service National Register of Historic Places, listed-properties dataset, current to 2026-05-22.
Map join. Address geocoded through the United States Census geocoder, then tested against the published boundary of every sheet in the USGS Historical Topographic Map Collection.
How this page is made. Listing fields come from federal records; map-sheet coverage is a labelled coordinate-to-boundary calculation, not a source-field claim.
Wildfire. Short, Karen C. 2022. Spatial wildfire occurrence data for the United States, 1992-2020 [FPA_FOD_20221014]. 6th Edition. Fort Collins, CO: Forest Service Research Data Archive. https://doi.org/10.2737/RDS-2013-0009.6 Collected with United States Government funding and usable without additional permissions or fees.
Specimens. Global Biodiversity Information Facility (GBIF), https://www.gbif.org/. Only records licensed CC0 or CC BY are used. Records licensed CC BY-NC are excluded because this site carries advertising. Images are checked individually and any whose licence is non-commercial, no-derivatives or unreadable is refused.
Mines and quarries. USGS Mineral Resources Data System (MRDS) https://mrdata.usgs.gov/mrds/ A work of the United States government, no copyright under 17 U.S.C. 105.
Storms. NOAA National Centers for Environmental Information, Storm Events Database https://www.ncei.noaa.gov/stormevents/ A work of the United States government, no copyright under 17 U.S.C. 105. Narratives are quoted verbatim from the National Weather Service report and are not edited or summarised.
 Block
Block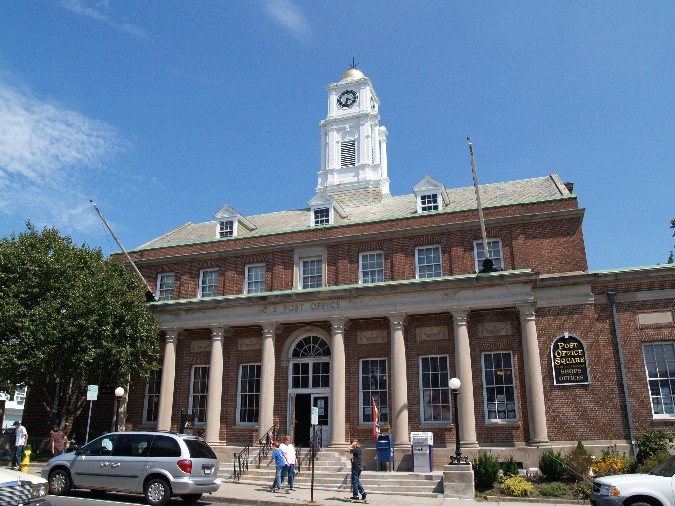






,_quintonil.jpg)