Listed on the National Register of Historic Places in
1987. A historic map-sheet match is not published yet. The record needs a coordinate-quality review before it can be joined to a sheet boundary.
From the record
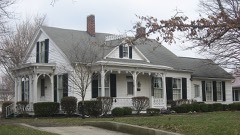
“Farm is a historic farm complex located near Washington Court House in Fayette County, Ohio, United States. Home to one of Fayette County's earliest residents, the farm has experienced remarkably few changes since the nineteenth century, and it has been named a historic site.”
Wikipedia article Edward Smith Jr. Farm, CC BY-SA 4.0.
one of 12 National Register listings in Fayette County · listed in 1987 · category: Building.
National Register reference number.87002110- the number the National Park Service assigned this property when it was listed, and the key its nomination file is catalogued under at the National Archives.
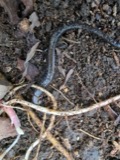
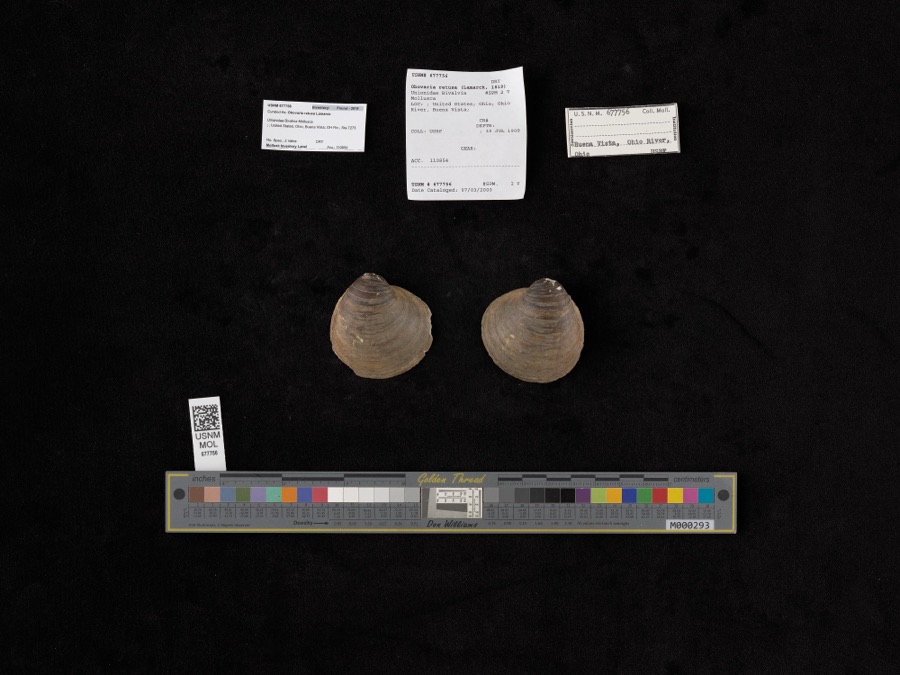
Specimens collected near this property
12 of 232 shown
Regional context, not property-specific
evidence. Museums hold 232 specimens
collected within 10 miles of Smith, Edward, Jr., Farm between 1907 and
1975: 227 Animalia, 3 Plantae, 2 Fungi. 12 distinct Species records are shown.
Collected by Bowles, P. (Pearl), Brubaker, J. A. & Higgins, Brubaker, J. A. & Link, B. and others. Each is a
physical object with a catalogue
number, and each entry opens the museum's record. This is what was
collected and kept, not a survey of what lives here - nothing can be
concluded from a species being absent.
Regional context, not property-specific
evidence. The federal mineral resources record lists
1 working within 5 miles of Smith, Edward, Jr., Farm: 1 past producer.
None of them still produces. What was taken out: Limestone, General. Distance is straight-line from the
map coordinates, so a quarry counted here may appear on a neighbouring
settlement's page as well.
No historic map-sheet match is published
for this property yet. That does not mean no map exists. This record needs
a coordinate-quality review before it can be joined to a sheet boundary.
Browse the county's mapped places while that work is
pending.
From the nomination file
2,434 words on record
When this property was proposed for the
National Register, someone wrote the case for it: what the building is,
and why it matters. That document is a federal record in the public domain.
It is quoted below word for word, never summarised. The text was read off the scanned case file by machine, so the
occasional stray character is the recogniser's and the 1970s
typewriter's.
Statement of significance
Xx locally Areas of Significance (enter categories from instructions) Period of Significance 1855; c. 1875 Significant Person 1875 updates included a fanciful front porch, a striking addition to this X See continuation sheet 1855 Architecture Architect/Builder Victorian elements.The house and its additions, smokehouse, and barn are plain wood returning cornice and sandstone 1intels and sills.An unattached understanding of early agricultural building types in Fayette County.The unique in the area, having survived intact within their original farm setting.
Significant Dates The Edward Smith Jr.Farm is significant under Criterion C as an excellent The Smith house was constructed as a five bay, single pile I-house with a rear Folk Victorian updates, reflects a transition in public tastes between the architecture in Fayette County.The I-house with side gable roof and two Applicable National Register Criteria double original doorway remains in the attic.) outbuilding (a summer kitchen and/or cellar) was parallel to the house at the rear.In addition to a wing connecting the house to the outbuilding, the c. central bays of the five bay facade.The front entrance was enlarged to a The Edward Smith Jr.Farm is an excellent example of vernacular rural Cultural Affiliation Edward Smith Jr.
Certifying official has considered the significance of this property in relation to other properties: Criteria Considerations (Exceptions) State significance of property, and justify criteria, criteria considerations, and areas and periods of significance noted above. decorative Folk Victorian embellishments common in the late 19th century. example of vernacular rural architecture influenced by Greek Revival and Folk unadorned Greek Revival style of the early-mid 19th century to the more simple I-house plan and Greek Revival elements with the c.1875 addition of with a geometric "maze-like" pattern comprise the porch which covers the three 9.
Quoted from the National Register nomination
for reference 87002110, 19 pages, held by the National Archives in Record
Group 79. See the
catalogue record.
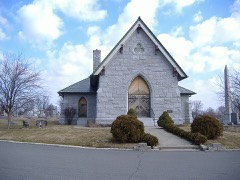
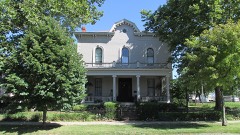
Listed places nearby
6 within 8 miles
Other National Register properties close
enough to walk or drive between, ordered by distance from this one. Both
positions come from the same geocoding pass that matched these properties
to their map sheets.
Listing record. National Park Service National Register of Historic Places, listed-properties dataset, current to 2026-05-22.
Map join. Address geocoded through the United States Census geocoder, then tested against the published boundary of every sheet in the USGS Historical Topographic Map Collection.
How this page is made. Listing fields come from federal records; map-sheet coverage is a labelled coordinate-to-boundary calculation, not a source-field claim.
Specimens. Global Biodiversity Information Facility (GBIF), https://www.gbif.org/. Only records licensed CC0 or CC BY are used. Records licensed CC BY-NC are excluded because this site carries advertising. Images are checked individually and any whose licence is non-commercial, no-derivatives or unreadable is refused.
Mines and quarries. USGS Mineral Resources Data System (MRDS) https://mrdata.usgs.gov/mrds/ A work of the United States government, no copyright under 17 U.S.C. 105.
 Block
Block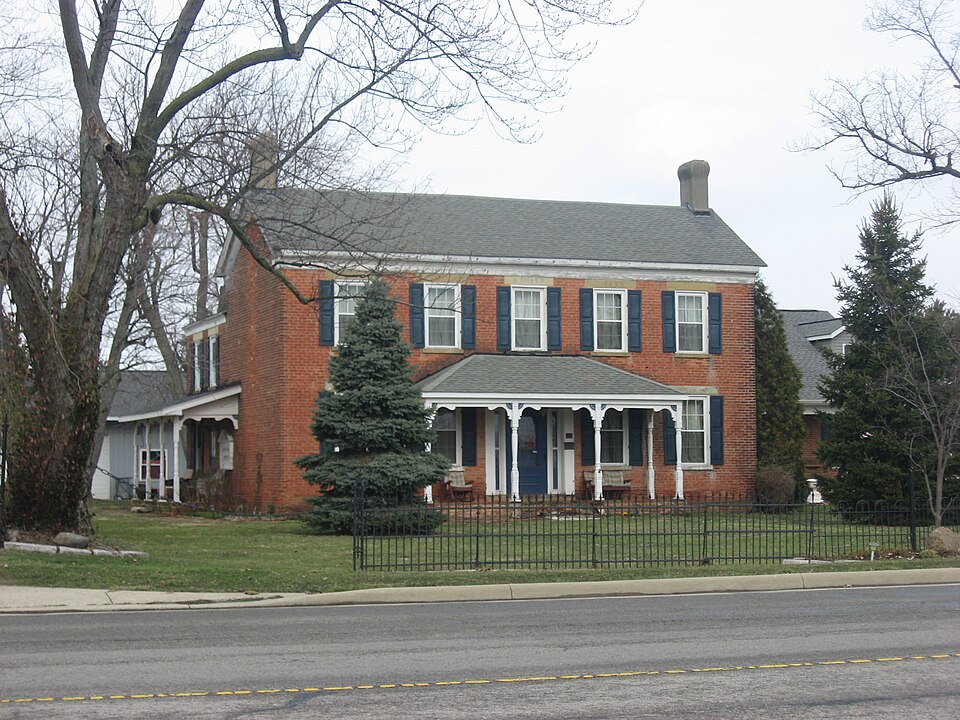


_2.jpg)