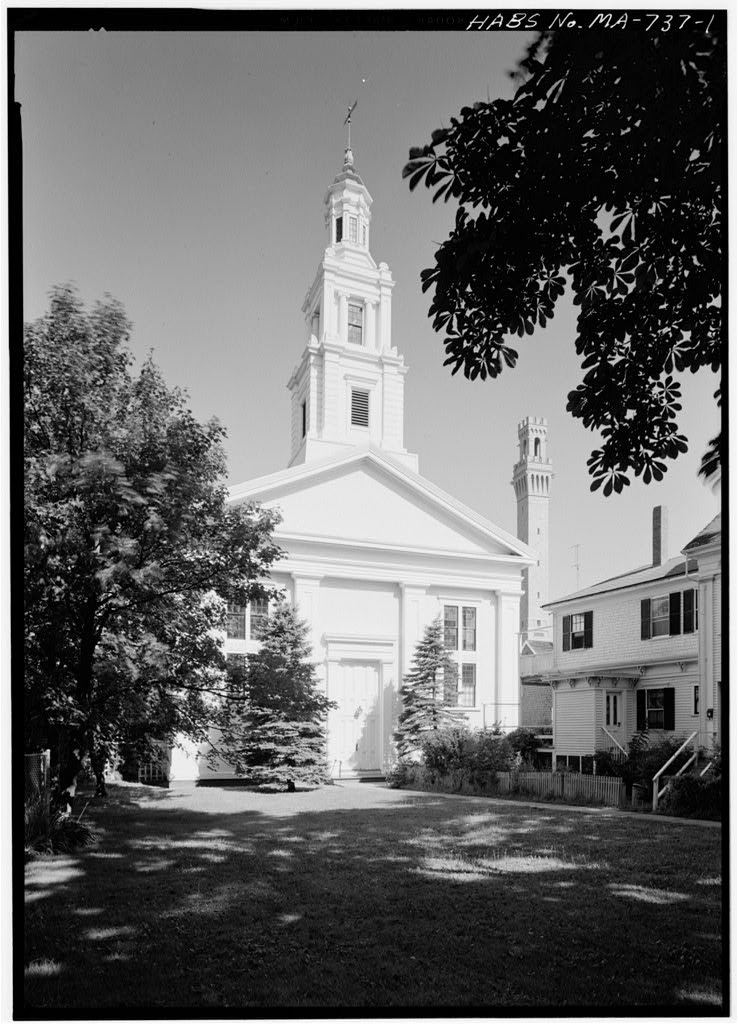
3arrie, Steve. A History of the First Universalist Church of Provincetown , Provincetown, Smith, Simeon C., Leaves From an Old Church Record Book ^ Boston, Universalist Publishing House, Prepared by: Anne R- Wardwell Survey Director Massachusetts Historical Commission August 27, PART II. ARCHITECTURAL INFORMATION A. General Statement: 1. Architectural character: This rectangular clapboarded frame gable roofed Greek Revival church is surmounted by a particu- larly handsome tower. The plaster walls and ceiling of the auditorium are completely frescoed in trompe d'oeil architecture 2. Condition of fabric: Good. B. Description of Exterior: 1. Over-all dimensions: 70 T x 2. Layout, shape: Rectangular. 3- Foundations: Brick. k. Wall construction, finish and color: Clapboards, painted white. 5.
Structural system, framing: Wooden timber. 6. Porches, stoops and bulkheads. None. 7- Chimneys: One, on rear gable end. 8. Openings: See photographs. Interior wooden shutters in church. m CHURCH OF THE REDEEMER HABS No. MA-737 (Page 3 ' , 9. Roof, shape, covering: a. Shape, covering: Gable roof, composition shingles. b. Cornice, eaves: Boxed cornice. c. Dormers, cupolas: One tower with three levels. C. Description of Interior: 1. Floor plans: a. Ground floor: A vestibule containing paired staircases leads to a large meeting room with nine pillars support- ing the auditorium floor. Beyond are a kitchen at the right, a small furnace room, and a study in the left hand corner. b. Main floor: The main floor contains the stair hall and sanctuary.
A small staircase to the organ loft and tower is in the left-hand front corner of the stairhall, or narthex. 2. Flooring: Wooden. 3. Stairways: There are paired stairways to the second floor, and a stair to the choir loft and tower. k. Wall and ceiling finish: Plaster downstairs. Second floor plaster is painted with decorative designs. See photographs. 5. Chimney: On the rear gable end. 6. Lighting: Converted oil lamps downstairs. Electrified whale oil lamps are used in the church in the large chandeliers. There are modern wall brackets. 7. Heating: Central hot air system by oil. Site: Entrance faces south. Building is located on north side of lot. Walks, driveways. One concrete entrance walk. Landscaping, gardens, etc.
There is a lawn in front of the build- ing with three maples, two elms, one chestnut and two blue spruce trees. Prepared by: Joseph Achilo Historian National Park Service Cape Cod Project Summer
 Block
Block