BlockBefore

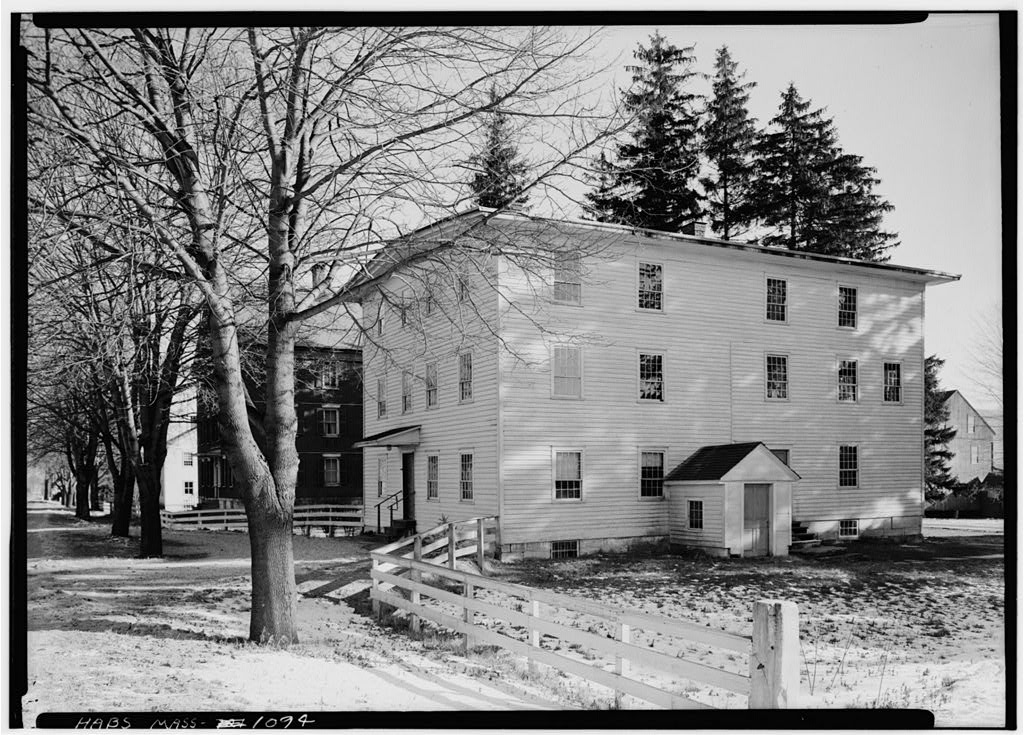
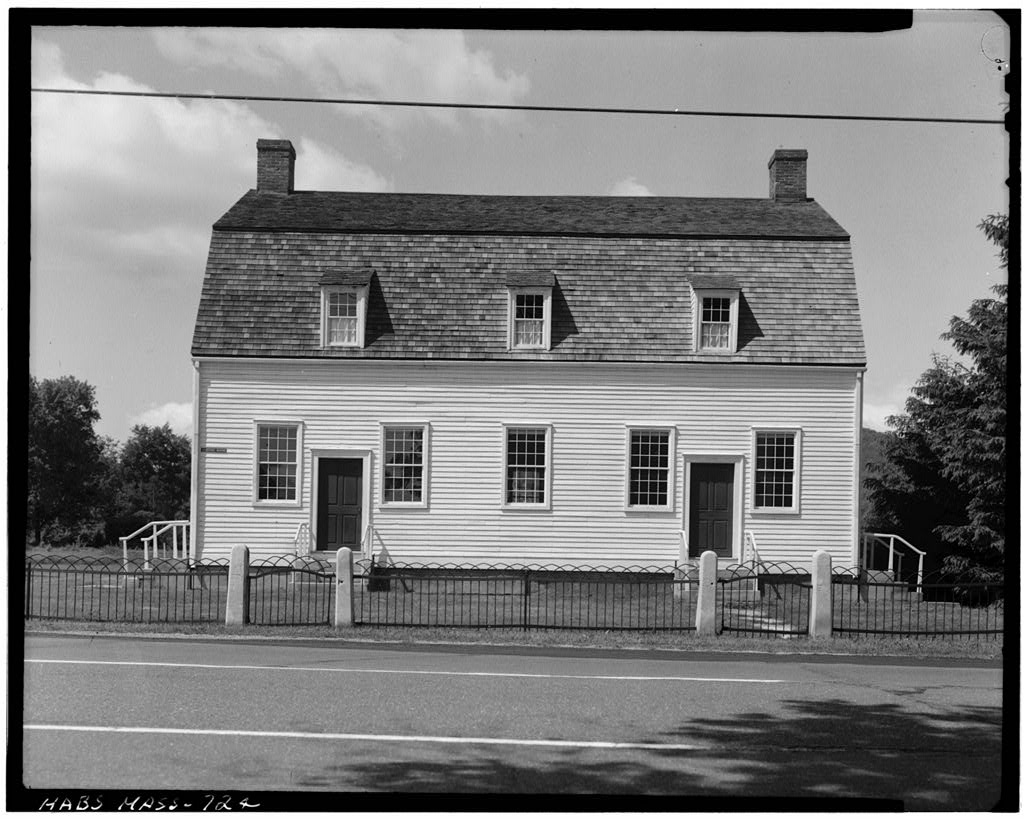
Shaker Meetinghouse (second), U.S. Route 20, Hancock

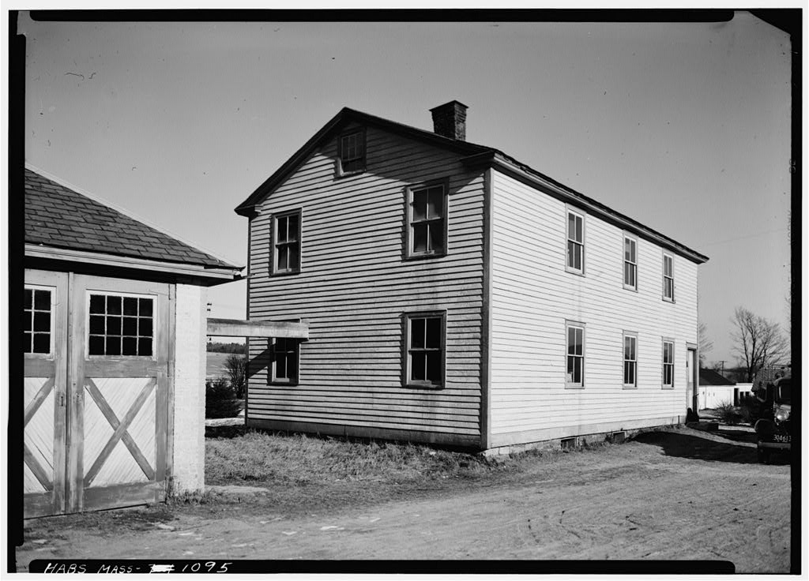
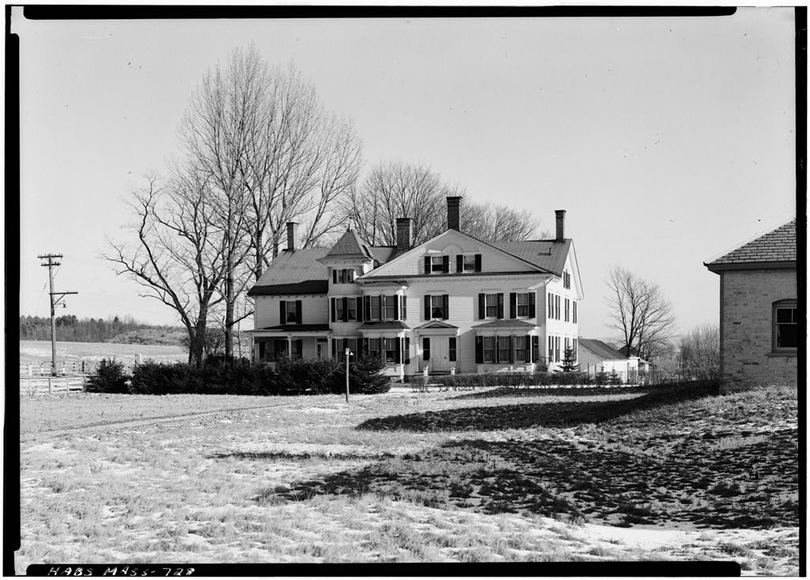
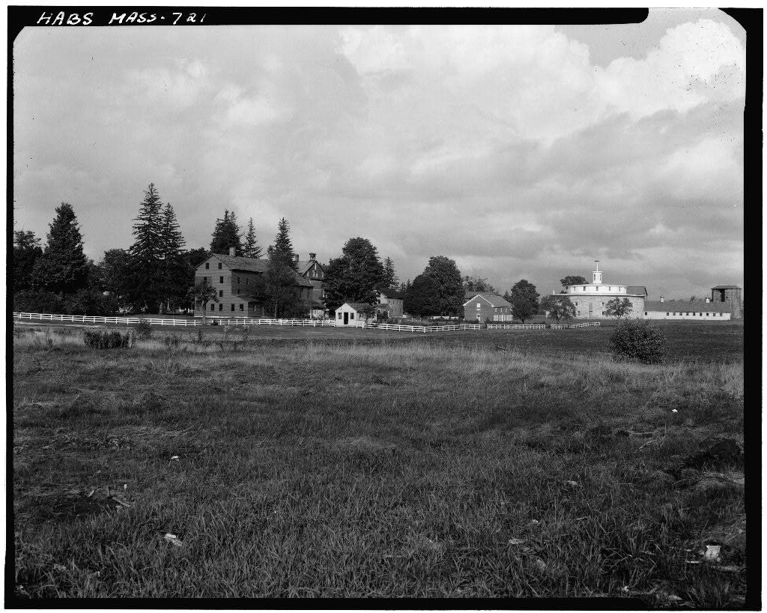
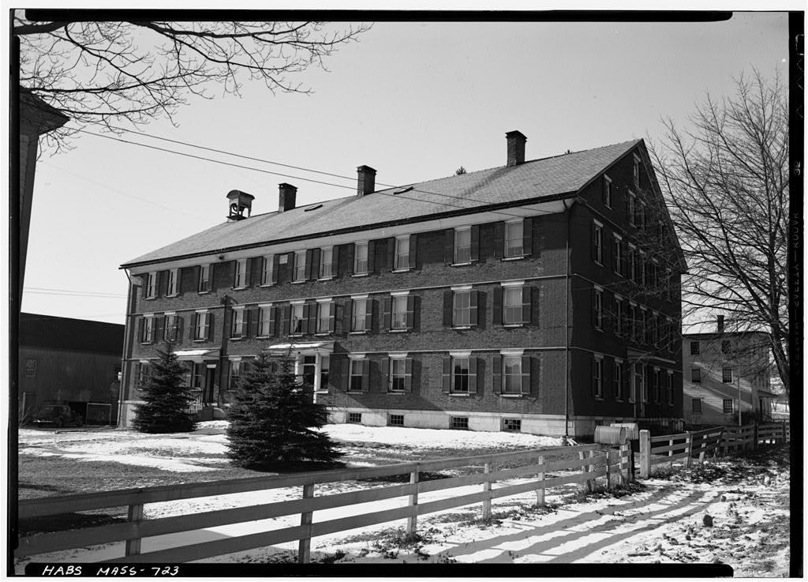
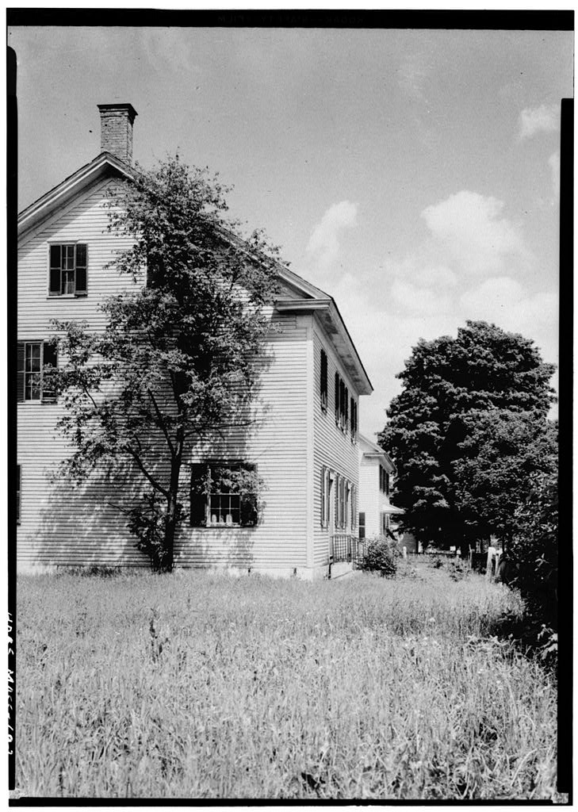
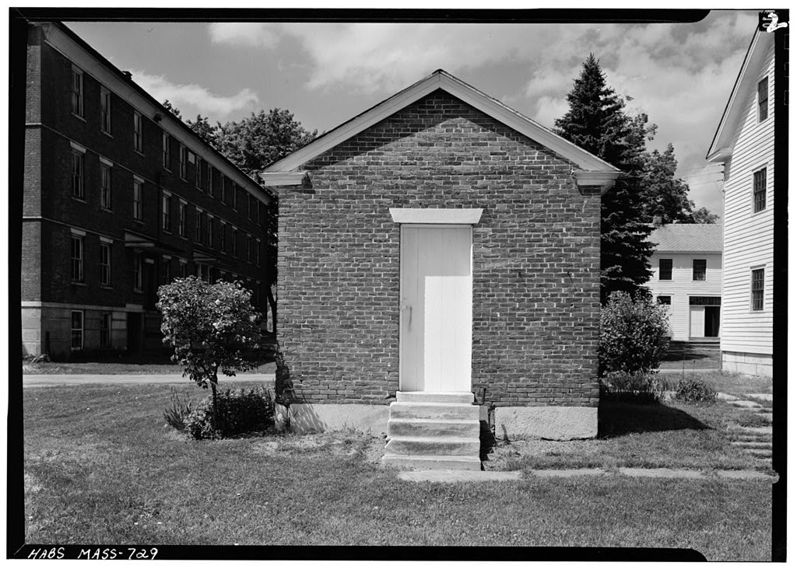
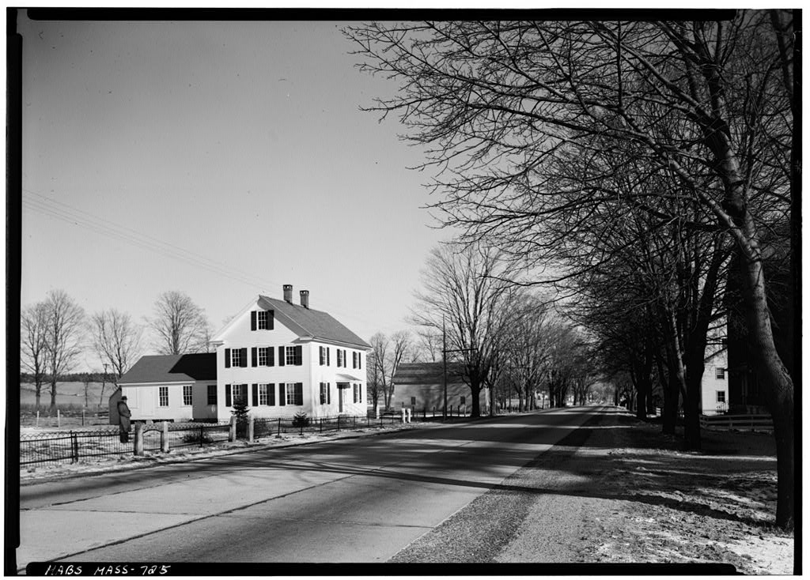
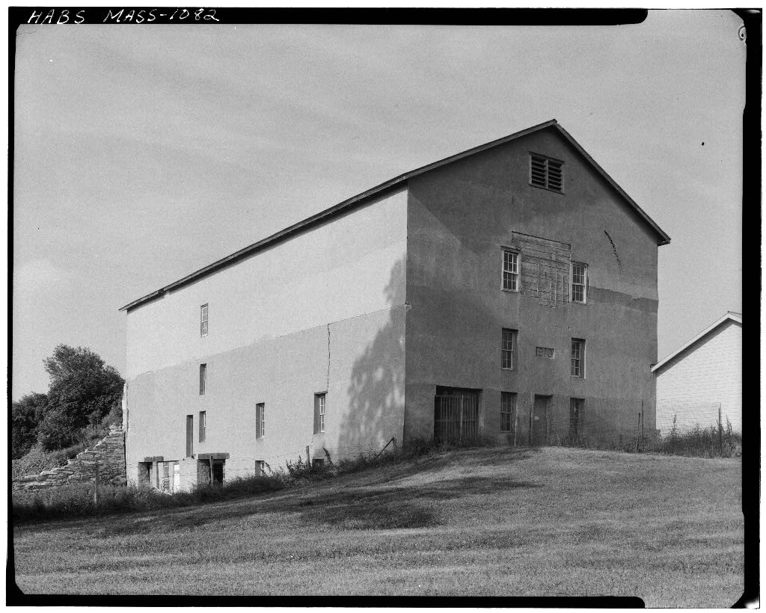
Shaker Meetinghouse (second), U.S. Route 20, Hancock, Berkshire County, MA. Surveyed as HABS MASS,2-HANC,16-, with 1 photograph and a 754-word written history.

From the record

“Ul, 5 miles west of Pittsfield, Hancock, Berkshire County, Massachusetts Shaker Community", Inc. , Hancock, Massachusetts Exhibition area This building is an excellent example of early- Shaker church architecture. m”

Written record, HABS MASS,2-HANC,16- survey. Machine-read text.

surveyed by the federal HABS program as HABS MASS,2-HANC,16- · the record runs 754 words · one of 80 surveyed structures published for this county.
Sources: the survey record at the Library of Congress

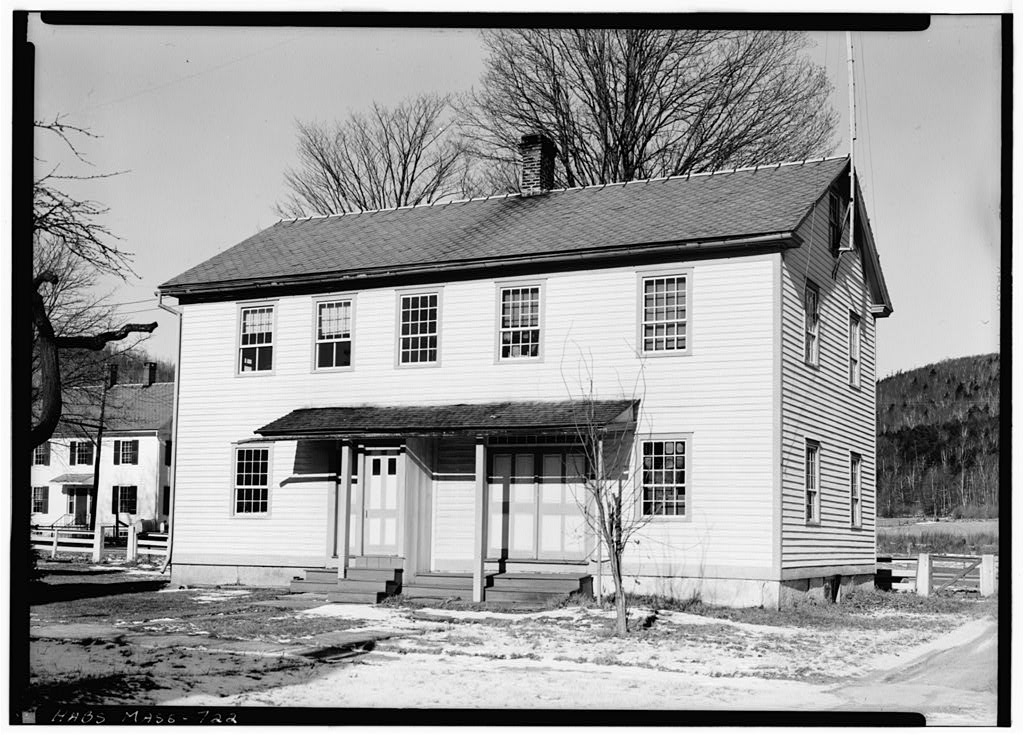
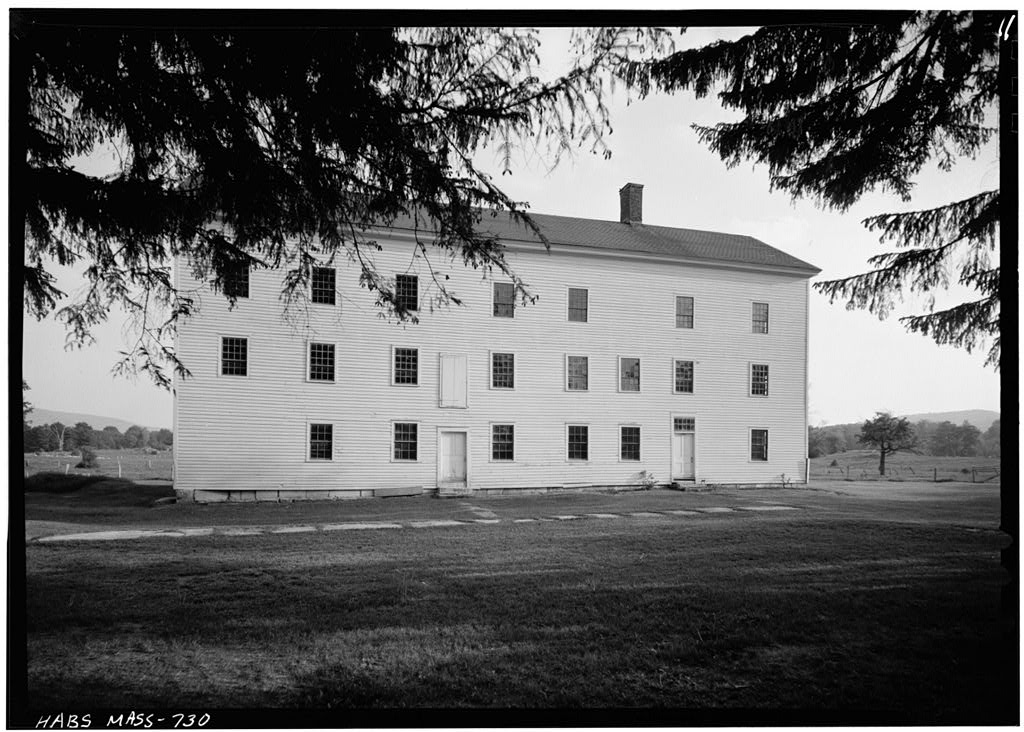
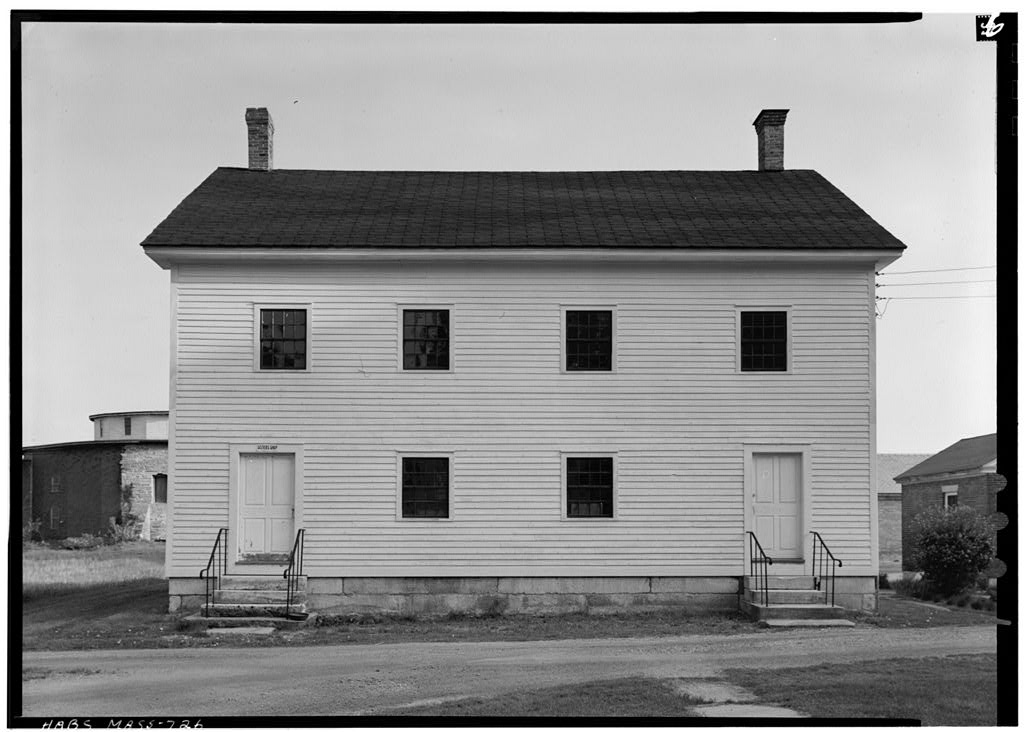
Shaker Meetinghouse (second), U.S. Route 20, Hancock, Berkshire County, MA, photograph filed with the federal survey

1 photograph from the federal survey record, Library of Congress.

Significance

236 words

Source document Quoted word for word from HABS MASS,2-HANC,16-. Not written, edited or summarised by this site.

North side of U.S. Rt. 20 near intersection with State Rt. Ul, 5 miles west of Pittsfield, Hancock, Berkshire County, Massachusetts Shaker Community", Inc. , Hancock, Massachusetts Exhibition area This building is an excellent example of early- Shaker church architecture. m PART I. HISTORICAL INFORMATION A. Physical History: 1. Date of erection: 2. Architect: None. 3- Original and subsequent owners: United Society of Believers in Christ's Second Appearing, Shirley, Massachusetts society; State of Massachusetts, Industrial School for Boys at Shirley; obtained from the State in by Shaker Community, Inc., moved to Hancock in k. Builder, suppliers, etc.: Moses Johnson, a Shaker from En- field, New Hampshire, was the builder. Native materials were used. 5.

Original plans, construction, etc.: No record. 6. Alterations and additons: There has been extensive alter- ation to the. interior of the building; most of the wall surfaces have been changed. However, much of the original trim remains. The division of room area is recent. B. Historical Events and Persons Connected with the Structure: The building was once occupied by Shaker apostates who held it for four days against the rightful owners. This was also the scene of many unusual religious rituals. C. Sources of Information: 1. Old views: There is a photo-electrotype in Robinson, Charles Edson. A Concise History of the United Society of Believers Called Shakers. East Canterbury, New SHAKER MEETINGHOUSE (SECOND) HABS No. MASS-T2^ (Page 2) Hampshire, p. 55- 2.

Bibliography

436 words

Source document Quoted word for word from HABS MASS,2-HANC,16-. Not written, edited or summarised by this site.

Andrews, Edward Peming. A Shaker Meetin gh ouse and Its Builder . June, Bolton, Ethel Stanwood. Shirley Uplands and Intervales . Boston, 9 p. Chandler, Rev. Seth. History; of the Town of Shirley , Massachusetts . Shirley, p. Howells, William Dean. Three Villages . Boston, pp. The Diary of William Bentley, Pastor of the East Church, Salem, Massachusetts , Vol. 11 (January, 1793-December, Essex Institute, 1 * pp. "The Shirley Shakers," The Manifesto , East Canterbury, Hew Hampshire (December, s p. (from the Fitchburg Daily Sentinel). 3. Sources not yet investigated: Official Hancock Church records - when located. Prepared by Edward Peming Andrews Curator Shaker Community, Inc. March 22, PART II.. ARCHITECTURAL INFORMATION A. Pescription of Exterior: 1.

Foundations: There is a stone foundation with a four foot deep crawl space. 2. Wall construction, finish and color: The corner boards are beaded and clapboards are beveled and lapped at the ends. 3. Structural system, framing: The building has a typical late Century gambrel-roof type framing. The rafters are pegged at the ridge. A purlin is supported by four columns on each side of the second floor. All second floor girders are diagonally braced to supporting columns. All members are 8x8 hewn timbers with the exception of the heavier girders at the floor levels. Original girders are supported by large member approximately thirty inches SHAKEB MEETINGHOUSE (SECOND) HABS No. MASS-72U (Page 3) in depth, which in turn is supported on two piers and a stone foundation at either end. U.

Doorways and doors: There are raised panel exterior doors with stone steps and wooden railings at each entrance. 5. Roof: There is a gambrel roof with three dormer windows. B. Description of Interior: 1. Floor plans: a. First floor: There is a large meetingroom with two entrance halls and two stairways. b. Second floor: There is evidence of partitions dividing the area at the center line of the interior columns. c. Third floor: This floor was nonexistent "before restoration; now there is evidence of early floor framing. 2. Wall and ceiling finish: All of the structural members are encased in finished wood or "behind plaster surfaces. Original benches remain at perimeter walls, but some benches have been removed. Prepared by Terry Hallock Architect Shaker Community, Inc. PART III.

PROJECT INFORMATION The information in this report is incomplete, but has been included in the Historic American Buildings Survey's collection because of the special knowledge of the authors. Edward Deming Andrews, a notable author on Shaker history, religion, and arts, compiled the historical data. The restoration architect of the Hancock Shaker community, Terry Hallock, supplied the architectural data. June,

In context

Hancock, Massachusetts The place record: every map, photograph and survey of this town.
Berkshire County, Massachusetts 397 topographic sheets across the county.
Library of Congress record The original filed report, and the sheets the survey produced. Those published here appear above.

Also surveyed in Hancock

17 records

The federal surveyors worked through Hancock building by building. These are the other structures they measured and filed a report on, longest report first.

SheetStructure SurveyReport
Shaker Church Family Dairy & Weave Shop, photograph filed with the federal surveyShaker Church Family Dairy & Weave ShopHABS MASS,2-HANC,3-865 words
Shaker Church Family Brethren's Shop, photograph filed with the federal surveyShaker Church Family Brethren's ShopHABS MASS,2-HANC,1-828 words
Shaker Church Family Washhouse & Machine Shop, photograph filed with the federal surveyShaker Church Family Washhouse & Machine ShopHABS MASS,2-HANC,14-774 words
Shaker Church Family Round Barn, photograph filed with the federal surveyShaker Church Family Round BarnHABS MASS,2-HANC,9-477 words
Shaker Church Family Tannery, photograph filed with the federal surveyShaker Church Family TanneryHABS MASS,2-HANC,12-430 words
Shaker Church Family Sisters' Shop (first), photograph filed with the federal surveyShaker Church Family Sisters' Shop (first)HABS MASS,2-HANC,11-69 words
Shaker Church Family Frame Barn, photograph filed with the federal surveyShaker Church Family Frame BarnHABS MASS,2-HANC,5-68 words
Shaker Church Family Icehouse, photograph filed with the federal surveyShaker Church Family IcehouseHABS MASS,2-HANC,7-65 words
Shaker Church Family Poultry House, photograph filed with the federal surveyShaker Church Family Poultry HouseHABS MASS,2-HANC,8-63 words
Shaker Church Family Seed Shop, photograph filed with the federal surveyShaker Church Family Seed ShopHABS MASS,2-HANC,10-63 words
Shaker Church Family Trustees' Office, photograph filed with the federal surveyShaker Church Family Trustees' OfficeHABS MASS,2-HANC,13-62 words
Shaker Church Family (General Views), photograph filed with the federal surveyShaker Church Family (General Views)HABS MASS,2-HANC,6-61 words
Shaker Church Family Main Dwelling House, photograph filed with the federal surveyShaker Church Family Main Dwelling HouseHABS MASS,2-HANC,4-61 words
Shaker Meetinghouse (first), photograph filed with the federal surveyShaker Meetinghouse (first)HABS MASS,2-HANC,15-61 words
Shaker Ministry's Washhouse, photograph filed with the federal surveyShaker Ministry's WashhouseHABS MASS,2-HANC,18-60 words
Shaker Ministry's Shop, photograph filed with the federal surveyShaker Ministry's ShopHABS MASS,2-HANC,17-58 words
Shaker Church Family Concrete Barn, photograph filed with the federal surveyShaker Church Family Concrete BarnHABS MASS,2-HANC,2-55 words

Provenance

  • Written history. Quoted verbatim from HABS MASS,2-HANC,16-. United States federal work, no copyright under 17 U.S.C. 105.
  • Text capture. Machine-read from the scanned typescript filed with the survey, so spelling and spacing follow the original page.
  • How this page is made. Documentary passages are quoted from linked records; page labels and counts are clearly marked as presentation or calculations.