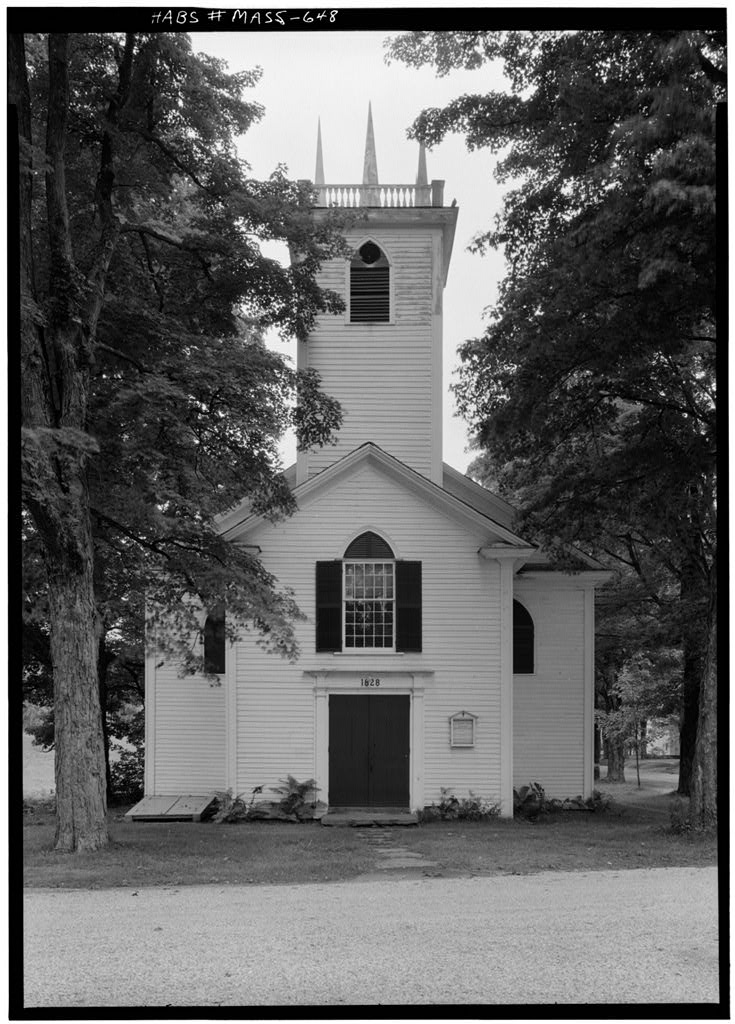
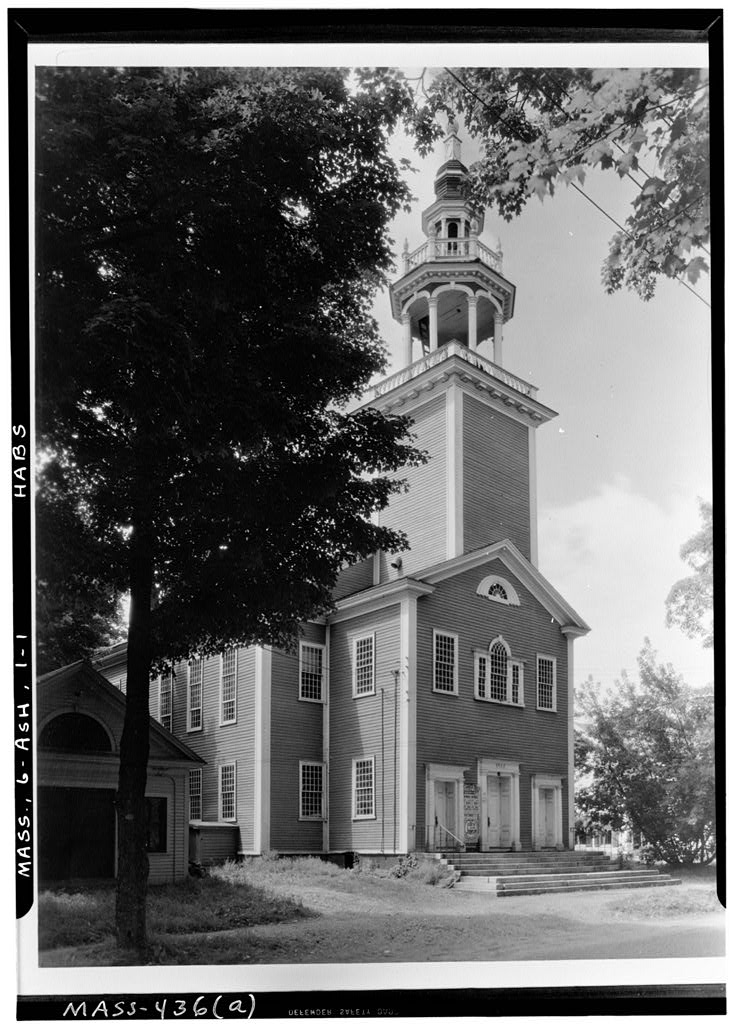
St. John's Episcopal Church, Main Street & Baptist Corner Road, Ashfield
St. John's Episcopal Church, Main Street & Baptist Corner Road, Ashfield, Franklin County, MA. Surveyed as HABS MASS,6-ASH,2-, with 1 photograph and a 787-word written history.
From the record
“center of Episcopal religious activity for over a century.”
Written record, HABS MASS,6-ASH,2- survey. Machine-read text.
surveyed by the federal HABS program as HABS MASS,6-ASH,2- · the record runs 787 words · one of 54 surveyed structures published for this county.
Source document
Quoted word for word from HABS MASS,6-ASH,2-.
Not written, edited or summarised by this site.
center of Episcopal religious activity for over a century. PART I... HISTORICAL INFORMATION A. Physical History 1. Original and subsequent owners: It has always belonged to the Parish of St, John's Church in Ashfield, Massachusetts. 2. Date of erection: Nov. 13, voted to take measures for building church. - timber cut, work begun. Cornerstone laid April 4, Completed December 23, consecrated October 2. Builder: Johnathan Lilly (clerk) was the master builder. 3. Notes on alterations and additions; - first organ installed in gallery. I844 - church was painted. About - chancel was built. - present organ installed in gallery, later moved to present location south of chancel and new robing room made in opposite corner. - bell installed, and building repaired.
- Anne Combe Owen memorial window installed. - plastering and interior woodwork repaired and painted. 4. Sources of above information: C. A. Hall & G. Stockwell, One Hundred Years at Saint John's Ghurch, Ashfield, Mass. (Greenfield, printed by E. A. Hall & Co., p. 23 ff. Frederick G. Howes, History of the Town of Ashfield, Eranklin County, Mass>, (Ashfield, Prepared by Harley J, McKee, Architect National Park Service September ST,
John's Episcopal Church
Page 2 (HABS No, MASS~64# PART H. ARCHITECTURAL INFORMATION A. General Statement 1. Architectural Character; An, unpretentious village church of the early century, relatively unchanged. 2. Condition of Fabric: Generally good, B, Technical Description of Exterior 1. Overall dimensions: One story, with small gallery. Auditorium layout. Approximately 35' x 2. Foundations: Very low. Brick exposed above grade, field stone "below, 3. Wall construction: Wood frame, clapboards (scarf-joined). Prominent corner boards. 4. Tower: Centered on front, over vestibule. Square, relatively low, with simple balustrade at top. "Pinnacles" at corners. Restored in 5. Chimneys; Small chimney ^ apparently a later addition, cuts through center of gallery. Brick. 6. Openings a.
Doorways and doors: fokin doorway double, simple 6-panel doors; pilasters and entablature. Side door on north, modern 6-panel. b, Windows and shutters: double hung sash, with pointed-arch head above. Shutters with louvers, toulded wood trim, simple wood sills. Half-windows either side of vestibule projection. Three small stained glass windows in chancel; one stained glass window (dated to right of chancel. Other windows plain. 7. Roof a. Shape, covering: Gable. Slate covered. b. Cornice, eaves: Simple, strongly projecting cornice; heavy corona, bed mouldings. Cornice returned at ends of building, carries up along rake of gable. e. Dormers: None. ST. JOHN'S EPISCOPAL CHIECH Page 3 (HABS No. IMSS-64B) C, Technical Description of Interiors 1.
KLoor Plan: Rectangular auditorium, with narrow chanoel at west end, small curved gallery at east end. Two-story vestibule, narrower than body of church,, at east end, on which tower rests, Two doric columns support gallery, Chancel was built some years after the main portion of the church, 2. Stairways: Small closed stair, very simple, to second floor of vestibule, at north end of vestibule. 3. Flooring: Wide boards, carpeted over, Mich of floor framing replaced and strengthened; evidence of old hewn girders, with heavy log joists widely spaced. 4. Wall and ceiling finish: Plaster on split lath; painted. Cove ceiling; chancel has pointed cove. 5. Doorways and doors: 4-panel; no mouldings, 6. Trim: Wainscoting of horizontal boarding. Moulded wood trim at doors and windows.
Chancel arch framed with pilasters, elliptical arch. Wooden bench pews; two aisles; boarding down middle of church divides central benches. Simple chancel rail, with straight square balusters. Yfood cornice ^B' of balcony has modillions resembling crockets. Simple plank bench built into vestibule wall. 7. Hardware: Simple butts. Door knobs. Old iron loci on main door, and thumb-latch. &. Lighting: Electric; no old fixtures, 9. Heating: Central now (oil furnace). Evidence that a stove was used at one time, but no evidence of any heating at time of original building, D. Site 1. General setting and orientation: On village corner, church faces east. 2. Enclosures: Open, 3. Outbuildings: None. 4. Landscaping: None. Prepared by Harley J. MiKee, Architect National Park Service September
The original filed report, and the sheets the survey produced. Those published here appear above.
Also surveyed in Ashfield
1 record
The federal surveyors worked through Ashfield building by building. These are the other structures
they measured and filed a report on, longest report first.
 Block
Block