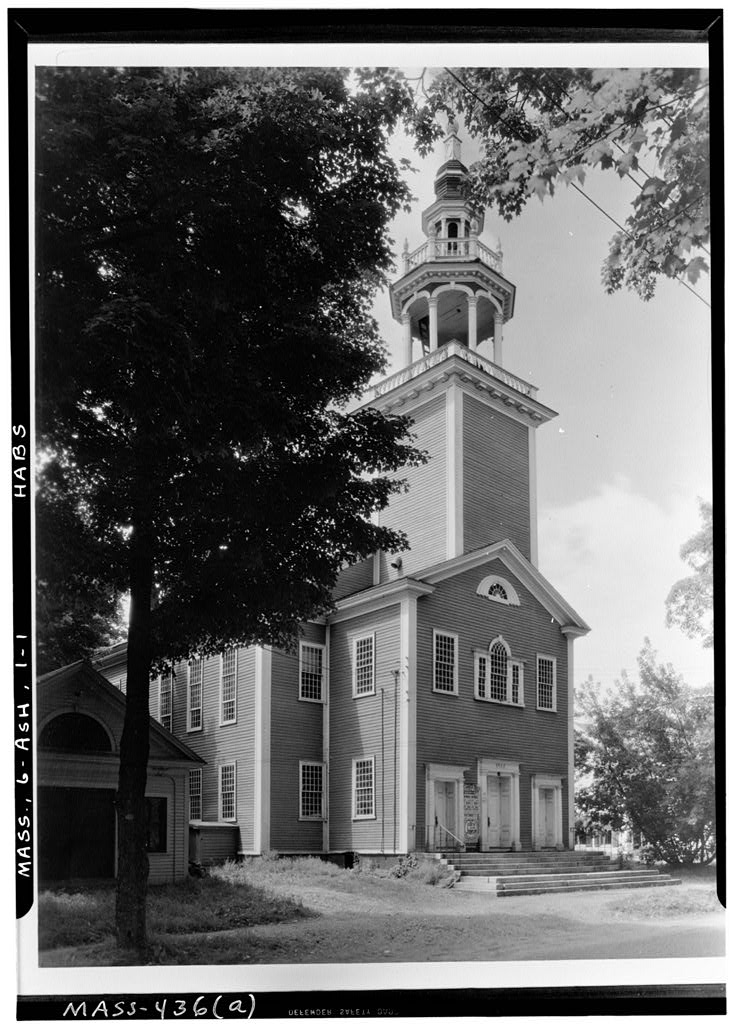
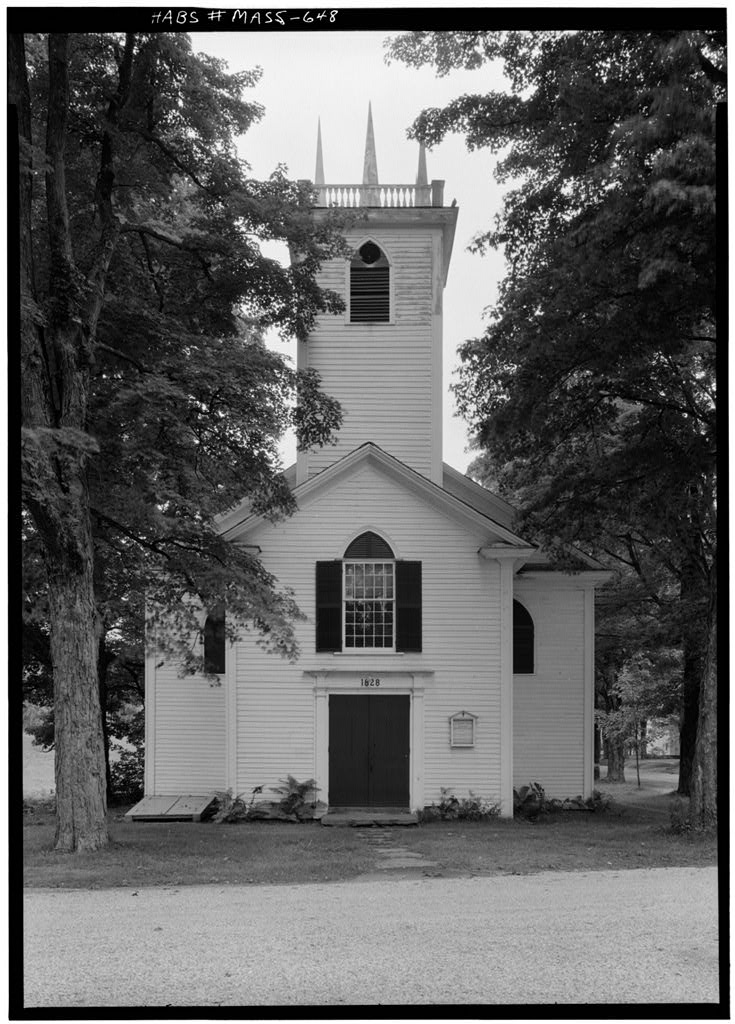
later town hall, PART I. HISTORICAL INFORMATION A. Physical History 1. Original and subsequent owners: Originally by "the proprietors and inhabitants of the town", as Congregational group. Purchased in by the Town of Ashfield. 2. Date of erection: - voted to build it. - voted money, plans drawn, contract let. Completed and occupied in the summer of 3. Planned by: The building committee - Dr. Enos Smith, Elijah Paine, Ephriam Williams, Thomas White, Capt. Bethuel Lilly, Levi Cook, James Andrews, Abner Kelly, Nathaniel Homes, Joseph Hall, Slisha Wing, Capt. Benjamin Gates, Daniel Williams, Roland Sears, Capt. Samuel Dunham and Simeon Phillips. 4. Builder: Col. John Ames of Buckland; he died late in and the building was finished by the committee, 5.
Notes on alterations and additions: I840 - interior divided into two rooms, upper and lower; audience room above fitted with modern seats and pulpit. - moved from site on hilltop about one-half mile to present site, by Mr, Tubbs of Springfield, contractor. - some repairs. . - select- men's room and Mtchen partitioned off. - some improvements to upper hall, - painted and slated. - some lightning damage to front was repaired. - underpinning was repaired; granite steps installed in front. - a small addition to the rear. New floor and seats in the upper hall after , TOWN mi& : ^-? s ' : (HABS No. MASS-^gg) Page 2 # 6. Sources of information; Frederick G. Howes, History of the Town of Ashfiel d^.jfoan lclin County, Sfessachusetts from its settlement in (Published by Town of Ashfield, c.
Chapter XV. B, Historical Events Connected with the Structure: Used as a town hall after PART II, ARCHITECTURAL IMFQRfi&TION A. General Statement 1. Architectural Character: A representative town hall or meetinghouse type plan; a particularly fine tower with attractive detail. 2. Condition of Fabric: Good. B. Technical Description of Exterior 1. Overall dimensions: Two stories; auditorium layout; approx. 50' x 85 ! size. 2. Foundations: Granite, presumably dating from time building was moved to present site. ^^ 3. Wall construction: Wood frame, clapboards. Prominent corner boards. Internal construction not visible. 4. Tower: Located above vestibule, at front. a. Square portion, plain, surmounted by cornice with modillions. b.
Octagonal portion - open elliptical arches on eight-sided columns. Bell. Surmounted by balustrade with turned balusters; (eight) pedestals at corners, carrying urns. c. Small octagonal portion with small columns at corners - arched windows between. Frieze with a crude swag on each side. Rope moulding as bed moulding of cornice. d. Short octagonal spire of curved silhouette, topped by pedestal, urn and weathervane. 5. Chimneys: One small brick chimney near southeast corner. 6. Openings a. Doorways and doors: Pront - three doorways , central largest, with tapered Roman Doric pilasters and entablature, t * r # '^^ TOWN / _,, &f (HABS No. K ' ; Page 3 Reveals deep, paneled; soffits paneled likewise. Double doors, each leaf 3-paneled. Granite steps at entrance date from early century.
Simple door on west side. Two modern exit doors on south end, one at each corner. b. Windows and shutters: Balladian window at second floor level, over main entrance. First story windows double-hung; second story windows triple-hung. Moulded trim, rather heavy wood sills. 7. Roof a. Shape, covering: Gable robf. Slate covered. b. Cornice, eaves: Simple, heavy cornice, returned at ends; carries up along rake of gables, c. Dormers: None. C. Technical Description of Interiors 1. Floor Plan: Auditorium plan, with vestibule and stage at each of two levels. Secondary rooms alongside stage of lower level (town office, kitchen). Building was originally a single full-height auditorium, altered in mid-19th century by inserting a floor. 2. Stairways: Stairs in front vestibule appear relatively modern.
Two exit stairs in straight flights at rear, one at each side, modern. 3. Flooring: Upper auditorium has modern maple flooring. Other floors of wide boards, 4. Wall and ceiling finish: Wooden cove ceiling in upper auditorium, walls covered with sheet metal "ceiling", small scale diaper pattern; wood wainscoting. Upper vestibule walls similar, wood ceiling. Lower auditorium has wood wainscoting, plaster walls above, plaster ceiling. Lower vestibule walls and ceiling of wood. 5. Door; ffays and doors: 4-panel, 6. Trim: Upper auditorium - Wooden full cornice, with modillions. Wood moulded trim at doors and v/indows. Eleven wood Doric columns support floor of upper auditorium. 7. Hardware: Butts, door knobs. S t Lighting: Electric. No old fixtures. ,-< ! $^ TOWN HALL (HABS No. Bage A- 9.
Heating: Unit heaters. No indication of original heating, if any. D. Site 1. General setting and orientation; Setting on main street of village; fire-station building close to east side, house at somewhat greater distance on west side. Structure faces north. 2. Enclosures: None, 3. Outbuildings: Hone. 4. Walks: None. 5. Landscaping: None. Prepared by Harley J. McKee, Architect National Park Service September 4
 Block
Block