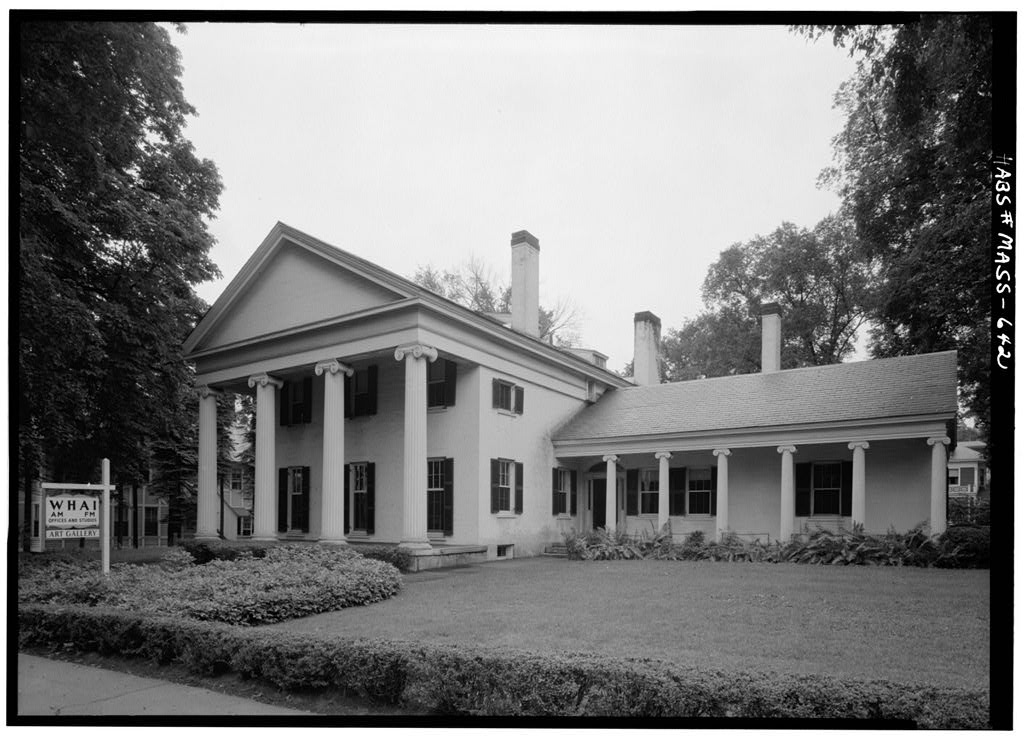
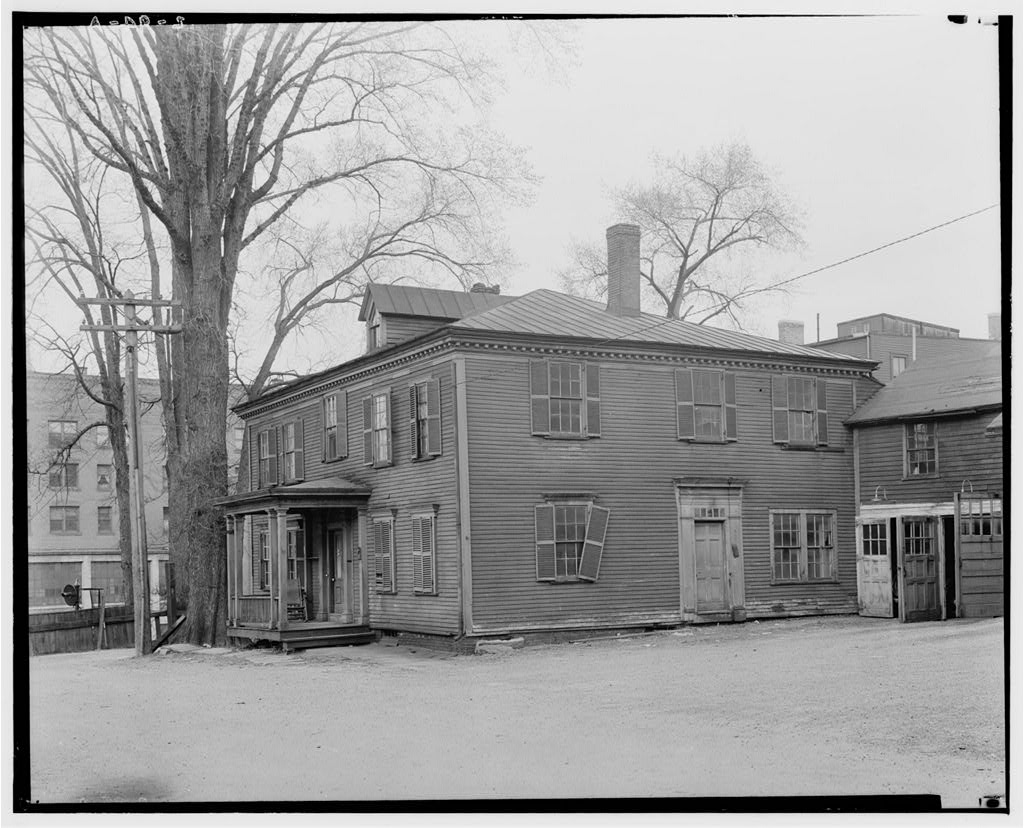
Gould-Potter House, 486 Main Street, Greenfield, Franklin County, MA. Surveyed as HABS MASS,6-GREF,3-, with 1 photograph, 1 measured drawing and a 1,101-word written history.
From the record
“large house, representative of the nineteenth cen- tury, lived in by three prominent Greenfield families, in turn.”
Written record, HABS MASS,6-GREF,3- survey. Machine-read text.
surveyed by the federal HABS program as HABS MASS,6-GREF,3- · the record runs 1101 words · one of 54 surveyed structures published for this county.
Source document
Quoted word for word from HABS MASS,6-GREF,3-.
Not written, edited or summarised by this site.
large house, representative of the nineteenth cen- tury, lived in by three prominent Greenfield families, in turn. PART I. HISTORICAL INFORMATION A. Physical History: 1. Original and subsequent owners: Artemas Gould. Purchased by H. W. Clapp in by Arthur Potter in /Shumway, "The Potter House, Greenfield, Massachusetts^/. Purchased by present owner in August /Statement by John W. Haigis, IrJ. 2. Date of erection: Begun June roof raised August 25, __ /Shumway, "The Potter House, Greenfield, Massachusetts^* 3. Architect: Elijah T. Hayden, draftsman, was probably designer, following general instructions of owner Artemas Gould _ ^Shumway, "The Potter House, Greenfield, Massachusetts^/. 4. Builder, suppliers, etc.: Elijah T. Hayden, draftsman.
David Taylor and Fidelia Patch, joiners, apprentices to T. Hayden. Pliny Mann and Cyrus Howard, joiners. Maj. Ora Sheldon, Samuel Dyke, Joel Peckham, Nelson Peckham, carpenters. Zebina Billings, (mason) foreman; Samuel Bradley, Simon Field, Mr. Winch, masons, apprentices to Zebina Billings ,/Shumway, "The Potter House, Greenfield, Mas s achusett s^/ 5. Original plans: a. Tracing paper studies in possession of Mr. Haigis, dated November 1, by Jas. A. Clough, architect, Holyoke, Mass. Although these plans are not precisely like the service wing, they indicate that alterations were being considered and that comparable ones were probably used.
Gould-Potter House
Page 2 (HABS No. MfiSS-642) <i )# 6 "' b. Full-sise ("blueprint) detail, in possession of Mr. ' ^^ Haigis, of dining room mantel, by Jerome R. Allen, '^V architect, New York, dated September 2, ^ 6. Notes on alterations and additions: Alterations in early twentieth century, partieularly_in service wing /Tracing paper studies by Jas. A. Clough/, some In dining room /Detail by Jerome R. Allen^, stairway, bathrooms, and attic rooms finished off ^observation of writer/. 7. Sources of information: a. Harry I. Shumway, "The Potter House, Greenfield, Massachusetts," The House Beautiful , vol. no. 2, pp. 61 giving contents of a paper found nailed to the ridgepole of the house. Contains illustration. b. Statement by John W. Haigis, owner, on September 2, c.
Tracing paper studies in possession of Mr. Haigis, dated November 1, by Jas. A. Clough, architect, Holyoke, Mass. d. Full-size (blueprint) detail, in possession of Mr. Haigis, of dining room mantel, by Jerome R. Allen, architect, New York, dated September 2, e. Kenneth E. Stinson, "Massachusetts Revival of Greek Revival," Country Life , vol. LXXI, no. 5, pp. 40 ff. (with illustration). Prepared by Harley J. McKee, Architect National Park Service September PART IX. ARCHITECTURAL INFORMATION A. General Statement: 1. Architectural character; A finely detailed and constructed, well preserved large house of the early nineteenth century. 2. Condition of fabric: Excellent. (Note: This house was long owned by wealthy families who maintained the build- ing well.
They must have made improvements from time to time, but as a general rule the house appears to be sub- stantially original. Principal areas of change appear to be the dining room, stairway, and service wing.) B. Technical Description of Exterior: 1. Overall dimensions: Two-story main section, with one-story flanking wings and rear service wing; 94' x over-all. fil A 5 -- f % GOULD-POXTER HOUSE ?,,i> K " Page 3 (EABS Mo. MASS-642) 2. Foundations: Faced by heavy granite blocks. Jfexn portico has granite foundations and floor; other porticoes have modern concrete floors, on granite foundations. 3- Wall construction: Brick, load bearing. Soft bricks, lime mortar, painted, Ionic columns of built-up wood; soffits between columns are paneled. 4. Chimneys: Brick, six stacks.
Hearths and some chimneys supported on parallel brick foundation walls spanned by stone slabs. 5. Openings; a. Doorways and doors: Three elliptical-arched entrance doors with coupled colonnettes, leaded fanlights and sidelights, six-panel solid doors. Granite steps at entrances. b. Windows and shutters: 6/6 double-hung sash. Shutters with fixed louvers. Stone sills. Main section with stone lintels, others with flat brick arches. (Note: First-floor windows also have interior shutters.) 6. Roof: a. Shape, covering: Gable. Slate, with copper cap on ridge. b. Framing: Small ridge pole, sawn rafters. Heavy hewn and sawn trusses and purlins, pegged joints. c. Cornice, eaves: Entablature of Ionic orders carries around as cornice. Gables treated as pediments. d.
Dormers: Modern shed dormers, principally on service wing. C. Technical Description of Interiors: 1. Floor plans: Central transverse hall; parlor in front, dining room behind. Wings at right and left sides, with service wing extending toward the rear at the left side. Second floor over main section, ballroom being over the parlor. 2. Stairways: A modern alteration, probably from about 3- Flooring: Narrow oak finish flooring throughout; apparently later additions. First floor structure supported on brick bearing partitions in basement. 4. Wall and ceiling finish: First floor plaster ceilings; wall background is plaster, with paneled wood wainscoting, and wood mouldings dividing wall surfaces into panels. Most second-floor rooms have plaster cove and plaster walls.
MA 5 " fj GOULD-POTTER HOUSE / ' Page 4 (HABS No. MASS-642) ^B? 5. Doorways and doors; Heavy, wood, eight-panel and four-panel. Some modern French doors in parlor and dining room. ^B 6. Trim: Moulded wood, with corner blocks carved. Wood cornice throughout first-floor rooms. Interior shutters on first- floor windows. Two fluted Ionic columns in hall. Several pilasters, especially recalling interior columns. Marble mantels in parlor, with Ionic colonnettes, which may be later additions. 7. Hardware; Brass door handles; brass butts. 8. Lighting: Ho old fixtures. Electric. 9. Heating: Originally by fireplaces; now central steam heating. D. Site: 1. General setting and orientation: Large lot on main street of a once-small town. Now some threats of commercial en- croachment.
The front of the house faces south on Main Street. 2. Enclosures: None. 3. Outbuildings: None. 4. Walks: Modern black-top and concrete. Modern concrete terrace behind dining room. 5. Landscaping: Hedges, bushes, trees, lawn. A plan or plans have apparently been followed in different, times, for landscape treatment; no indication of the original plan of the gardens. Prepared by Harley J. McKee, Architect National Park Service September #
The original filed report, and the sheets the survey produced. Those published here appear above.
Also surveyed in Greenfield
4 records
The federal surveyors worked through Greenfield building by building. These are the other structures
they measured and filed a report on, longest report first.
 Block
Block