PART I. HISTORICAL INFORMATION A, Physical History 1. Original and subsequent owners: Jonathan Leavitt, Early in the century it was owned by Dr. George Hovey, and was inherited by his widow in It became the property of the Town of Greenfield in 2. Date of erection: 3. Architect: Asher Benjamin. 4. Builder, suppliers, etc.: Unknown, 5* Original plans, construction, etc.: None known to be in existence, 6. Notes on alterations and additions: Adapted to library use in at that time and subsequently, the interior has been completely altered. Nothing remains of the original interior features, 7. Important old views: Photographs of ca. are reproduced in A Pictorial History of Greenfield, Mass. , Greenfield Historical Society, B. Sources of information: Thompson, History of Greenfield , p.
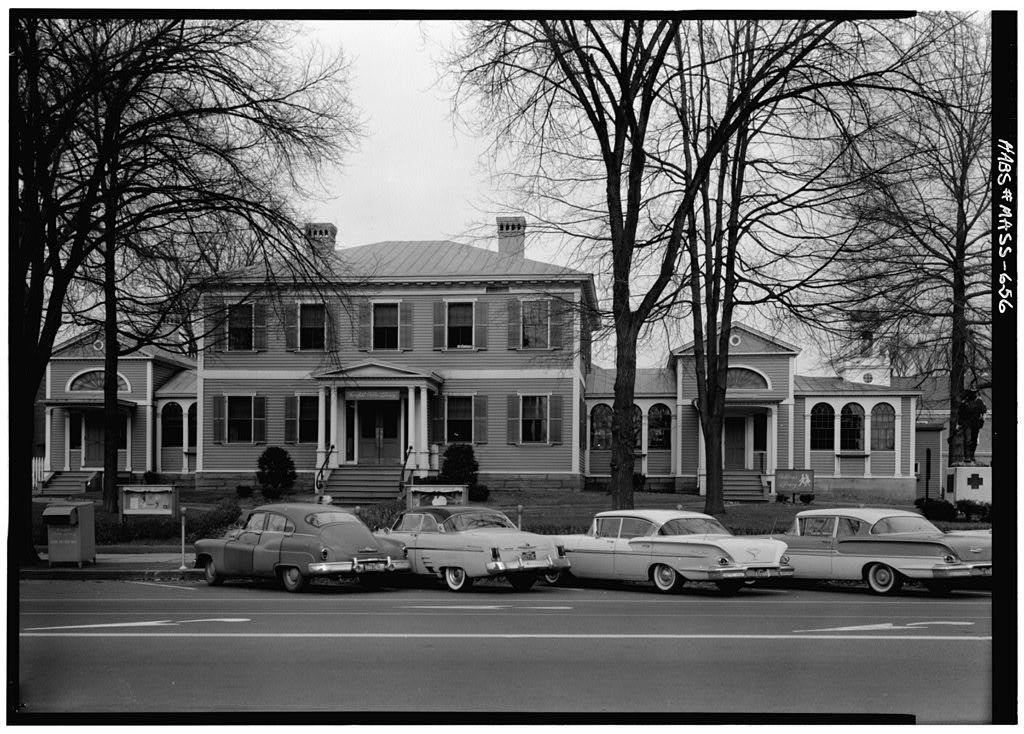
Kellogg, History of Greenfield , p. (Both books are in the Greenfield Public Library), Prepared by Barley J. MoKee, Architect National Park Service - August ZA-, I960 imvirz-mmi HOUSE Page 2. (HABS No. MASS-656) PART II. MCHITECTtmAX INMMATIQH * * A, General Statement ^^ 1. Architectural Character: A late century mansion of a type rarely found in New England, with central mass, side pavilions and connecting links. Refined exterior details. Designed "by Asher Benjamin* House has two-story main "block with pavilions both sides. 2. Condition of fabric: Excellent. B, Technical Description of Exterior 1. Foundations: Stone. Projects "beyond walls of superstructure, a wooden base moulding forming a transition between them, 2. Wall construction: Wood frame, clapboards.
Wooden string course at second floor level. 3. Porches, stoops, bulkheads, etc.: ifein entrance has a small porch with coupled Doric columns, recalled by pilasters on slightly projecting vestibule, crowned by a pediment. Each side pavilion has a small porch with two square Doric piers, recalled by pilasters, carrying a very low elliptical arch. 4. Chimneys: Brick. Two on interior of main block, one at rear end of each pavilion, they do not appear to be original, 5. Openings a. Doorways and doors: Main entrance has modern double doors with side lights. Each pavilion has a six-panel door with side lights. b, Windows and shutters: Double hung sash, 6 /6. Architrave trim, louvered shutters. Semi-circular arched windows in connecting links.
Large elliptical fanlights at second story level, over each pavilion porch. 6. Roof a. Shape, covering: Main section has a hipped roof; pavilions and connecting links are gable-roofed. Covering is standing-seam sheet metal, presumably modern. b. Cornice, eaves: Main section has delicate cornice with mutules, and frieze. Other portions have cornice with small curved brackets at bed portion. End gables of pavilions are treated as pediments. c. Dormers, cupolas: None. imvm-mvsx HOUSE Page 3 (HABS No. C. Technical Description of Interiors 4- % # .* Nothing of the original interior remains.
Original building has been extended greatly to the rear (north) and somewhat to the east* The snail wing at the east side of the east pavilion is also a modern addition, but in close harmony with the original work. In spite of the size of the necessary rear addition, it is relatively inconspicuous, allowing the original building to show very effectively from the front, with little or no competition. Originally, it is thought, the west pavilion was used as a law office, and the east pavilion as dining room and kitchen. D. Site 1. General setting and orientation: Building faces south toward busy public street. 2. Enclosures: Not enclosed. 3. Landscaping, gardens, etc.: Informal planting. A public monument (statue) appears as an incidental feature of the front yard apparently early century.
Prepared by Harley J. JfcKee, Architect National Park Service - August 24, QL
 Block
Block