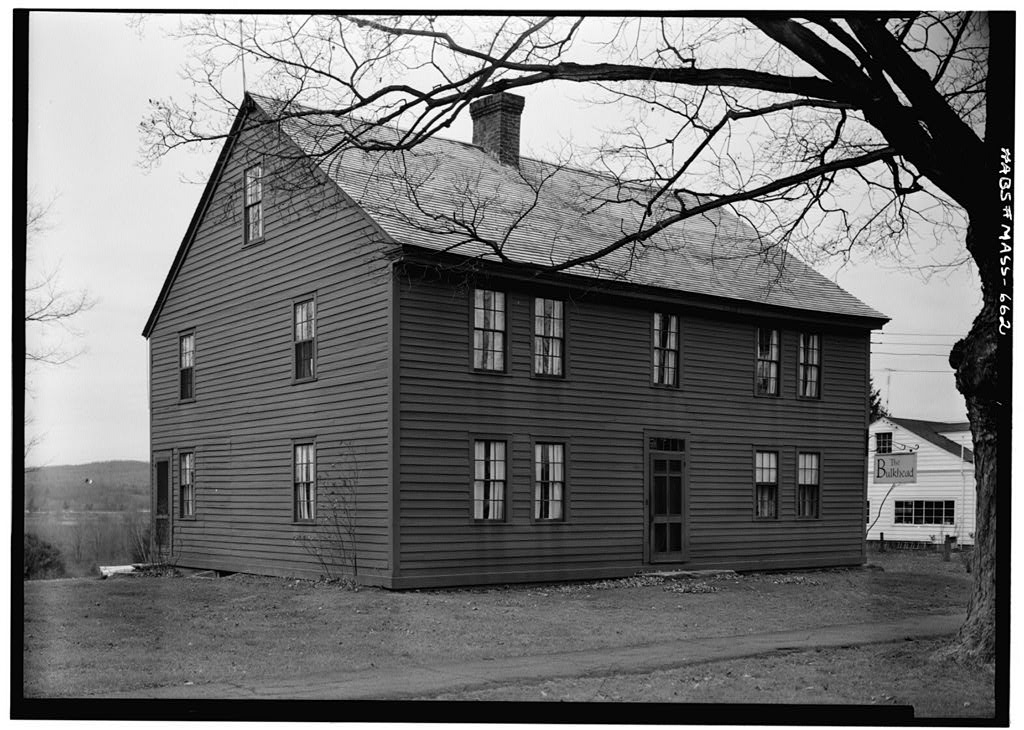
Simeon Alexander House, 188 Main Street, East Northfield
Simeon Alexander House, 188 Main Street, East Northfield, Franklin County, MA. Surveyed as HABS MASS,6-NORTHE,2-, with 1 photograph and a 628-word written history.
From the record
“Simeon Alexander House, 188 Main Street, East Northfield, Franklin County, MA”
Survey record header. Machine-read text.
surveyed by the federal HABS program as HABS MASS,6-NORTHE,2- · the record runs 628 words · one of 54 surveyed structures published for this county.
Source document
Quoted word for word from HABS MASS,6-NORTHE,2-.
Not written, edited or summarised by this site.
Present Oc cupant : Brief Statement of Significance; 1&8 Main Street, East Northfield, Franklin County, Massachusetts. (On West side of Main Street, a short distance South of Pine Street). Dr. Ansel B. True Dr. Ansel B. True Residence One of the oldest remaining houses in North- field, "built for a Captain in the Revolution- ary War. 1 PART I. HISTORICAL INFORMATION A. Physical History 1. Original and subsequent owners: Built for Captain Simeon Alexander, a blacksmith. It remained in the Alexander family until when it was pur- chased by Dr. Ansel B. True. 2. Date of erection: Said to be about 3. Original plans, construction, etc. None known to be in existence. 4. Notes on alterations and additions: Said by Priscilla Colton Carroll, East Northfield, Mass.
to have been greatly restored since No information available on alterations before that date. B. Sources of Information: Leaflet, Open Houses and Museums in No rthfield. Mass., (One copy in files of National Park Service, EODC, Historic Structures Section, 143 South Third Street, Philadelphia, Pa.) C. Likely Sources Not Yet Investigated: This structure, along with others in Northfield and vicinity, has been the subject * HABS No. MASS-662 , ^ of ^ fi!: SIMEON ADEXAHDER HOUSE Page 2 of study by Miss Elsie S. Scott, Northfield, Mass., who has already looked Into likely sources. Prepared by Harley J. McKee, Architect national Park Service - August I960 PART II. ARCHITECTURAL INFORMAT ION A. General Statement 1.
Architectural Character: A simple, Colonial type, quite early for this location, containing some origi- nal wood paneling and wrought iron hardware. Rectangular^ two-story structure with center-chimney plan, 2, Condition of Fabric: Excellent, having been greatly restored and repaired in recent years. B. Technical Description of Exterior 1. Foundations: Very low. 2. Wall construction: Heavy timber wood frame, clap- boards (apparently replacements). 3. Chimneys: Central, brick. Portion visible above roof appears rebuilt. 4. Openings a. Doorways and doors: Very simple main entrance, 6-panel door with transom. b. Windows and shutters: Double hung simple trim, no shutters. Sash appear to be replacements. 5. Roof a. Shape, covering: Gable roof, wood shingles (new).
b, Cornice, eaves: Box cornice with mouldings across front. C. Technical Description of Interiors 1, Floor Plans a. First Floor: Two main rooms at front, with small entry-stairway between; large main room across rear. # m M4& HAJBS No. x
Simeon Alexander House
Page 3 b. Second floor: The second floor has two main rooms at front. 2. Stairways: Snail three-flight stair in entry, with square newel post and rail, turned balusters. It has the appearance of a modern restoration. 3. Flooring: Wide boards. 4. Wall and ceiling finish: In some rooms^ ceiling is exposed under surface of floor above , with ex- posed joists and summer beam. Some ceilings plas- tered. Interior partitions paneled (NE room, second floor and rear room, first floor) and of vertical boards with beaded joints; some walls plastered. 5. Doorways and doors: Some doors two-panel; some secondary doors board and batten. 6. Trim: extremely simple. 7. Hardware: Much of door hard-ware said to be original, Several kinds of wrought iron hinges:-strap, H, HL, and butterfly.
Wrought iron latches. D. Site 1. General setting and orientation: Faces east to vil- lage street. Simple lawn. 2. Enclosures (fences, etc.): Not enclosed. 3. Landscaping^ gardens, etc.: Simple, informal. Prepared by Harley J. McKee, Architect National Park Service - August I960 *
The original filed report, and the sheets the survey produced. Those published here appear above.
Also surveyed in East Northfield
1 record
The federal surveyors worked through East Northfield building by building. These are the other structures
they measured and filed a report on, longest report first.
 Block
Block