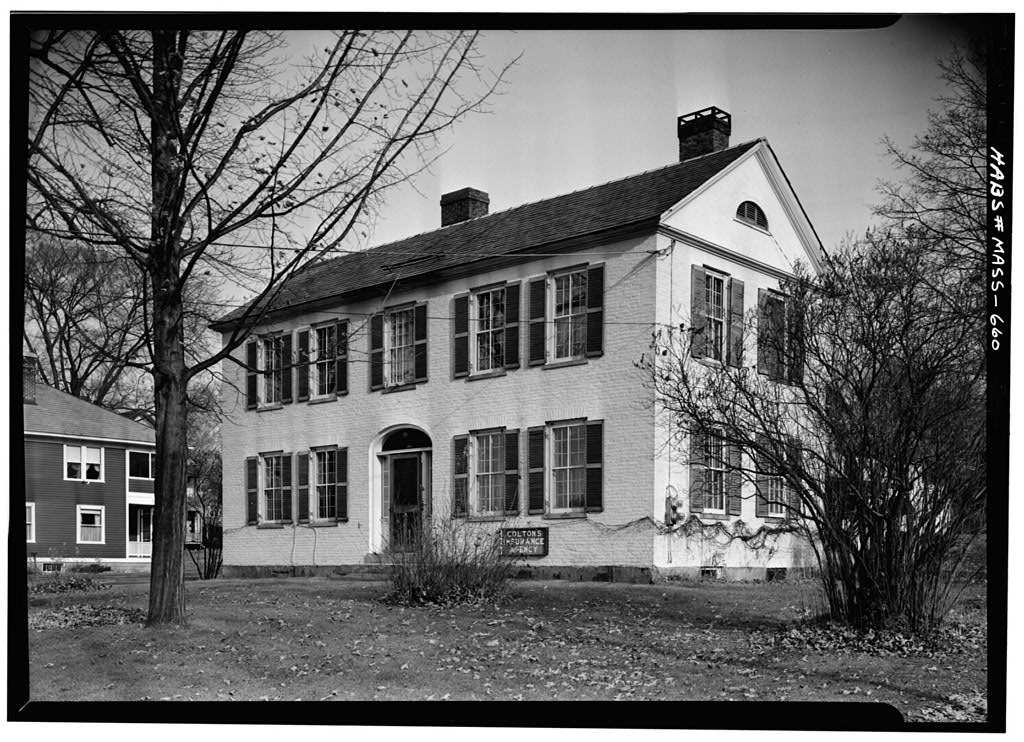
blacksmith. PART I. HISTORICAL INFORMATION A. Physical History 1. Original and subsequent owners: Captain Richard Col- ton. The property still remains in the family. 2. Date of Erection: (Note: the foundation be- longs to an earlier house, of undetermined date - before 3. Original plans, construction, etc.: None known to be in existence. B. Sources of Information: Leaflet/Open Houses and Museums in Northfield, Mass.'/'1958. Interview with Pris- cilla Colton Carroll, August Prepared by Harley J. McKee, Architect National Park Service - August 23, I960 PART II. ARCHITECTURAL INFORMATION A. General Statement 1. Architectural Character: A nicely proportioned house, with elliptical entrance and greatly developed rear wing complex. 2. Condition of fabric: Good. B.
Technical Description of Exterior 1. Foundations: Stone, stuccoed. Low. 2. Over-all dimensions: Two-story, rectangular house, with rear wing. <*-MOftTH #r MBS No. CAPTAIN RICHABD COLTON HOUSE Page 2 MAS? 3, Wall construction: Load "bearing briclc; common "bond. Gable ends smooth "boarding. Greater part of rear wing of wood frame, with clapboards and smooth board- ing - horizontal and vertical. 4, Porches, stoops, bulkheads, etc.: Large stone steps at main entrance. Porch with wood posts and "brack- ets in southeast angle between wing and main section. Segments! arcaded porch adjoining it to east. 5.. Chimneys: Brick. Two in main section on rear wall at mid points of principal rooms. One on ridge of rear wing,, at rear wall of brick portion. 6. Openings a.
Doorways and Doors; Entrance door with ellip- tical brick arch of one rowlock course. Side lights and louvred fan; wood trim inside masonry opening. b. Windows and shutters: Double hung sash, Flat "brick arch over opening. Louvred shutters. Stone sills. 7. Roof a. Shape, covering: Gable roofs. b. Cornice, eaves; % Wooden box cornice on main section, gable ends treated as pediments. C. Technical Description of Interior - Floor Plans (by floor): Central hall - stairway, one principal room each side, in main section. D. Site 1. General setting and orientation: House faces west to the street. 2. Enclosures (fences, etc.): Not enclosed. 3- Outbuildings: This function performed by part of rear wing, attached to house. 4. Landscaping, gardens, etc.: Simple, informal. Prepared by Harley J.
McKee, Architect National Park Service. - August 23,
 Block
Block