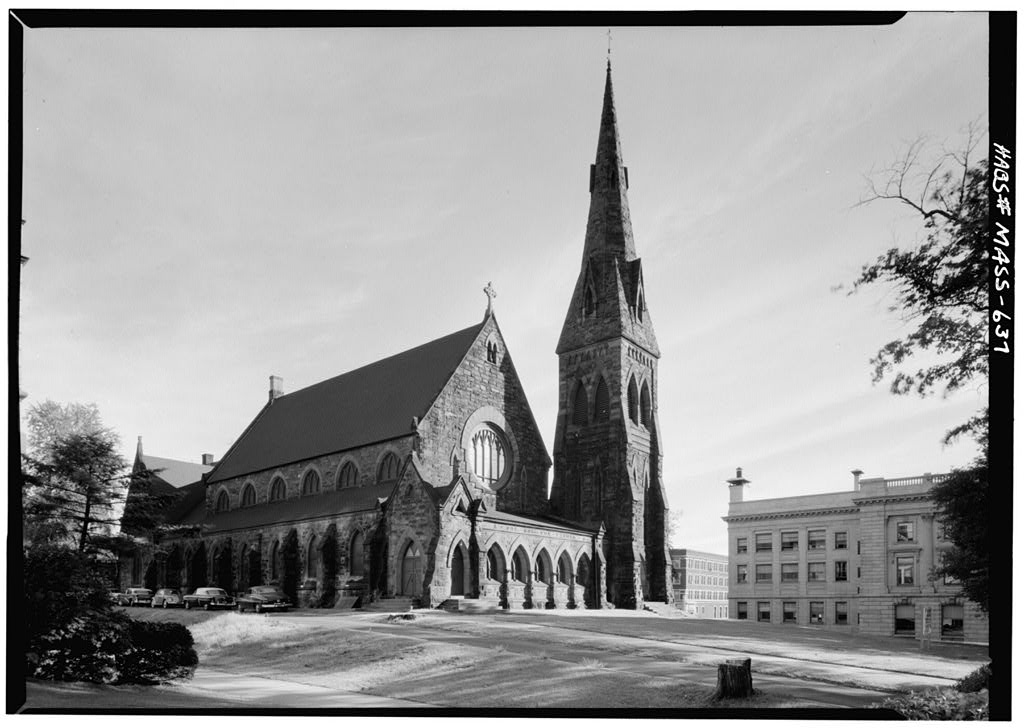
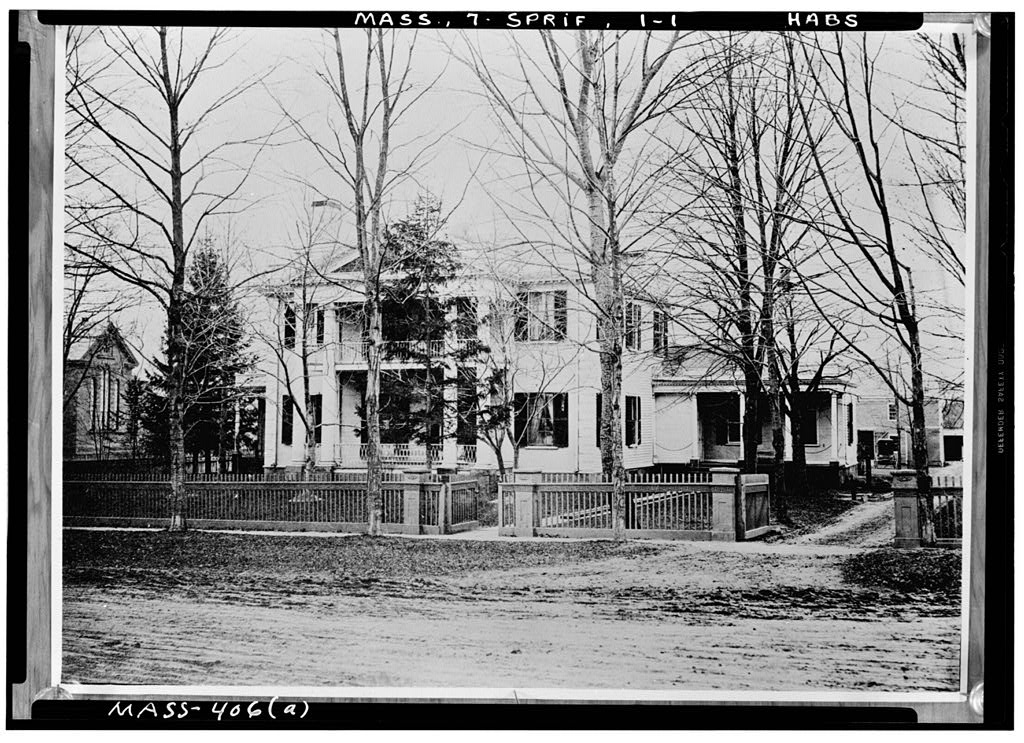
Church of the Unity, 207 State Street, Springfield
Church of the Unity, 207 State Street, Springfield, Hampden County, MA. Surveyed as HABS MASS,7-SPRIF,3-, with 1 photograph and a 2,625-word written history.
From the record
“blending mid-19th century revival of Gothic elements with the developing personal manner of the architect, H.”
Written record, HABS MASS,7-SPRIF,3- survey. Machine-read text.
surveyed by the federal HABS program as HABS MASS,7-SPRIF,3- · the record runs 2625 words · one of 57 surveyed structures published for this county.
Source document
Quoted word for word from HABS MASS,7-SPRIF,3-.
Not written, edited or summarised by this site.
blending mid-19th century revival of Gothic elements with the developing personal manner of the architect, H. H. Richardson. PART I. HISTORICAL INFORMATION A. Physical History 1. Original and subsequent owners: The Third Congregational Society (which although transformed in name is still the owner), 2. Date of erection; 3. Architect: Henry Hobson Richardson, ^Henry-Russell Hitchcock, The Architecture of Richardson and His Times/ . 4. Builder, suppliers, etc.: Not known. 5. Original plans, construction, etc.; Search has failed to disclose any in existence. 6. Notes on alterations and additions; Tracery of western rose replaced. ^Ref: Henry-Russell Hitchcock, The Architecture of H. H. Richardson and His Times /, Organ loft changed into a chancel in rededicated Nov.
17, Acoustic material placed on north wall and northern bay, several years ago. /Ref: Records of the Church/. 7. Important old views: Old views appear to be lacking, although a search has been made for them. The following recent photographs are in the possession of the Church:- a) undated view of interior showing altered chancel; b) two exterior and one interior view, by Frank McCarthy; c) several small snapshots of in insurance report / See "Inspection and Survey Report", Feb. by Philadelphia Fire and Marine_Insurance Co., W. S. Pattieon, Hartford Service Office /.
Church of the Unity
Page 2 (HABS No. 7. References: (a) Henry-Russell Hitchcock, The Architecture of H. H. Richardson and Hie Times (New York: the Museum of MDdern Art, pp. plates 7, 8. (b) Records of the Church. (c) "Inspection and Survey Report", Feb. by Philadelphia Fire and Jferine Insurance Co., W. S. Pattison, Hartford Service Office. Typewritten, with small photographs; in possession of the Church. (d) Guy Kirkham, Church of the Unity , (published as a memorial to William Wilder Howland, under the auspices of The Laymen's League of the Church of the Unity, Springfield, Mass., Copy in Pynchon Memorial Building, Springfield, Mass.), Prepared by Juliette Tomlinson, Pynchon Memorial Building, Springfield, ftfoss, and Harley J. l&Kee, Architect National Park Service September PART II.
ARCHITECTURAL INFORMATION A. General Statement 1. Architectural Character; An early work of Henry Hbbson Richardson, architect; apparently his first church commission. A simple and effective building. 2. Condition of Fabric: Very good. (Note: The property Is presently for sale, and there is a very strong probability that it will soon be demolished), B. Technical Description of Exterior 1. Overall dimensions: One story; Basilican plan. Interior of church proper, 55 x wide by 84' long, plus 12' narthex and 18' by 13' chancel. Approx. long outside, over-all. Span of nave Is 4 ' center to center of columns. 2. Foundations: Stone. Cornerstone bears the date fcfeiy 20, A.D. 3. Wall construction: Longmeadow sandstone construction, BMJom ashlar, rough-faced. Buttresses at each bay of side aisles.
Interior columns round, of limestone, with moulded bases % % % GHURCH OF THE UNITY. "' Page 3 No. MASS-637) and with capitals carved with conventional foliage; side aisle arches pointed in section, 4. Tower: Has octagonal stone spire, 5. Openings a. Doorways and doors: Door and window openings have pointed arches. Doorways, two at each end of narthex, splayed, unmoulded; voussoirs and jambs of hammered stone. Wooden doors, frame with vertical boards. "b. windows: Single window in each side aisle bay, wide with pointed arch; opening splayed inside and outside. All glass appears later than original "building. Clearstory windows:- wide, pointed, divided into three parts by wood tracery; opening splayed inside and outside; grisaille glass, may he original.
Round window in main gable has been altered. Small window at west end of small auditorium. 6. Roof a. Shape, covering: Gable roof. Gables coped with stone. Shed roof over narthex. Asphalt shingle covering. Copper flashings. Roof framing of main section: wooden hammer-beam trusses, with painted decoration. b. Cornice, eaves: Very plain. C. Technical Description of Interiors 1. Floor Plan: Main section - rectangular; basilican plan with narrow side-aisles. Low narthex extends across front, two doors at each corner. Chancel is modern made from converted organ space; small. Six bays in nave. Free- standing tower, connected only to west end of narthex.
Accessory rooms alongside chancel; smaller auditorium extends transversely behind chancel (looks somewhat like a transept on exterior); projects some at west end, 2. Flooring: Covered with linoleum, all over. 3. Wall and ceiling finish: Plaster, with decorative painting on upper portion (see Supplemental Ifaterial, following this section), Wood wainscoting below level of side aisle windows. Acoustic tiles added to north end wall, and north bay, also side-aisle ceilings; this done within the last few years. CHURCH OF THE UNITY Page 4 No. 4. Doorways and doors: Nothing notable; generally appear to^^ be replacements. 5. Trim: Furnished with oak benches; coarse sort of "fleur-de- lis" finial at ends, 6. Hardware: Butt hinges. Brass knobs and escutcheons appear to have been added later, 7'.
Lighting: Electric, Fixtures do not appear to be original ones (i.e. they do not look like old fixtures electrified). 8. Heating: Central. D. Site 1. General setting and orientation: Structure fronts north on State Street^ in area of intensive land use near center of city. Public buildings and commercial buildings in immediate vicinity. 2. Enclosures: None, 3. Outbuildings: A rectory built in two story; lower story of stone, upper of wood frame with patterned shingloafc' siding. Hip roof, with some dormers. Now used as church^P office building. 4. Walks; MDdern concrete. 5. Landscaping: Bare, except for grass; some areas paved with black-top, rented out for automobile parking. Prepared by Harley j. IfcKee, Architect National Park Service September
Supplemental Material
Painted Decoration Inside, on Upper Nave Walls and Ceiling A. Location 1, Walls: On soffits of side-aisle arches. Narrow vertical band each side of colonnettes. Bands above and below horizontal moulding which separates clearstory from lower portion. Inscription band immediately below these. Band at junction with roof. CHURCH OF THE UNITY ? - Page 5 (HABS No. MASS-637) 2. Roof-ceiling: Structural timbers divide each bay into 12 panels - 4 in height and 3 in width. Each has a band framing the panel. B. Color Scheme: In general, colors are neutral rather than intense; this is partly due to dirt. However , the juxtaposition of light dull colors with dark bands or small background areas gives an impression of greater intensity than they possess. Earth colors predominate.
Wall is a sort of yellow ochre. Painting of decorative bands include dull red, brown, lighter yellow; small touches of green; some bands and touches of black. Dark blue in ceiling panels, C. Character: Bands of ornament might be termed "arabesques" if one does not insist upon the exact meaning of the word it is merely the nearest word that one associates with the ornament. The elements are painted as flat bands or "straps"; largely geometric, with suggestions of very conventional natural elements. They appear to have been derived perhaps not closely from Romanesque or Early Christian ornament, D. Effect: Not refined, but generally consistent in scale. Placing is effective. This ornamental work is highly effective, and does much to enhance the character of the interior. E.
History of the Decoration: In the maintenance of the church, this ornamental work has been kept pretty much intact. That of the north bay has been covered over by acoustic material; the side-aisles' ceiling has likewise been covered over. It is probably that the painted decoration in the chancel is not original, A clumsy band of stenciled ornament was applied, at some time, around the side-aisle arches; observation shows that it was painted over the lower portion of the bands which are on each side of the colonnettes which spring from the main capitals. Prepared by Harley J. McKee, Architect National Park Service September J^
Church of
Tffi UNITY ? ' $Pi ? 1 ? Page 6 (HABS No. MASS-637) ADDENDUM The following notes were found in a pamphlet published by the Church of the Unity in on the occasion of leaving the old church and entering the new church. This piece , found in the files of the Springfield Public Library 3 is titled: A sketch of the history of the first half century of the Third Congregational Society of Springfield, Massachusetts. Address at the dedication of the Church of the Unity. Sermon upon the character and ministry of Rev. Wm. B. 0. Peabody, P. P. With an appendix.
(Springfield, Mass.: Samuel Bowles and Co., Printers, The present Third Congregational Society of Springfield came about in (December 24) when a group of the First Congregation, dissatisfied with the minister, the Reverend Samuel Osgood, and unable to settle their differences in an amicable way, left the Church to establish a more liberal one. This group of 114 people were incor- porated February 15, They were promised the money for a church building by a member of their group, Johnathan Dwight, in return that the remainder of the congregation provide salary for a minister. The cornerstone of their new Church was laid May 20, and it was dedi- cated January 9, In the interim the congregation worshiped in various temporary quarters.
On January 6, it was voted that a new Church should be built. This idea had been discussed by the Standing Committee and had been dismissed in previous meetings. However, for a variety of reasons, from the method of renting pews in one extreme to the desire for a "stone Church" in the other, the decision was made. On November 6, Henry Hobson Richardson's plans and specifications were adopted. A lot was purchased on State Street for and ground was broken on March 1, The cornerstone was laid at The Church of the Unity on May 20, In it were deposited: The old copper plate from the cornerstone of the first Church Building. The new copper plate engraved with the names of the Pastor, the Building Committee, the Architect, the Masons, and the Carpenters. The Springfield City Directory.
The Society's Book. Copies of The Christian Register , The Liberal Christian , and the Springfield daily papers. Examples of U.S. coin and currency. A sketch of the history of the society. A list of members of the society. The dedication of the new Church was held in It was attended by Unitarians from the surrounding vicinity. Among the guests was the Reverend Edward Everett Hale of Boston. % % *? - & CHURCH OF THE UNITY Page 7 (HABS No. MASS-637) In The Final Report of -the Building Committee, it was recorded that there were changes and alterations in the original plans as the building progressed. The design of the organ was also changed.
All this cost more money, 2 jiich the report justified by saying one, it was more practical to build a lasting Church and two, it was worth it for one of the "most artistic and beautiful Churches'* of its time which cost much less than others recently built. The total cost was which included everything except some furniture and the organ. The plans, specifications, and construction supervision were done by Henry Hobson Richardson.3 The Springfield Republican , a contemporary newspaper, published a description of the Church of the Unity on February 15, Some of the details the report includes are of interest in reconstructing the original interior of the Church.
Above the center narthex door "The Lord is in His Holy Temple" and "Enter into His gates with thanksgiving and into His courts with praise" was written. The south, or pulpit wall, was handled by placing a black walnut pulpit in the center under a large arch, outside of which were organ pipes, mounted on a bracket of black walnut. The bracket was decorated with gold, and the spaces between its members were painted maroon. The fifty organ pipes, made of English block tin, were arranged in two towers. They were decorated at the tops by bands of red and gold, with guilded mouths. Blue metal bands across the front were inscribed with, "Serve the Lord with gladness," "Break forth into singing," "Make a joyful noise unto God," and "Make His praise glorious".
At the top of each of the towers of pipes the 9th Gregorian tone in ancient musical notes were inscribed on a staff of four lines. Directly above this center, or organ, arch a quatrefoil design was placed. Stairs on either side of the pulpit led to two arches or alcoves. The singers occupied the alcove on the left. On the wall above these arches and on either side of the organ pipes was a frieze reading, "0 worship the Lord in the beauty of holiness." The east and west, or nave, walls were buff color, edged with brown, black, and vermillion vertical bands. There were twelve windows on each side, six in the clerestory. A blue frieze, below the clerestory windows, was inscribed with gold Gothic letters, the west wall: "Lord who shall abide in thy tabernacle? Who shall dwell in thy holy hill?
He that walketh uprightly, and worketh rightousness, and speaketh the truth in his heart," the east wall: "Thou shalt love the Lord thy God with all thy heart, and all thy soul, and all thy mind. Thou shalt love thy neighbor as thyself." The north wall was pierced by a rose window, fifteen feet in diameter. Above this window was a duplicate of the quatrefoil design, that was above the organ. Below the rose window on a blue frieze was the saying "Peace be within thy walls". The roof of the Church was divided into 252 panels of blue, edged by ornamental bands. t CHURCH OF THE UNIT! Page 8 (RABS No. MASS-63?) The Church was lighted by 189 gas burners, nine placed at the top of each eolonnette.
The pews were of unpainted chestnut trimmed in "black walnut, alternately seating five and seven persons. The side aisles contained square pews nearer the tradition of the old Church The aisles were carpeted with maroon carpets, which had a design of small "black figures in it. The "organs peculiar position" allowed the sound to roll out and shows "the most excellent effect of the instrument," The stone walls were excellent for the sound. FOOTNOTES At the first incorporation the name the Second Congregational Society in the First Parish in Springfield was assigned. However, on January 31j the name was changed to the Third Congregational Society when it was discovered that another Church in the area was legally entitled to "be called The Second Congregational Society.
2 0n April 20, an additional was raised. 'The various contractors for the job were: Stone Masons - Ponsonby and McGuirm, Springfield, Mass. Carpenters - Marshall and Riker, New York, New York. Organ builders - E. and G. G. Hook, Boston, Massachusetts. Decorator - W. J. McPherson, Boston, Massachusetts. Upholsterers - Fisher, Backhaus, Knappe, Springfield, Mass. Pew cushions - C. L. Fowle, Boston, Massachusetts. Grading - Justin Saekett, Springfield, Massachusetts. Gas Fixtures - Archer, Paneoast and Company, New York, New York. Carpets - Hartford Carpet Company. Hydraulic Organ Blower - Pratt and Whitney. Prepared by Katharine Green Meyer 36 Gloucester Street Boston, Massachusetts May
The original filed report, and the sheets the survey produced. Those published here appear above.
Also surveyed in Springfield
17 records
The federal surveyors worked through Springfield building by building. These are the other structures
they measured and filed a report on, longest report first.
 Block
Block