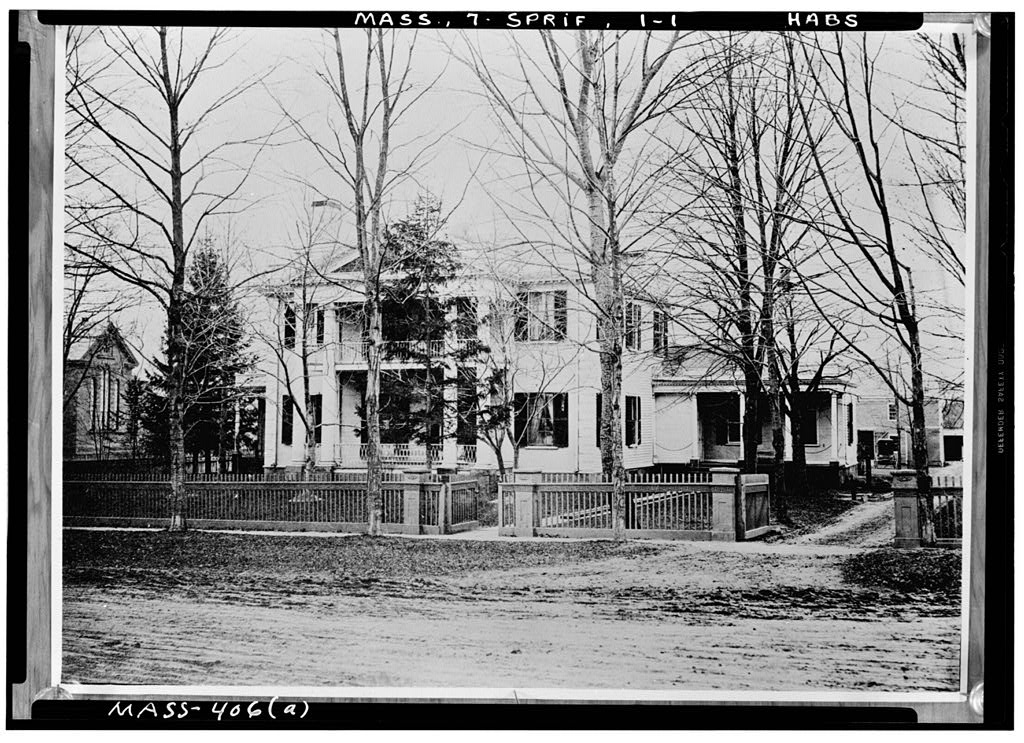
HISTORICAL INFORMATION A. Physical History 1. Date of Erection: The sole remaining portion (section D) of the Hotel Charles complex was erected in and opened in It represented the final element in the ongoing development of the site, a key parcel located between the railroad station and Main St. The original Cooley Hotel on the site was a four-story brick block erected in (exact footprint uncertain). It was expanded with ~n additional structure in the (footprint uncertain) for a total of 85 rooms by A five-story brick and granite addition in (sections Al & A2) tripled the hotel's size and made it the largest in Springfield at the time. In a new six-story block fronting on Main St. (section B) was added. In a new, five-story grand entrance was built facing the railroad tracks (section C).
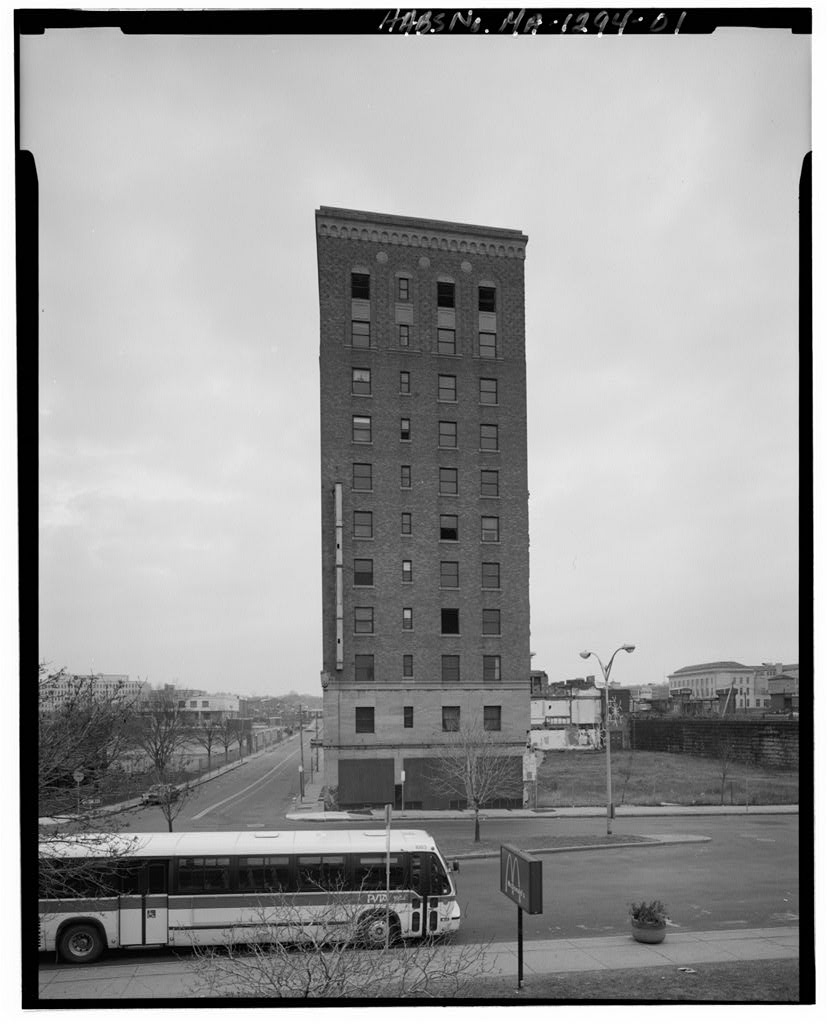
In the eleven-story hotel tower (section D) was erected on the north side of the parcel, replacing the smaller building and completing development of the site. 2. Architect: The architect of the hotel tower (section D) was Albert A. Lavalle of Springfield. He was also responsible for modest alterations to the rest of the hotel complex. Lavalle's work is further represented by the former Hotel Kimball on Chestnut St. in Springfield National Register of Historic Places: Downtown Springfield Multiple Resource Area). 3. Original & Subsequent Owners: Cooley's Hotel was originally established in by Justin M. Cooley. The proprietor in was Henry E. Marsh. The hotel's name was changed to Hotel Charles in with the opening of the new tower (section D). The significance of the new name is not known.
The chain of title for the site has not been traced, but information is on file in the Hampden County (Massachusetts) Registry of Deeds in Springfield. 4. Builder, contractor, suppliers: No information is currently available on builders, contractors or suppliers of the Hotel Charles. HOTEL CHARLES (Cooley's Hotel) HABS No. MA-1294 (Page 3) 5. Original plans & construction: The Hotel Charles had its origins in when Justin M. Cooley built a four-story brick block adjacent to the intersection of Main St. and the Boston & Albany railroad tracks in downtown Springfield.
The city's growth as the "Crossroads of New England" in the second half of the nineteenth century helped make Cooley's hotel "more widely known to commercial men than any other hotel in New England" (source: Progressive Springfield, Dec. p. The hotel was expanded in the and again in and The Hotel Charles, as the enlarged complex was named, had canopied entrances on Main St. and Frank B. Murray (formerly Liberty) Streets. The main entrance was on the access road (Cooley Place) adjacent to Union Station and facing the railroad tracks. The two-story main lobby, measuring 85 x was located at the center of the complex. The tap room and two storefronts were located in the older Main St.
buildings (sections Al & B, demolished The barber shop, turkish baths, offices, kitchen and dining facilities, were located in the older sections of the hotel surrounding the lobby (sections A2, & C, demolished The building (section D) accommodated seven small storefronts on Main and Frank B. Murray (formerly Liberty) Streets and a small dining area in the five-story rear wing. The upper floors were occupied entirely by some 200 hotel rooms on ten floors with a single central corridor on each floor. The rooms ranged in size from 145 sq. ft. x to 286 sq. ft. (13 x The building was served by a bank of two passenger elevators in the main section and a single smaller service elevator in the rear. There were two enclosed staircases (one public, one service) near the respective elevators.
The basement level accommodated boilers, coal storage, switchboards and laundry facilities. Rooms in the new Hotel Charles tower all had private baths, while some of those in the older buildings had shared baths. A newspaper article (Springfield Union, Oct. 21, noted that the two older buildings on Main St. (sections Al & B) would be renovated to provide 130 modern hotel rooms. 6. Alterations and additions: The Hotel Charles began as Cooley's Hotel in a four-story brick block erected by Justin M. Cooley at the intersection of Main St. and the Western (Boston and Albany) Railroad tracks in downtown Springfield. The hotel capacity was expanded with an additional structure in the By the hotel had 85 rooms.
In a five-story brick and granite addition (sections Al & A2) tripled its size and made it the largest hotel in Springfield. The grand entrance was situated on the access road (Cooley Place) linking Main St. to the passenger platform adjacent to the railroad tracks. HOTEL CHARLES (Cooley's Hotel) HABS No. MA-1294 (Page 4) During and the hotel block on Main St. was replaced with a new six-story block (section B). The grand entrance was replaced by a new five-story block (section C) which served the same function. In the hotel claimed accommodations for 300 guests and noted that 75 rooms had private baths (Tower, p. With the opening of Springfield's new Union Station in Cooley's hotel again felt the need for expansion.
In the original Cooley's block was demolished and replaced by the eleven-story hotel tower (section D) with the new name Hotel Charles. The tower was designed by local architect Albert Lavalle and built at a cost of $1 million. It was the third building in Springfield to reach a height of 125 feet. The onset of the Great Depression, stagnation in the New England economy and the increasing reliance by businessmen on automobile travel rather than passenger rail led to a rapid decline in the hotel's fortunes, By the an Army & Navy store occupied most of the Main St. frontage of the hotel complex and the tower (section D) served mostly low-income and transient tenants.
The Springfield Redevelopment Authority proposed rehabilitation of the complex for market-rate housing in but a major fire in June negated that option. The four most heavily-damaged buildings (Sections Al, A2, B, C) were demolished immediately after the fire. The hotel tower (section D) was left standing while options for potential reuse were considered. The vacant tower is scheduled for demolition in December B. Historic Context The town of Springfield was established in 163 6 as a trade center for furs and agricultural produce in the Connecticut River Valley of Massachusetts.
The opening of the Western (later Boston & Albany) Railroad in 183 9 with subsequent connecting lines in all directions boosted Springfield's economy and led to the granting of a city charter in Springfield's first railroad station was erected in just west of Main St. and adjacent to the Boston & Albany rail yards. It was replaced by successively larger stations in and A granite railroad arch carried the tracks over Main replacing the earlier grade crossing that had caused numerous traffic and safety problems. The original Cooley's Hotel was erected by Justin M. Cooley in at the intersection of Main St. and the railroad tracks. Its convenient location between the railroad station and the HOTEL CHARLES (Cooley's Hotel) HABS No.
MA-1294 (Page 5) central business district made it popular with commercial travelers, while the dining rooms and meeting facilities made it a favorite oflocal businessmen and civic organizations. The development of downtown Springfield reached its peak in the period when the city earned the nickname "the Crossroads of New England" and became the regional commercial and trade center for the entire Connecticut Valley. Cooley's Hotel flourished and underwent major expansion in and The city's Union Station (fourth on the site) was erected in by the Boston firm of Felhumer and Wagner, working with Freeman, chief engineer of the Boston & Albany Railroad. At a cost of $1. l million, it included enlarged passenger facilities, baggage, mail and express services.
The confidence in rail travel expressed by the new Union Station was echoed in the final expansion of Cooley's Hotel, which directly abutted the station. The hotel was dramatically enlarged and renamed the Hotel Charles. The new 11-story hotel tower (section D, erected was of fireproof masonry and steel construction. It featured 200 rooms (many with private bath) and full elevator service. With the onset of the Great Depression in Springfield's economy floundered. Many industries and commercial establishments went bankrupt or moved to more favorable locations. The popularity of the automobile for personal transport and the growth of the trucking industry for commercial and industrial transport led to a decline in railroad usage and a decline in downtown business activity.
Union Station closed in the in response to the decline of rail passenger service. With the decline of passenger rail service and increasing competition from hotels and motels along automobile routes, the popularity of the Hotel Charles declined. By the the Main St. storefronts were occupied by an Army Navy Surplus store. The hotel tower provided accommodations for transients and low-income residents. Plans to rehabilitate the hotel complex for housing were put forth in the mid- l A major fire destroyed most of the hotel in and the decline ofthe regional housing market made rehabilitation of the remaining tower infeasible. The heavily-damaged portions (sections A1, A2, B & C) were demolished immediately after the fire.
The vacant tower (section D) is scheduled for demolition in December The Hotel Charles represented the heyday of interstate rail travel, when cities and business centers were judged by the quality of their accommodations and amenities. The historical importance of interstate rail access to Springfield is further represented by the adjacent Union Station which survives completely intact, and by other surviving downtown hotels of HOTEL CHARLES (Cooley's Hotel) HABS No. MA-1294 (Page 6) the period (Hotel Worthy, Hotel Kimball, Hotel Henking, Haynes Hotel, Chandler Hotel) which were included in the Downtown Springfield Multiple Resource nomination to the National Register of Historic Places (listed
 Block
Block