Boltwood-Stockbridge House, University of Massachusetts Campus, Amherst
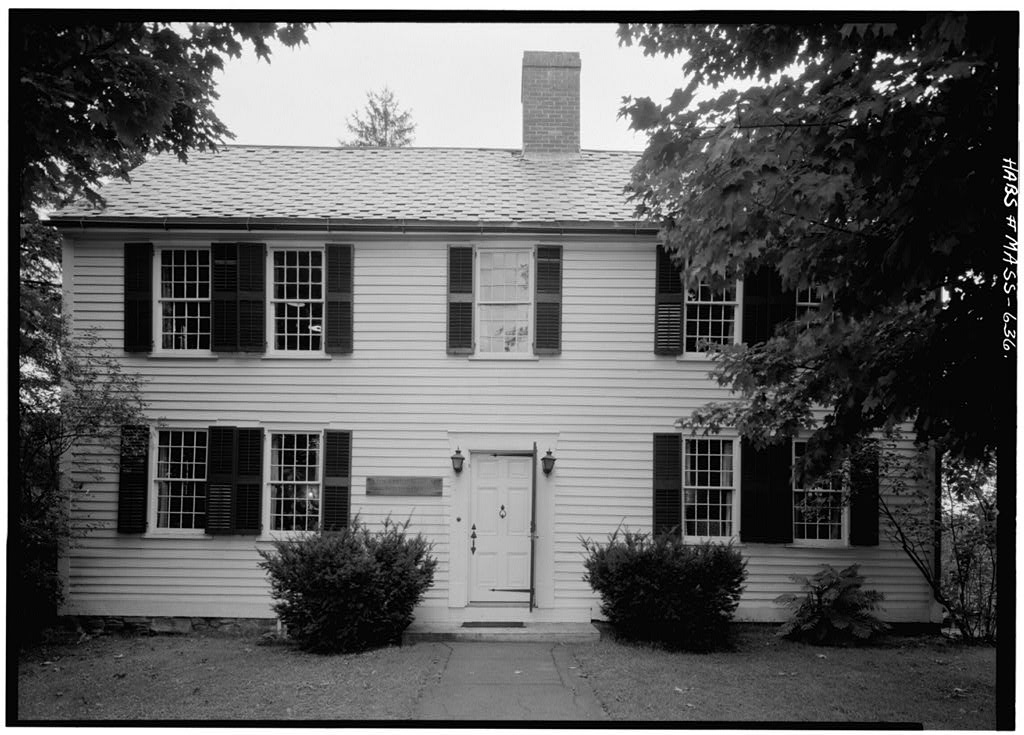
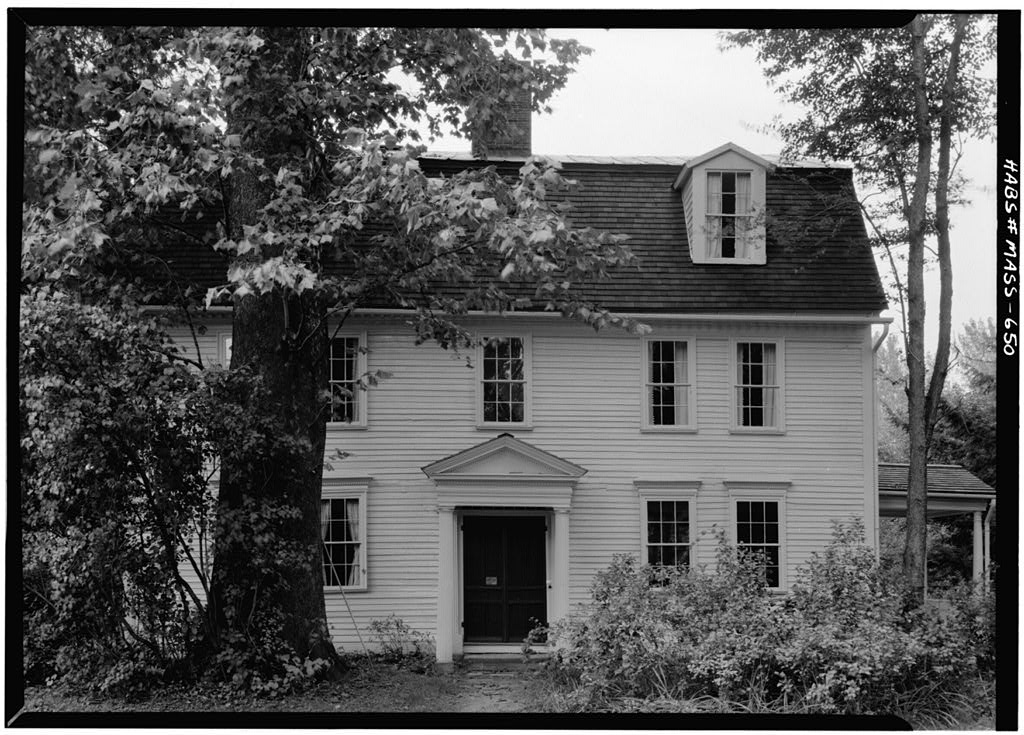
Boltwood-Stockbridge House, University of Massachusetts Campus, Amherst, Hampshire County, MA. Surveyed as HABS MASS,8-AM,1-, with 1 photograph and a 981-word written history.
From the record
“Henry KLagg French and Levi Stockbridge of Massachusetts Agricultural College (now University of ^fessachusetts), FART I.”
Written record, HABS MASS,8-AM,1- survey. Machine-read text.
surveyed by the federal HABS program as HABS MASS,8-AM,1- · the record runs 981 words · one of 37 surveyed structures published for this county.
Source document
Quoted word for word from HABS MASS,8-AM,1-.
Not written, edited or summarised by this site.
Henry KLagg French and Levi Stockbridge of Massachusetts Agricultural College (now University of ^fessachusetts), FART I. HISTORICAL INFORMATION A. Physical History 1. Original and subsequent owners: Samuel Boltwood, John Field, his son-in-law, became owner in Nehemiah Strong acquired property through foreclosure after the Revolution but before when he deeded it to Elijah Hastings, Deeded to Levi Cowls in to Chester Cowls in Sold to Massachusetts Agricultural College in /See: Charles Hiram Thayer, History of the Stockbridge House at ^tssachusetts State College (brochure); also, Charles Hiram Thayer, Stockbridge House, , (small mimeographed booklet)^/, 2. Date of erection: c. 3. Notes on alterations and additions: Restoration, Replaced floor joists and foundation generally.
Removed partitions from lean-to portion. Removed partition in Northwest wing to make lounge. Removed several fireplaces and put in storage closets. Removed partition on second floor between two south rooms f making them one room. Installed new paneling where necessary, Installed replicas of the old hardware where necessary. Finished off space in sheds at south, and modernized kitchen^ Installed steam heating, electric wiring and fixtures, /See; Charles Hiram Thayer, History of the Stockbridge House at fr&ssachusetts State College / . 4. Important old views: In Stockbridge House: (a) One large undated photograph of exterior before restoration possibly taken in the s, (b) Five photographs of the exterior taken' during restoration, BOLTWOQD -
Stockbridge House
Page 2 (HABS No. 5. Sources of Information: Charles Hiram Thayer, History of the Stockbridge House at Bfessachusetts State College, (brochure) Published under the auspices of the Faculty Club, April Amherst, VSa.Qs t , page 5 ff. In the Boltwood Room of the Jones Library ^ Amherst, fcfessachusetts, (One copy donated to the National Park Service: by L.A. Price, Stockbridge House), Charles Hiram Thayer, Stockbridge House, (small mimeographed booklet), Amherst, In Boltwood Room of the Jones Library, Amherst, Massachusetts. Interview with L. A. Price, Stockbridge House, Amherst, Massachusetts., on August 30, B.
Historical Events Connected with Structure: Was the residence of early presidents of &fessachusetts Agricultural College at its beginnings in the and the center of its activities, including early agricultural experiments. Prepared by Harley J, McKee, Architect National Park Service August PART II. ARCHITECTURAL INFORMATION A. General Statement 1. Architectural Character: Considered the oldest house in Amherst. A representative "salt-box" type. Contains some fine interior paneling, 2. Condition of Fabric: Very Good. Restored in and well maintained. B # Technical Description of Exterior 1. Overall dimensions: Two stories, ft&in section (approx. 35' x lean-to, and two wings. 2. Foundations: Fairly low; rubble stone. 3. Wall construction: Heavy hewn timber frame. Clapboards. 4.
Chimneys: Central chimney, rebuilt. Stone foundation of old chimney can be seen in basement. 5. Openings a. Doorways and doors: ft&in doorway solid 6-panel; very simple trim. BOXWOOD - STOCKBRIDGE HOUSE : : \ Page 3 No. ;- V b. Windows and shutters: Windows double hung sash, 6" x S" lights. A few sash said to be original. Louvred shutters outside. Two front windows of south first-floor room have. sliding shutters inside. 6. Roof a. Shape, covering: Gable roof. Slate covering laid over older wooden shingles. b. framing: Heavy hewn timber principal rafters and purlins. Pole rafters widely spaced with very wide board sheathing. c. Cornice, eaves: Simple moulded wood cornice on main section, returned at gable ends. Simple moulding along gables. d. Dormers: None, C.
Technical Description of Interiors 1. Floor Plan: Rectangular 5-bay main section. Small entrance vestibule and stair; one principal room each side. Lean-to along whole width at rear, now one single room but once 4fe partitioned off into three rooms. Summer-kitchen wing ^^- extends back from south end, now remodelled. Wing extends back'at northwest corner, now a single room, but was once partitioned off into two rooms. 2. Stairways: Small, steep, three-flight. Square newel posts, moulded rail. Square balusters set diagonally in plan. 3. Floor: Cine second-floor room retains old wide boards; others have been covered with modern hardwood flooring. 4. Floor framing: Hewn summer beams in several rooms; other parts of framing largely replaced. 5. Wall and ceiling finish: a.
Vertical boarding, first floor stair hall; original, very wide. b. Horizontal, very wide moulded boards in lean-to; some original, others have been replaced, c. South parlor has wood paneled wainscot, plaster above. d. Some walls of second floor, wood paneled, with mouldings. e. Other walls modern plaster, with wood base moulding and chair rail. BOLTWOOD - STOCKBRIDGE HOUSE 9'-AAn. Page 4 (HABS No, f, Some ceilings underside of floor, exposed. g. Some ceilings modern plaster. 6. Doorways and doors: 4-panel. One plank door. 7, Trim: Door and window trim moulded wood. Some wood chair rails. North parlor has fireplace with pilasters and mantel shelf, #, Hardware: A few pieces are old, others modern replicas. Wrought iron strap hinges and thumb latches, 9.
Lighting: Electric, No old fixtures, 10, Heating: Originally fireplaces; most of them now removed. Steam central system now. D, Site 1. General setting and orientation: Situate on campus of the University of Massachusetts, which has grown up around this former farmhouse. Front faces east. 2, Enclosures: Open, 3, Wallcs: Jfodern blaclc-top to front and side doors. 4. Landscaping; West terrace between wings is modern. Prepared by Harley J. y&Kee t Architect National Park Service August
The original filed report, and the sheets the survey produced. Those published here appear above.
Also surveyed in Amherst
2 records
The federal surveyors worked through Amherst building by building. These are the other structures
they measured and filed a report on, longest report first.
 Block
Block