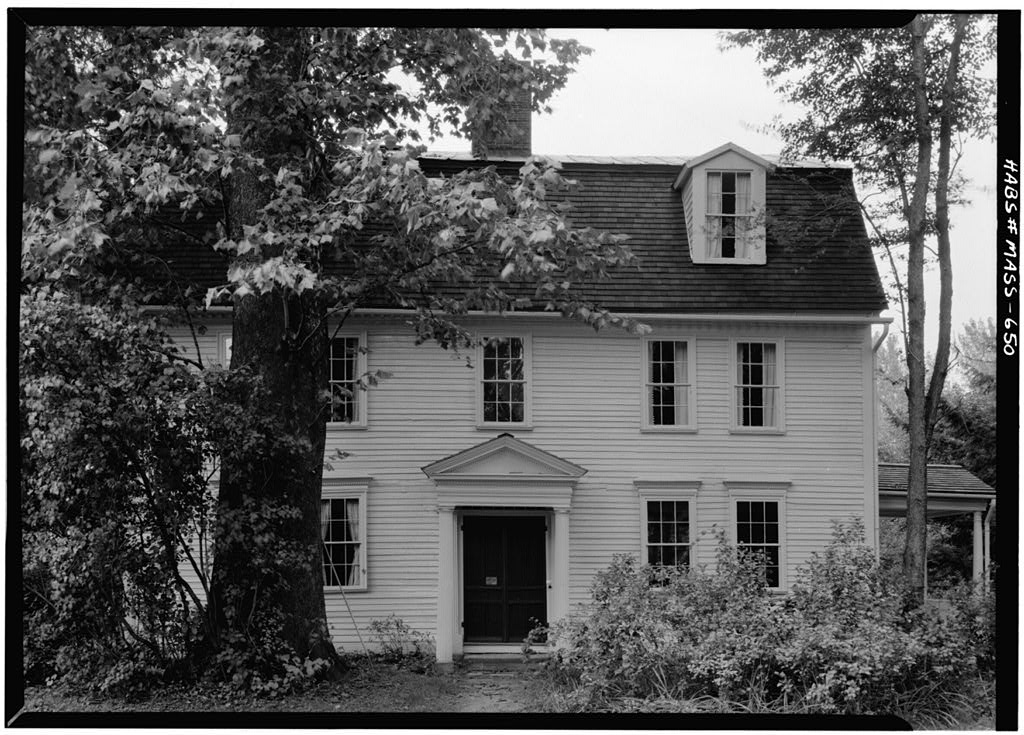
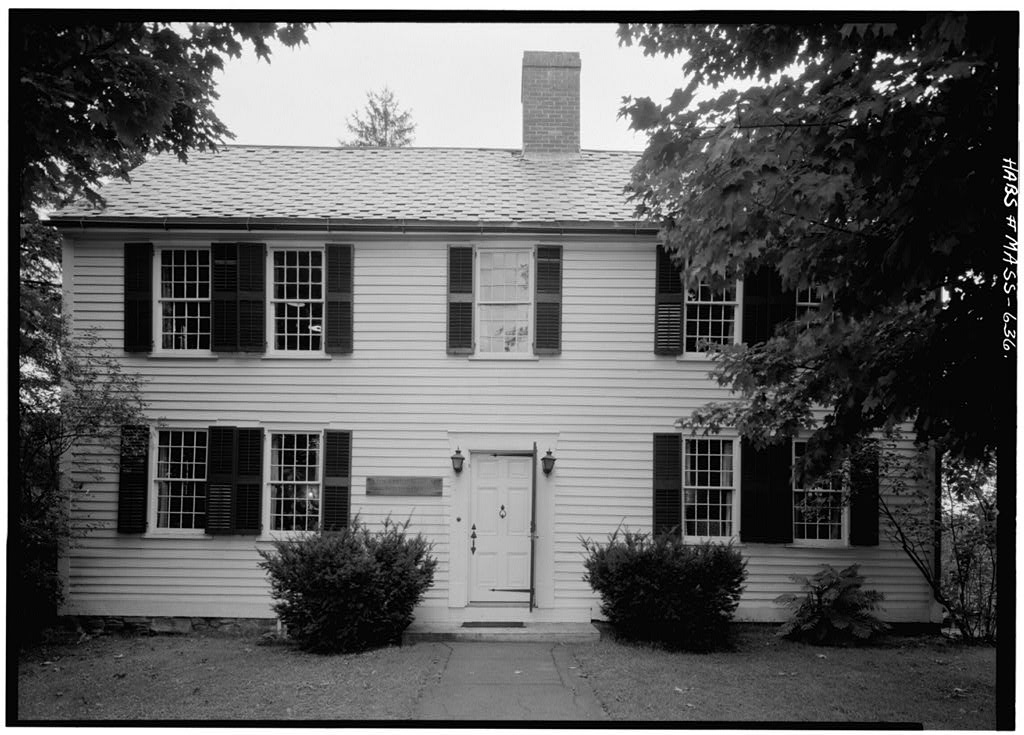
Historical museum; one room in Northwest wing occupied by D.A.R. Brief Statement The principal interest of this mid-lSth century house of Significance ; is architectural. PART I. HISTORICAL INFORMATION A, Physical History 1. Original and subsequent owners; Nehemiah Strong. Deeded to Simeon_Strong, /Alice M. Walter, Historic Houses of Amherst/ . Purchased by Sarah Eliza Emerson in Occupied by her family until bequeathed by her daughters, Laura and Felicia, to the Amherst Historical Society in received October 2 /Certificate in vestibule of Strong House, Amherst/. 2. Date of erection: 3. Notes on alterations and additions: Third floor spaces finished off in the mid-19th century, m said to be substantially the same as it was when completed, in most respects unchanged on the interior.
/Alice M. Walker, Historic Houses of Amherst 4. Sources of information: Certificate in vestibule of the Strong House, Amherst, Massachusetts. Alice M. Walker, Historic Houses of Amherst , (Amherst- K&ssachusetts: Amherst Historical Society, pp. 2 ff. Copy in the Boltwood Room of the Jones Library, Amherst, Massachusetts, Prepared by Harley J. McKee, Architect National Park Service August NEHEMIAH STRONG HOUSE HABS No, Page 2 PART II. ARCHITECTURAL INffK(a ION f r ^ y -^ A, General Statement 1. Architectural Character; A mid-l8th century house with fine exterior and interior wood detail. 2. Condition of fabric: Good. B. Technical Description of Exterior 1. Overall dimensions: Two stories and finished attic, section with two rear wings. Main section about 32' x 2. Foundations: Very low.
Field stone. 3. Wall construction: Heavy timber frame,, narrow clapboards. End part of kitchen wing has vertical board and batten covering, 4. Porches: ft&in doorway has porch. Small porch on east end. 5. Chimneys: Brick; central. One in each wing; they appear modern. 6. Openings a. Doorways and doors: I/kin doorway has porch with two fluted Doric columns, recalled by pilasters, entablature with pulvinated friese, dentils, pediment. Double door, eaeh leaf 4-panel. Small porch on east end. An entry on West end appears modern. b, Windows and shutters: 6/6 and double hung sash. Windows, except second floor front, have cornice with pulvinated frieze, dentils; heavy moulded trim. Window reveals inside have recess for interior shutters, which are 7. Roof ' tnere now * a.
Shape, covering: Gambrel. Modern y/ood shingles. Wings have gable roofs. Upper slope of gambrel covered with sheet metal, b. Roof framing: Sawn heavy rafters (only a small portion of roof framing could be seen). c. Cornice, eaves: Front cornice with modillions. d. Dormers: Two on south front; simple, gabled. One on north. NEHEMIAH STRONG HOUSE HABS No. ^ e * M + SC C, Technical Description of Interiors %-A^ 1. Floor Plan: Central chimney plan, with small entrance vestibule and winding stair. One principal room each side (living room at west, dining room at east). Single room across back (formerly was two rooms). Two-story wing extends to rear at west; one-story wing extends to rear at east. Four rooms on second floor of main section, 2. Stairways: Steep , in three flights.
Square newel posts , moulded rail, turned "balusters. Simple stairway in west rear wing. 3. Flooring: Very wide hoards. 4. Wall and ceiling finish: Interior partitions paneled; some vertical hoarded. Southeast "bedroom has old horizontal hoarding. Principal rooms have paneled wainscoting, furred walls, and window seats. Some walls and ceilings plastered. Some papered. 5. Doorways and doors; Four-panel. 6. Trim: Corner cupboard in dining room. Pilasters alongside mantels; cornices in principal rooms. Heavy framing members cased. Simple moulded trim on doors and windows, 7. Hardware: Some thumb-latches and strap hinges, of wrought iron. Some butts and knobs. 8. Lighting: Partially electrified. No old fixtures. 9. Heating: Fireplaces, originally. Main section unheated. D. Site 1.
General setting and orientation: On large lot in village, structure faces south on Amity Street. 2. Enclosures: Open, 3. Outbuildings; None. 4. Walks; Gravel path to entrance. 5. Landscaping: Lawn, trees, shrubs. Formal garden on east of uncertain date. Prepared by Harley J. JfcKee, Architect National Park Service August
 Block
Block