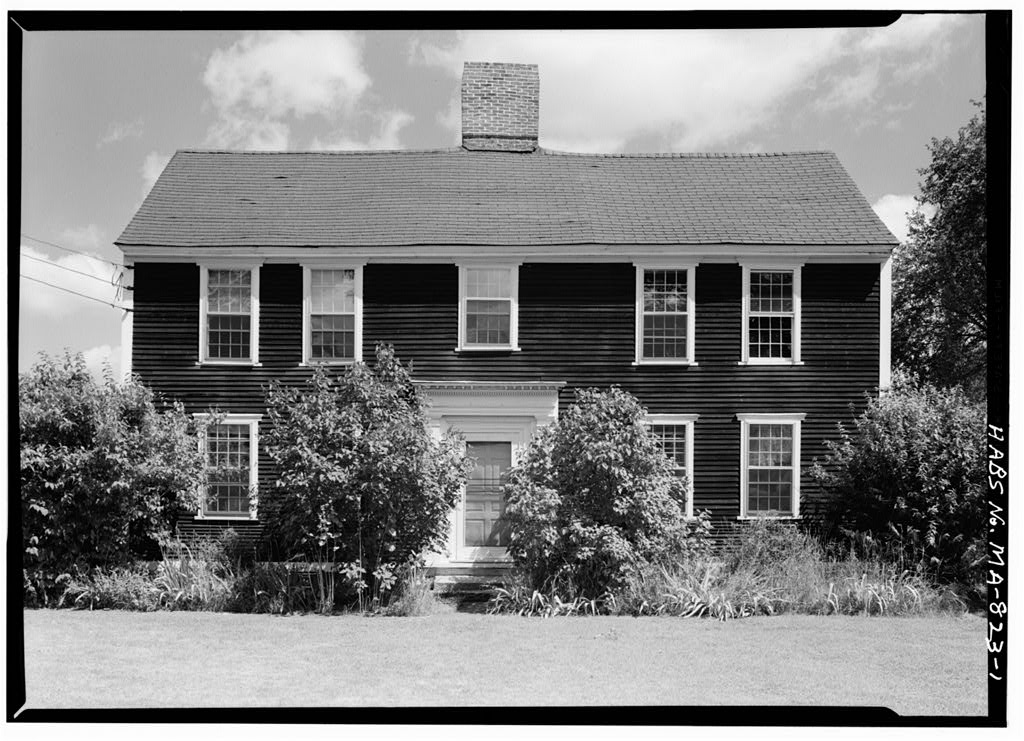
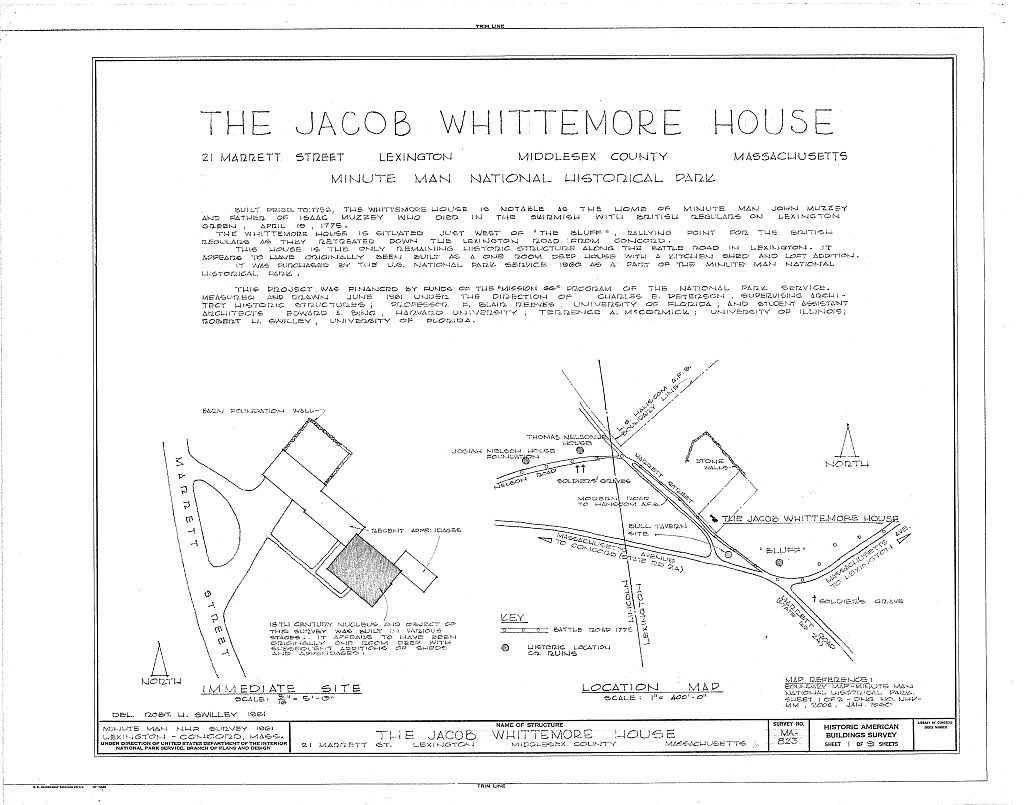
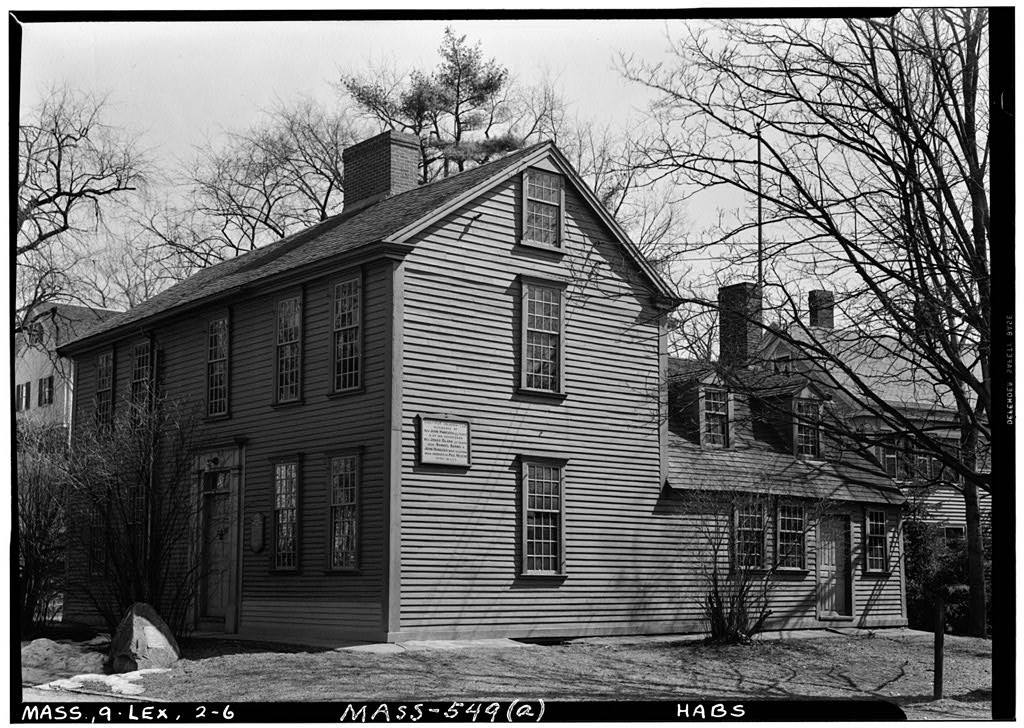
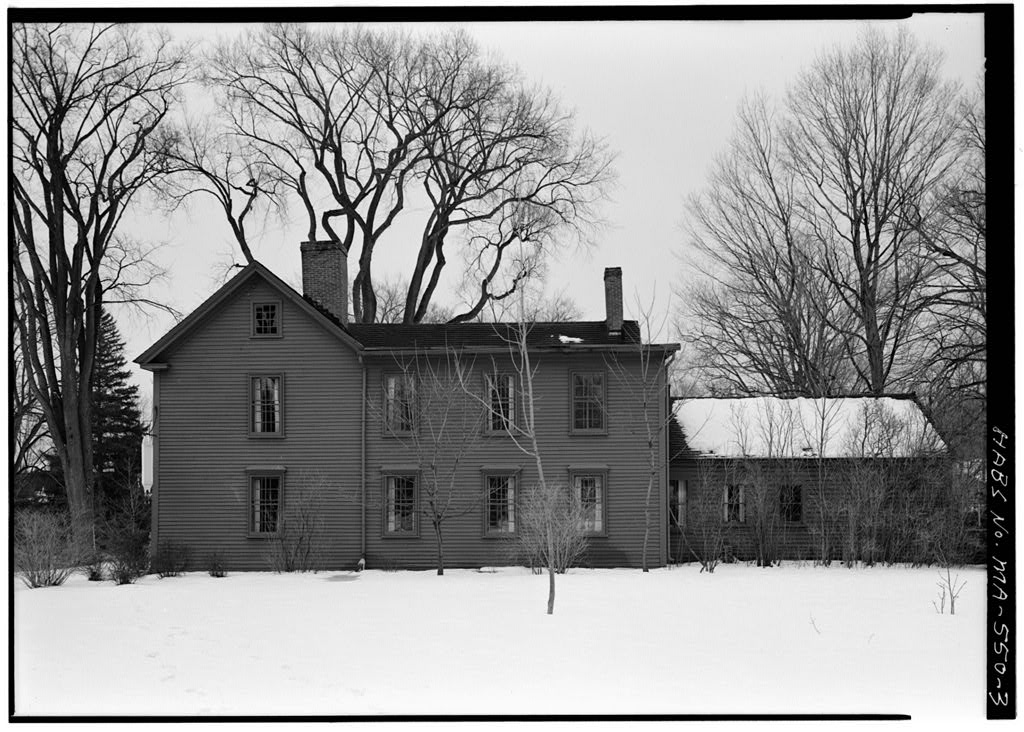
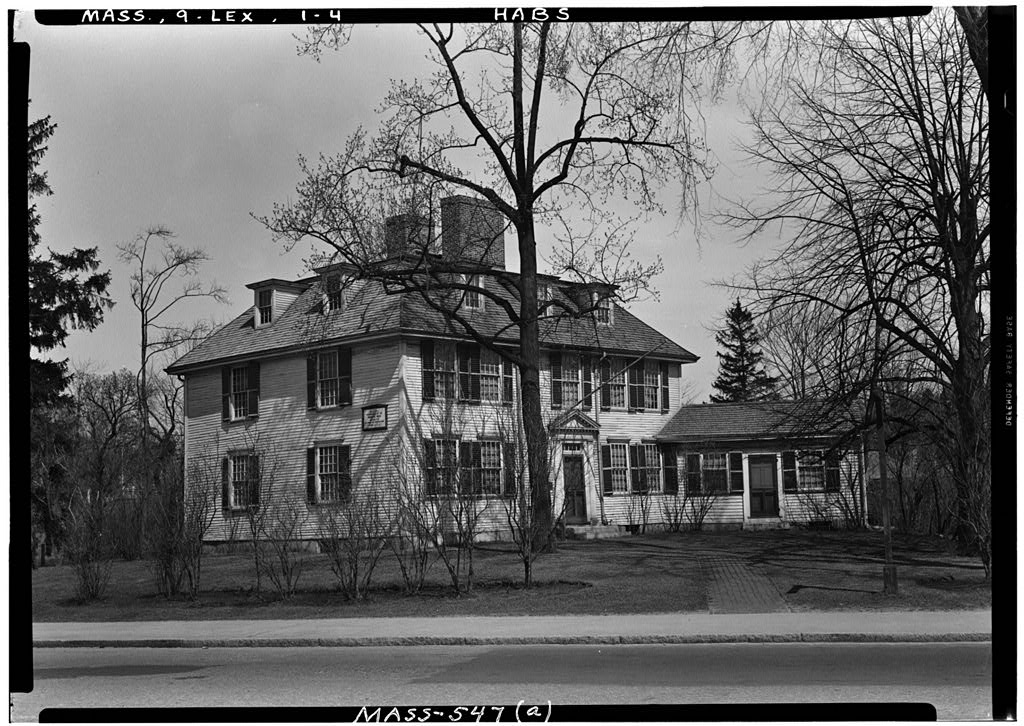
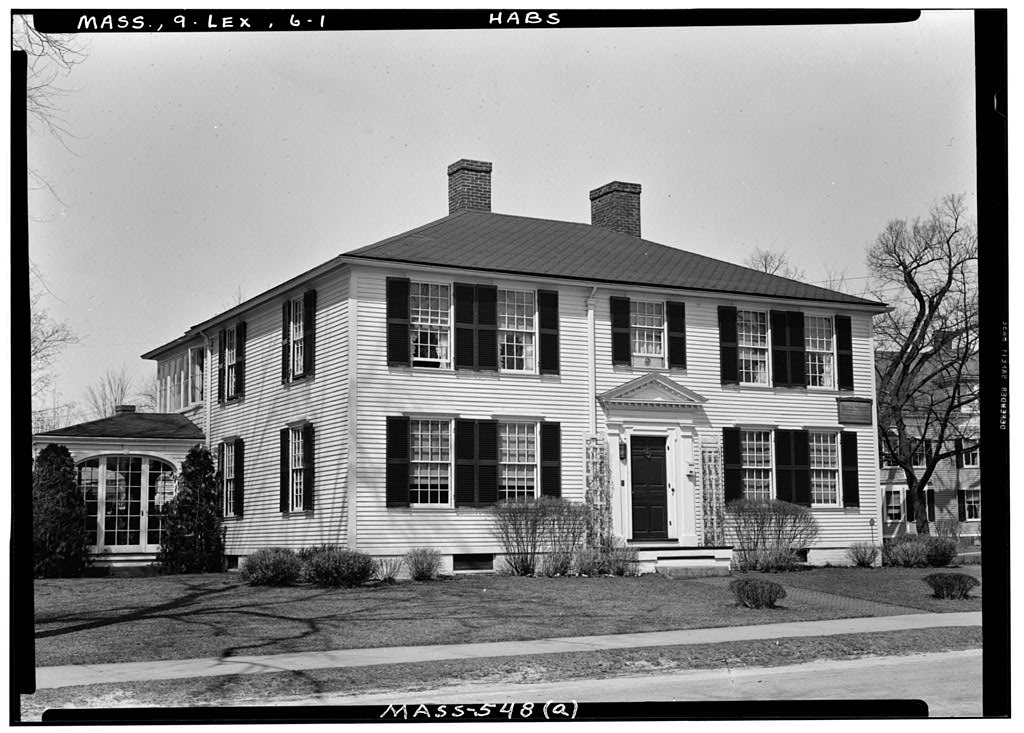
Built about the Jacob Whittemore House is notable as the house of Minute Man John Muzzey and later of Isaac Muzzey who died in the skirmish with British regulars on Lexington Green, April 19, The house is situated just west of "The Bluff", a rallying point for British regulars as they retreated down the Lexington Road from Concord. The house is the only remaining historically significant structure along the Battle Road in Lexington. It appears to have been built as a one room deep house with kitchen shed and loft additions. ARCHITECTURAL INFORMATION A. General Statement: 1. This structure is a two story wooden frame farm house typical of this area. This survey is limited to the eighteenth century nucleus.
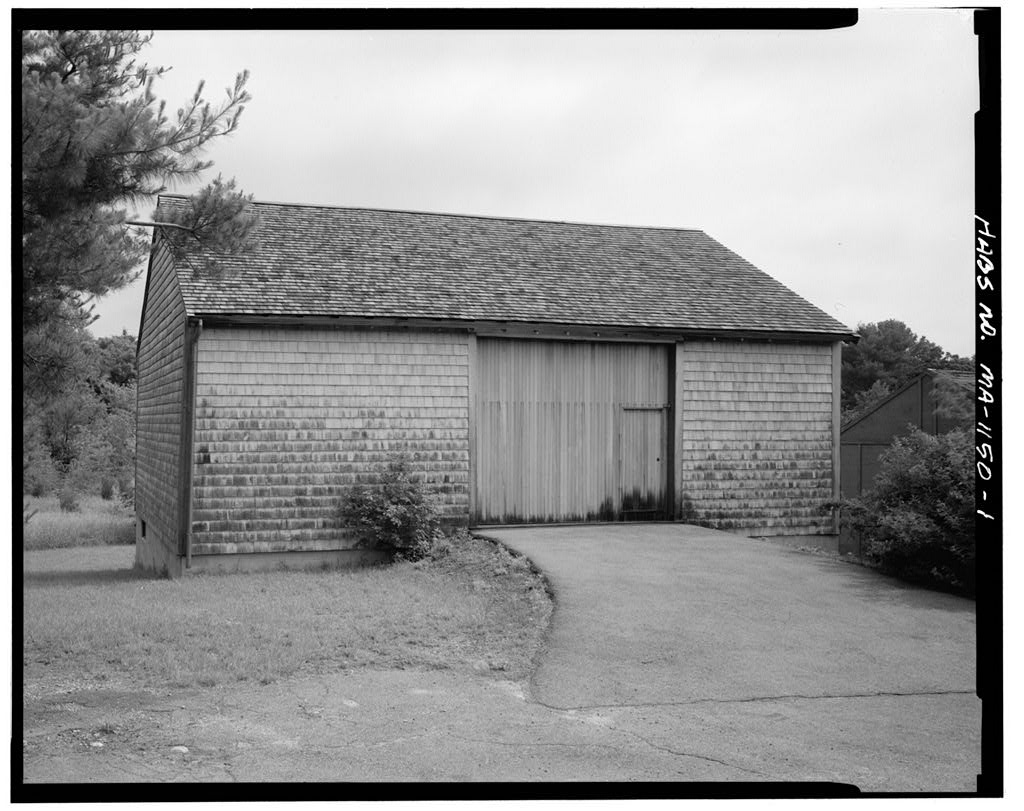
Framing in attic and first floor indicates original structure was one room deep with an equal gable. photo- graph in possession of Lexington Historical Society shows an appendage to right or east side (now removed), a shed and barn. 2. Condition of .fabric: Fair. Roof rafters decayed and sagging. B. Description of Exterior: 1. Over-all dimensions: Two story century nucleus, x Over-all including appendages, x One story appendage at west end of nucleus. 2. Foundations: Foundation walls of semi-dressed rubble and field- stone, limited use of brick; pipe columns added. JACOB WHITTSMORE HOUSE (John Muzzey House) HABS No. MA-823 (Page 2) 3. Wall construction: Wooden frame.
Horizontal lapped wooden clapboards about 3" exposed (although the siding is not original, the weather surfaces increase from bottom to top). Clapboards stained brown, trim painted white (corner boards, baseboards, and door and window trim). h. Chimneys: One compartmented' central brick chimney. Smoke chamber for curing meat at first floor behind front stair. Projected drip course on elevation of chimney. No visible evidence to indi- cate., chimney has been reworked, 5. Openings: a. Elaborate entrance doorway or frontispiece, wooden entablature with dentil course in cornice, fluted and tapered pilasters. Front door appears to be original "witches" door of eight-panels to exterior, vertical beaded boards on interior, b. Windows: ftew wooden twelve-over-twelve light single-hung sash.
Attic windows six-over-six-light. Some original jamb and head trim remains. Heads of second floor front windows integrated with roof cornice to emphasize windows. photographs shows six-over-six sash). Soffit of head in same plane with bottom of girts. 6. Roof: a. Shape: Unequal gable. Original house had equal gable, (roof rafters remain), b. Covering: Asphalt shingles on wooden boards, A portion of the wooden shingles, sheathing and rafters of the original roof remain exposed in attic. c. Saves and cornice: Simple wooden cornice and boxed eaves. T. Structure: Wooden frame, post and girt system. First floor summer beams parallel to front of house, second floor summer beams perpen- dicular. Wooden sills and girts on stone foundation walls.
Most structural joints mortised and tenoned with wooden peg fasteners. Portion of chimney supported on platform of approximately S" x 9" wooden beams at first floor level. Corner posts, because of their shape, are referred to locally as "gun stock" posts. It is impos- sible to tell if they are continuous from sill to plate, Second floor summers, girts and posts are crudely chamfered. Beams under shed, where accessible, are either new or re-used hewn beams. JACOB WHITTEMORE HOUSE (John Mu2zey House) HABS No. MA-823 (Page 3) C. Description of Interior: 1. Floor plans: a. Basement: Full,"basement under century nucleus, crawl space under shed. b. First floor: Central entry, two rooms symmetrical about the entry and central fireplaces. Stair to second floor from entry.
Access to "basement first floor left. Two rooms and "bath in shed. c. Second floor: Two rooms symmetrical, abo"ut the stair well and central fireplaces (one closet). Two rooms and bath in shed. 2. Stairways: Front stair, behind front entrance, in front of chimney, left-hand stair, two landings. Square newels, rhomboid balusters, simple wooden railing. Stairway appears to have been modified several times. Stair to basement may have at one time been off entry. Back stair to second floor removed. 3. Flooring: Some original wooden boards wide, painted. Modern hardwood strips and asphalt tile. Board and plywood subfloor. New wooden boards wide, varnished. h. Wall and ceiling finish: Plaster on split wooden lath and directly on masonry.
Wooden chair rails wooden wainscot.__; Fireplace walls in two first floor rooms are paneled, typical 1/U" round bead and 1 bevel edge. 5- Doors: Two and four paneled doors, trim unimportant. 6. Trim: Boxed beams and posts.with beaded edges. Elaborate wooden cornice, cyma reversa and dentil course in first floor room front. 7. Hardware: Iron strap hinges, pintles, and old nails on the front door. H, HL, butterfly, strap, and "half-strap" hinges. Thumb latches, one brass box lock and unimportant assembly of modern door hardware. 8. Lighting: Modern electric fixtures of no importance. 9. Heating: Brick fireplaces in major rooms. Closed fireplaces in what appears to have been a winter kitchen, first floor and in one bedroom second floor. Some 8" x 8" hearth tile remain.
Two iron eyes remain in a fireplace. Modern hot water heating system. JACOB WHITTEMORE HOUSE (John Muzzey House) HABS No. MA-823 (Page k) D. Site: 1.
 Block
Block