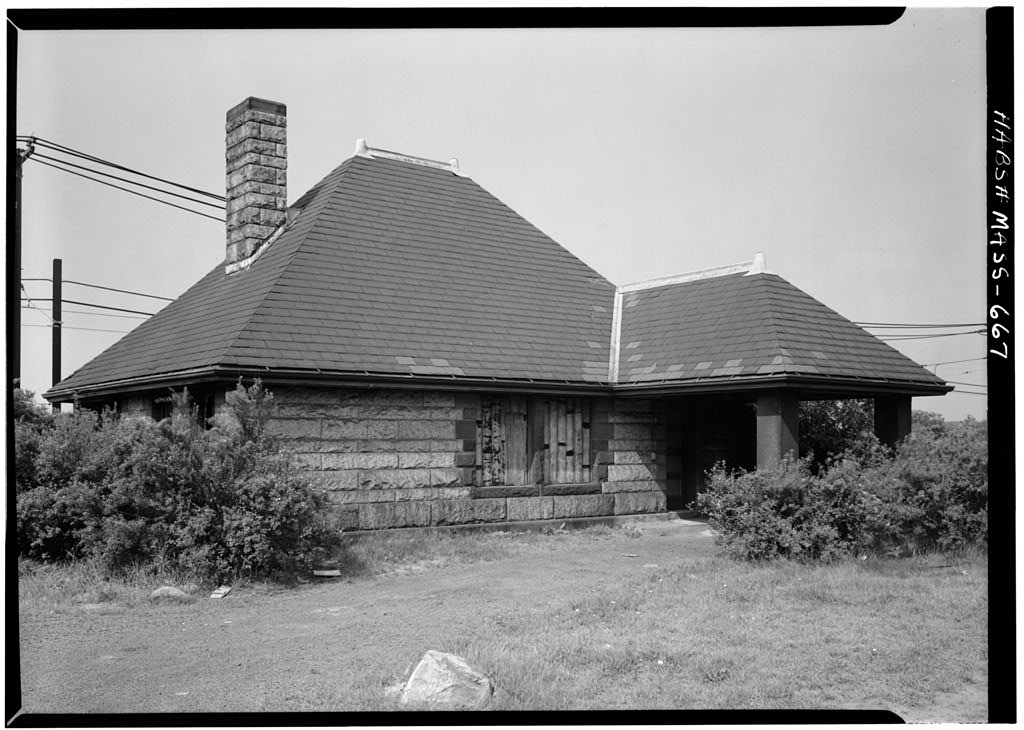
H. H. Richardson for the Boston and Albany Railroad, It is smaller than, and rather different from most of the others. PART I. HISTORICAL INFORMATION A. Physical History: 1. Original and subsequent owners: Boston and Albany Railroad; Woodland Golf Club. # 2. Date of erection: Commissioned in October I884. 3. Architect: Henry Hobson Richardson, or his office staff. Henry Russell Hitchcock, in The Architecture of H. H. Richardson and His Times, attributes this building to Richardson's staff rather than to him personally. Hitchcock considers this station of low quality compared with earlier ones by Richardson for the same client, such as the one at Auburndale. 4.
Notes on alterations and additions: In recent years this building has been altered from a railroad station to a storage depot for the Golf Club which owns it. This station is on a section of railroad that was taken over in by the Boston Metropolitan Transit Authority and converted to rapid transit service. The building, however, was not used for the transit line and remains the property of the Woodland Golf Club. 5. References: a. Henry Russell Hitchcock, The Architecture of H. H. Richardson and His Times (New York: The Museum of Modern Art, pages b. "Converting an Old Railroad Pays," Engineering News- Record . November 5, pages B. Likely Sources Not Yet Investigated: Boston and Albany Railroad Archives, South Station, Boston, Massachusetts. BOSTON AND ALBANY. RAILROAD STATION HABS.No.
MASS-667 (Page 2) PART II. ARCHITECTURAL INFORMATION A. General Statement; * % 1. Architectural character: This suburban station is a small, one-story building with the^ heavy masonry ana dominant roof characteristic of Richardson's work. It is smaller than most of the stations Richardson Resigned *,f or the Boston and Albany Railroad, and iif Cerent from thfem in'some details. \ \ \ 2. Condition of fabric: Good, M B. Technical Description of Exterior: \ s 1. Over-all dimensions: The building is one story High, rectangular, about 20 feet by 35 feet, with a porte- $ cochere forming a short wing on the northwest side. On the southeast side, toVard the platform and tracks, the roof projects over a deep, central bay window and side porches.
The roof is supported at the two porch corners on monolithic piers. 2. Foundations: Smooth, dressed stone. 3. Wall construction: Random coursed ashlar - squared, gray granite, 4. Openings: a. Doorways and doors: Door openings are finished with ashlar of a red hue. Doors have six wide panels ar- ranged one above the other. b. Windows; Window openings are also finished with red ashlar. The bay window on the southeast, platform front is composed of dressed, ashlar masonry. Windows have been removed and the openings boarded up. 5. Roof: a. Shape, covering: Hip (steep) roof covered with slate, with a secondary hip roof at right angles covering the porte-cochere. b. Eaves: Deep projecting eave around all sides. 6. Chimney: One ashlar chimney projects through northeast face of the hip roof. C.
Technical Description of Interiors: 1. Floor plans: Single large waiting room with lavatories and storage room along the entire northeast end of building. The ticket office is in the projecting bay on the southwest side. BOSTON AND ALMAm RAILROAD STATION HABS No. MASS-667 (Page 3) 2. Flooring: Narrow boards. 3. Wall and ceiling finish: Narrow matched boarding, unmolded, Tunning vertically on the walls and horizontally above, fol- lowing the pitch of the hip roof. 4-- Doorways and doors: Four-panel doors with sunk; panels, set in simple molded frames. 5. Trim: Molded wood trim. 6. Lighting: Modern electric fixtures. D. Site: 1. General setting: The building is situated between the railroad and a driveway on the extensive open grounds of the Woodland Golf Club. 2. Landscaping: Shrubs, lawn.
Prepared by Abbott L. Cummings Assistant Director, Society 'IBt for the Preservation of ^^ New England Antiquities Boston, Massachusetts January I960 r
 Block
Block