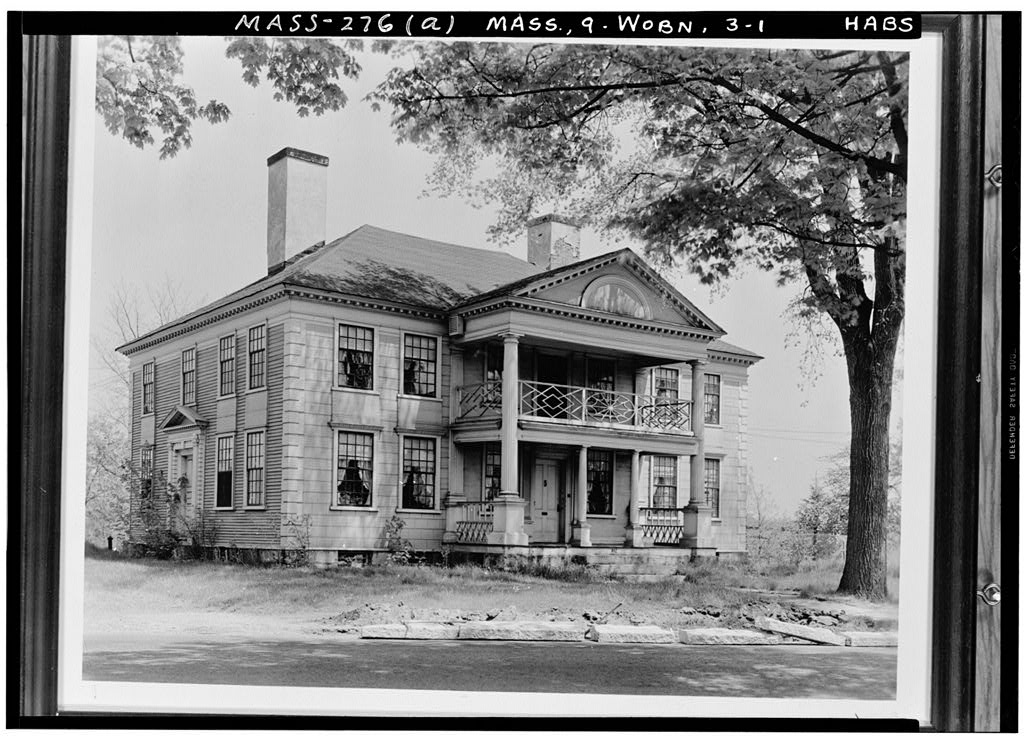
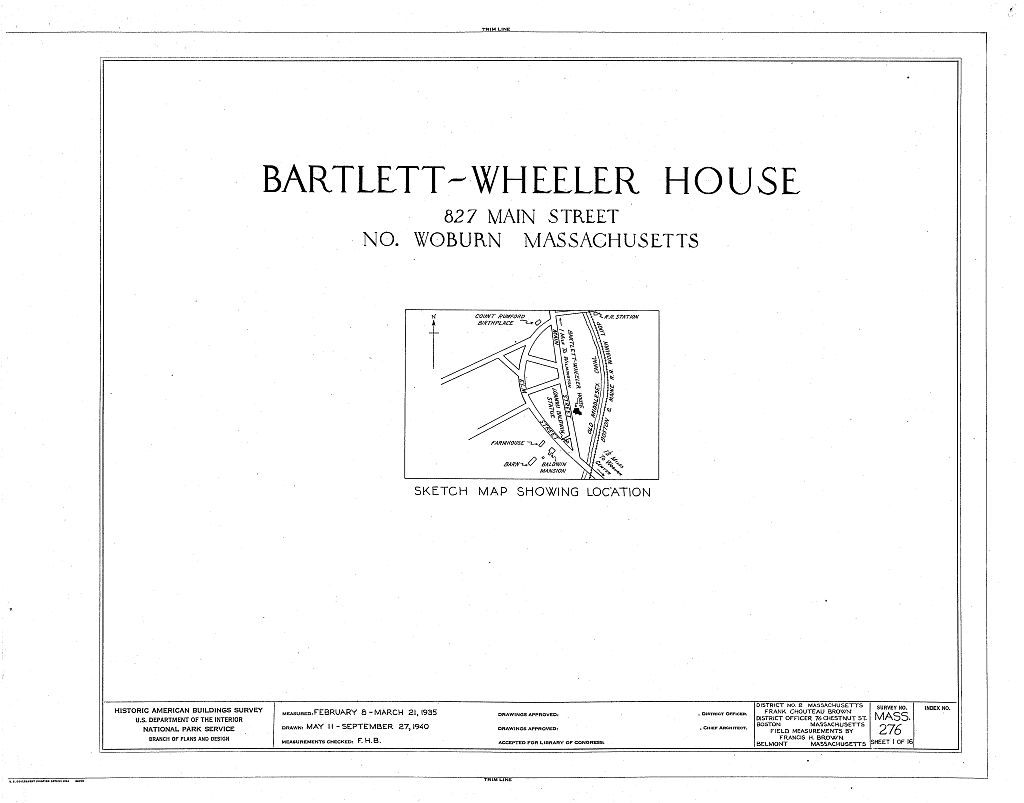
While the Bartlett-Wheeler house is an extant example of New England's Federal period architecture, its connection to the Massachusetts figure, Colonel Loammi Baldwin, gives it an enduring social context. Description: The structure built ca. stands two stories tall beneath a hip roof. The house is seven bays wide and four bays deep; structurally, it is frame covered by clapboards except at the front. The front facade is made of imitation ashlar. Wood quoins mark the corners of the building. There are two interior end chimneys. A two tier Doric porch projects from the front facade. One story Tuscan columns support the porch, while two story Doric columns form the porch corners. The height of the Doric columns is attenuated by a pedestal beneath each column.
Four Doric pilasters, on the facade wall, visually answer the porch columns as well as mimic the columns in height. The upper level is contained by a balustrade that has Chinese style railings. A second floor doorway allows access onto the balcony. Rising above the porch is a pediment, which is inscribed with a semi-circle. Beneath the porch is the entrance, located in the central bay. Two of the pilasters flank the door, rising to one story as do the Tuscan columns out front. The door has four panels. The first floor windows are twelve-over-twelve sash and dentil molding ornaments the lintels above. The second floor windows correspond to the placement on the first floor, a balance emphasized by astylar panels vertically connecting the window.
The second floor windows are eight-over-twelve sash. The cornice and porch pediment both have dentil molding. At the basement level, there are four windows with eight lights apiece. To the sides, the windows are also connected by an astylar section. The openings are eight- over-twelve on the second floor and are arranged one per bay. On the first floor, the three windows are twelve-over-twelve sash. The fourth bay is marked by an off-center entrance. The side entrance falls under a triangular pediment and between Doric pilasters. The door surround is made of imitation ashlar. The rear facade contains an entrance similar to those of the side walls, but a serliana (Palladian window) rises out of the roof.
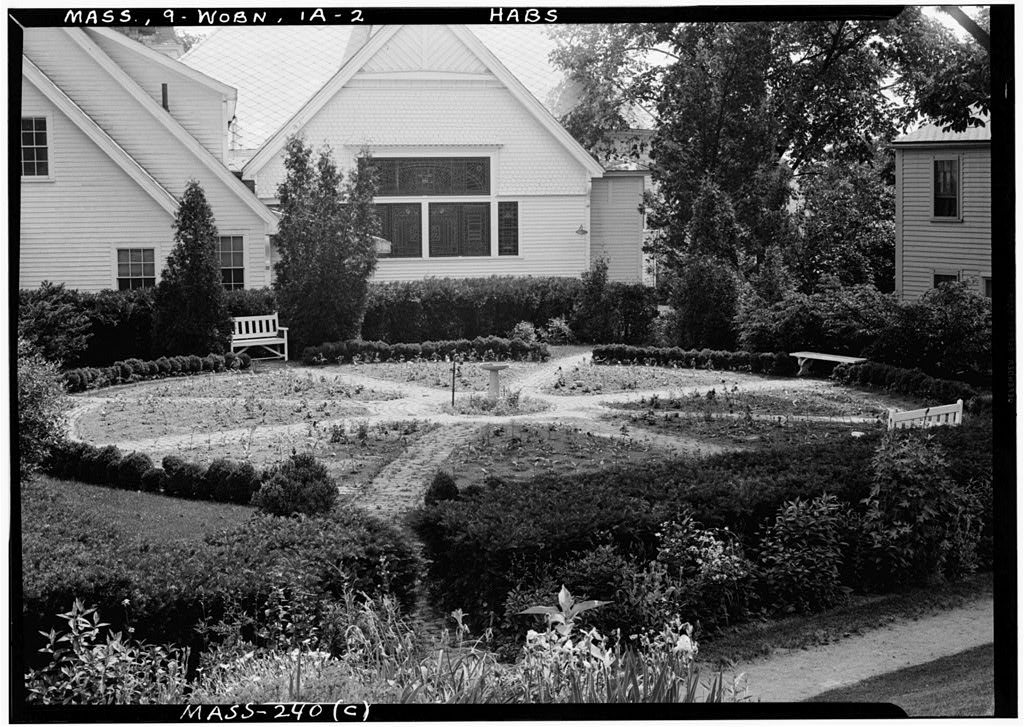
The serliana is capped by a gable roof, allowing the space necessary for the ballroom ceiling arch on the inside. Additions to the house extend from the rear; a shed lean-to extends the house proper into a two story, half-gambrel addition at the southeast corner. Two dormer windows piece the roofline; the two bay addition is lit by six-over-six sash. Like the body of the structure, the addition is covered with clapboards. Inside, the plaster work, moldings, and fireplaces survive. History: Woburn lawyer, Joseph Bartlett bought eighty acres of land from Josiah Pierce in Bartlett began construction of a dwelling. However, Bartlett soid the property and its incomplete structure to Colonel Loammi Baldwin, a neighbor. Baldwin had extensive holdings in the area.
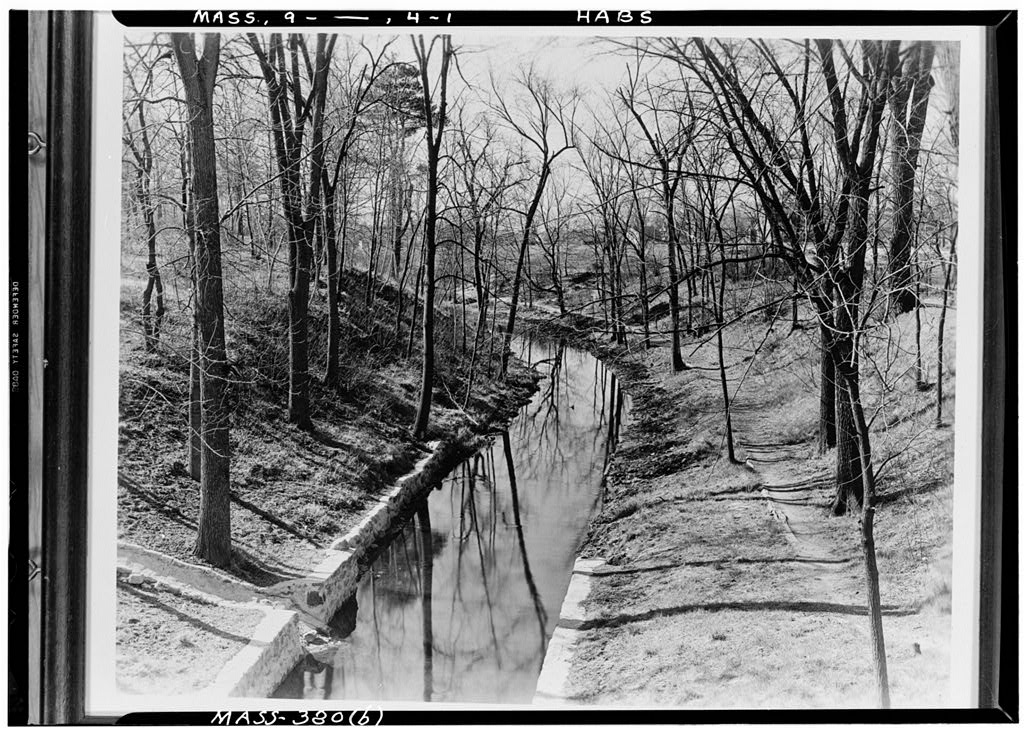
The Colonel was a civil engineer by trade and is credited with the construction of the Middlesex Canal. Baldwin was also Colonel of the regiment in the Revolution; officer in charge of Woburn forces in the battles at Lexington and Concord; representative to the Massachusetts General Court; Sheriff to Middlesex County; and propagator of the "Baldwin Apple." BARTLETT-WHEELER HOUSE HABS No. MA-276 # (page 2) On the tract of land he bought from Bartlett, Baldwin completed the dwelling and imported Linden trees from England to line the approach drive to his new house. The structure housed social activities, for it and the eighty acres were merely folded into Baldwin's acreage. He did not need another dwelling house in Woburn.
Baldwin opened the structure by hosting the Grand Centennial Ball in Other parties included the "Silk Stocking Ball" and the celebration of the Middlesex Canal. The second floor ballroom was the scene for most of Baldwin's gala affairs. Baldwin died in his three sons inherited the property. The Baldwin heirs sold the property in The house became to home to Woburn's religious leaders. The Baptist Church minister, the Reverend S. Wydon lived in the house from Wydon was followed by the Reverend Thomas Waterman, who occupied it from After the sale, the Reverend Jos. Bennett lived in the house; and the Reverend Wheeler moved in after him. Wheeler's granddaughter, Frances Parkinson Keyes, tells stories of house and its environs in her novel, Roses in December.
At one time, the site was thought to be built for Count Rumford, however, Rumford merely was a neighbor and friend to Colonel Baldwin. Also, rumors connect the house to the underground railroad, promoting it as a station. Today, the house sits on three acres. North Congregational Church of Woburn bought the property in The Church uses it for social activities, in keeping with its original use by the Baldwin family, and for a bible school.
 Block
Block