BlockBefore

Masonic Building & Courthouse, Uxbridge

Masonic Building & Courthouse, Uxbridge, Worcester County, MA. Surveyed as HABS MASS,14-UXBRI,1-, with 1 photograph, 1 measured drawing and a 689-word written history.

From the record

“An early example of public-private partnership, the citizens of Uxbridge and the Solomon's Temple of the Freemasons joined forces to build a two story brick edifice on the north end of the town common.”

Written record, HABS MASS,14-UXBRI,1- survey. Machine-read text.

surveyed by the federal HABS program as HABS MASS,14-UXBRI,1- · the record runs 689 words · one of 98 surveyed structures published for this county.
Sources: the survey record at the Library of Congress

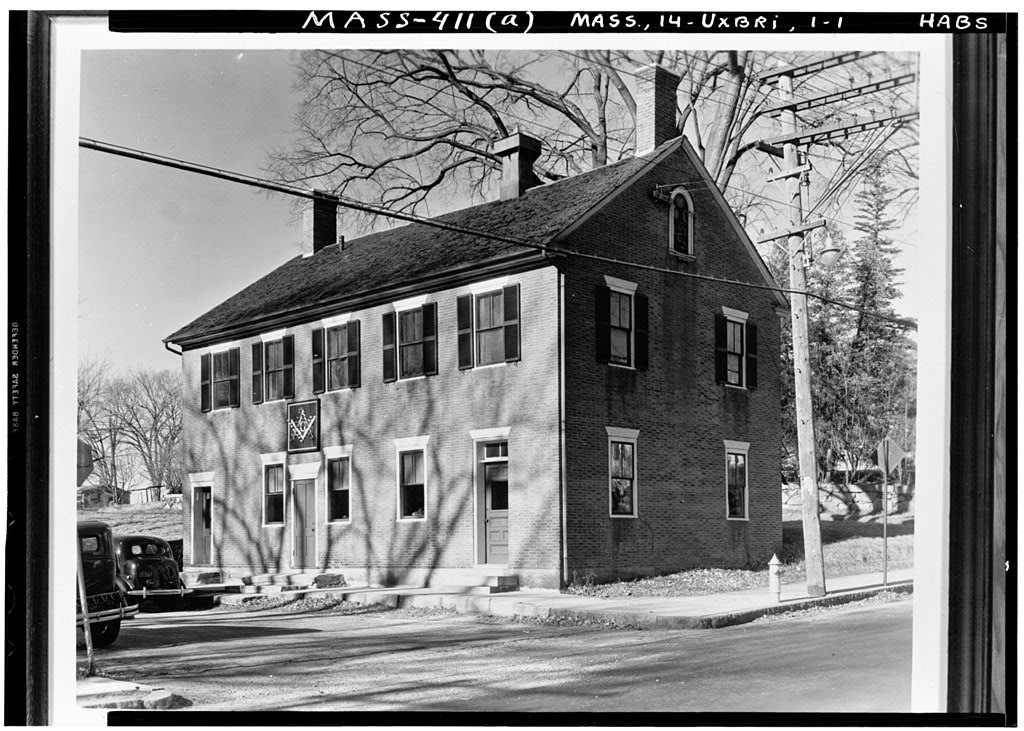
Masonic Building & Courthouse, Uxbridge, Worcester County, MA, photograph filed with the federal survey
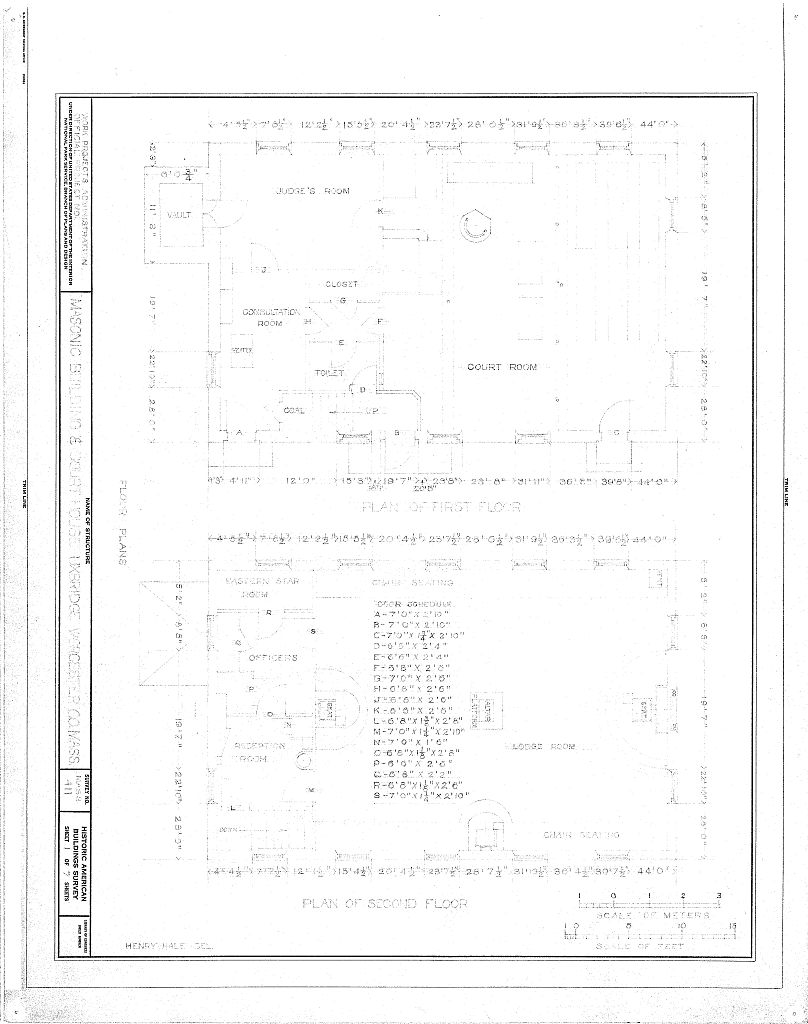
Masonic Building & Courthouse, Uxbridge, Worcester County, MA, measured drawing filed with the federal survey

1 photograph and 1 measured drawing from the federal survey record, Library of Congress.

Significance

534 words

Source document Quoted word for word from HABS MASS,14-UXBRI,1-. Not written, edited or summarised by this site.

An early example of public-private partnership, the citizens of Uxbridge and the Solomon's Temple of the Freemasons joined forces to build a two story brick edifice on the north end of the town common. Description: In contrast to the wood-frame, one story schoolhouses in school districts around Uxbridge, the "Masonic Building and Courthouse" stands two stories tall. It is brick on top of a cut stone block foundation and is capped by a pitched roof. A cupola graced its rooftop. All of the door and window openings are framed by splayed lintels and wood sills. The lintels are made from hammered granite. The south facade, made of brick laid in Flemish bond, has asymmetrical fenestration. The second story has five windows, below are three doors and two windows.

Two entries are at the ends, and the third is just west of center. A woodcut shows only one entrance, in the center, in keeping with the regular sequence of wall openings in the other facades. The east wall, also constructed in Flemish bond, has two windows in each story and one in the gable end. The gable end window is a blind, arched indentation framed by fluted columns, that appear to support the arch. Inside, masonic symbols painted in yellow and gold herald the structure's use as a masonic meeting hall. Regular fenestration appears on the north wall; five windows hover over those in the first story. To the west, the second story wall openings, twelve-over-twelve sash, are topped by a small light offset in the gable.

Below, one window and a one story addition disrupt the facade at ground level. The bricks in the north and west walls are laid in common bond. The building's sash and doors were changed ca. its steps and terrace altered in the mid-twentieth century; and the one story brick addition on the west side added in ca. The cupola is missing. History: Built in the Masonic Building and Courthouse represents the institutional development of Uxbridge. The structure exemplifies the federal period's wedding of schoolhouse and masonic hall functions, an arrangement made necessary by the lack of town supported schools. Today, it is part of the Uxbridge Common District, along the main route between Worcester and Providence.

This area served the town's residential and civic needs during the eighteenth and early nineteenth centuries. In the town of Uxbridge voted to build a schoolhouse on the town common, according to specified dimensions. The citizens of Uxbridge paid by subscription for half of the building and the Freemason's Lodge paid the difference. The "Uxbridge Academy" opened in Fall by a Harvard graduate, Abiel Jaques. The high school occupied the first floor; the masons used the second floor as their meeting house. In the "Uxbridge Academy" became a female academy for select young ladies. By the town grew large enough for the state to mandate a town-supported high school. The town high school used the facility until At that time the district court moved into the lower floor.

The court stayed on the premises until the mid-twentieth century. The Solomon's Temple of the Freemasons continue to use the second floor for Lodge meetings. MASONIC BUILDING AND COURTHOUSE HABS No. MA-411 (page 2)

Sources

59 words

Source document Quoted word for word from HABS MASS,14-UXBRI,1-. Not written, edited or summarised by this site.

Fitch, Virginia,"National Register Nomination Form: Town of Uxbridge," National Register for Historic Places, National Park Service, Historic Buildings of Massachusetts, edited by John C. Poppeliers. Scribner Historic Building Series. New York: Charles Scribner's Sons, Photographic catalogue of historic buildings, built primarily during the colonial and federal periods. Inventory Form, Massachusetts Historical Commission, (part of Uxbridge Common District). t *

In context

Uxbridge, Massachusetts The place record: every map, photograph and survey of this town.
Worcester County, Massachusetts 631 topographic sheets across the county.
Library of Congress record The original filed report, and the sheets the survey produced. Those published here appear above.

Also surveyed in Uxbridge

1 record

The federal surveyors worked through Uxbridge building by building. These are the other structures they measured and filed a report on, longest report first.

SheetStructure SurveyReport
Lieutenant Simeon Wheelock House, photograph filed with the federal surveyLieutenant Simeon Wheelock HouseHABS MASS,14-UXBRI,2-628 words

Provenance

  • Written history. Quoted verbatim from HABS MASS,14-UXBRI,1-. United States federal work, no copyright under 17 U.S.C. 105.
  • Text capture. Machine-read from the scanned typescript filed with the survey, so spelling and spacing follow the original page.
  • How this page is made. Documentary passages are quoted from linked records; page labels and counts are clearly marked as presentation or calculations.