BlockBefore

Lieutenant Simeon Wheelock House, North Main Street, Uxbridge

Lieutenant Simeon Wheelock House, North Main Street, Uxbridge, Worcester County, MA. Surveyed as HABS MASS,14-UXBRI,2-, with 1 photograph, 1 measured drawing and a 628-word written history.

From the record

“Lieutenant Simeon Wheelock's house stands as an example of vernacular architecture; it is also one of Uxbridge's most well preserved eighteenth-century structures.”

Written record, HABS MASS,14-UXBRI,2- survey. Machine-read text.

surveyed by the federal HABS program as HABS MASS,14-UXBRI,2- · the record runs 628 words · one of 98 surveyed structures published for this county.
Sources: the survey record at the Library of Congress

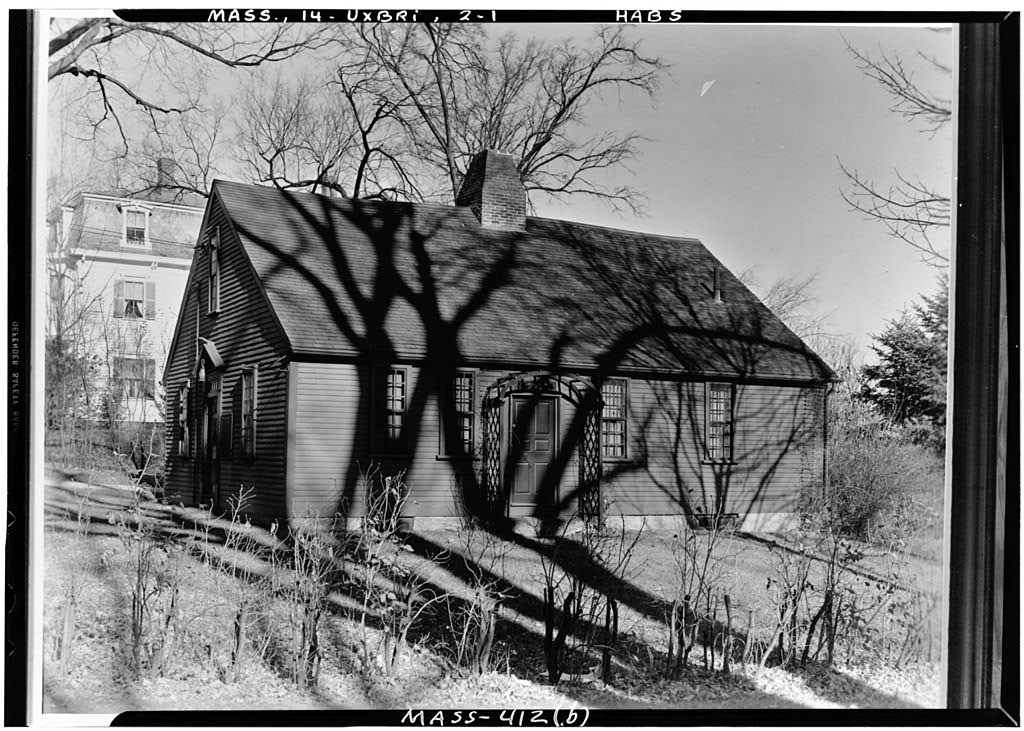
Lieutenant Simeon Wheelock House, North Main Street, Uxbridge, Worcester County, MA, photograph filed with the federal survey
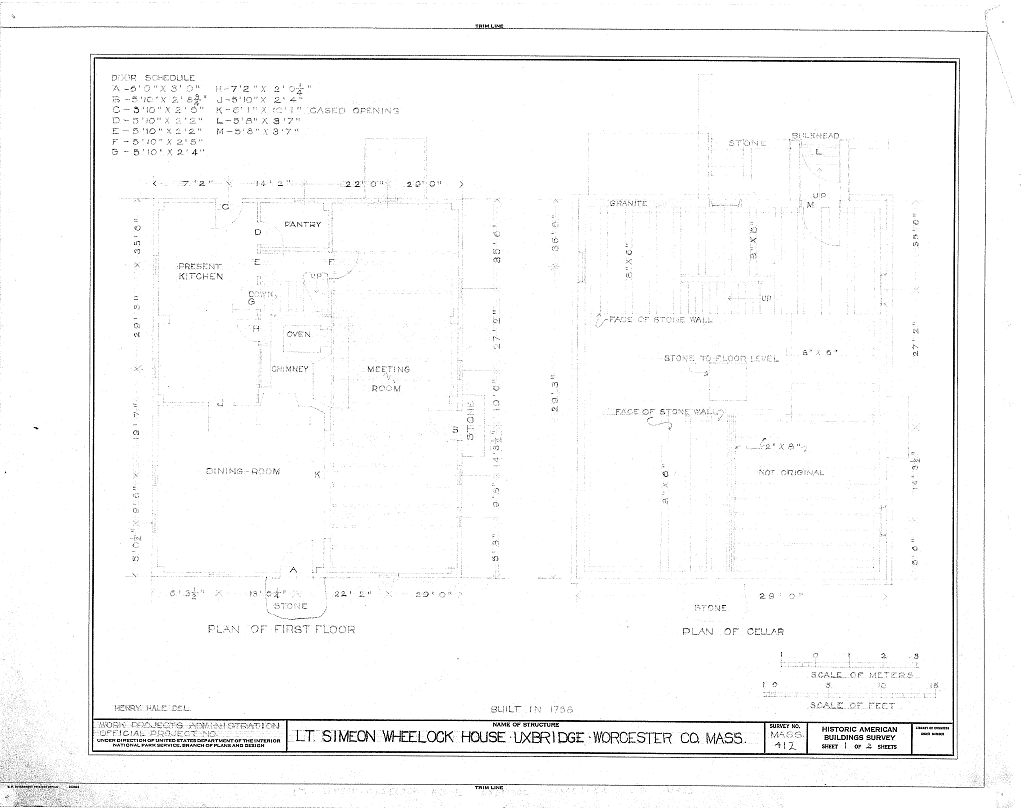
Lieutenant Simeon Wheelock House, North Main Street, Uxbridge, Worcester County, MA, measured drawing filed with the federal survey

1 photograph and 1 measured drawing from the federal survey record, Library of Congress.

Significance

488 words

Source document Quoted word for word from HABS MASS,14-UXBRI,2-. Not written, edited or summarised by this site.

Lieutenant Simeon Wheelock's house stands as an example of vernacular architecture; it is also one of Uxbridge's most well preserved eighteenth-century structures. Description: Described as a "Cape Cod Cottage," the Wheelock house represents an Uxbridge vernacular building tradition. The house follows a central chimney plan. It is one story tall. True to the "Cape Cod" house type, its exterior fabric is clapboard. The foundation is split granite; the house terminates in a pitched roof. The elevations are asymmetrical. The fenestration of the south front consists of an entrance and four windows, two per side of the door. The windows are nine-over-nine sash. The window frames project slightly and butt into the cornice line.

The six panel door is capped by a transom, and is placed west of center in the facade. The east facade also has a six panel door with transom. This door appears on the north side of the facade; the center and south side of the east front are marked by windows, again of nine-over-nine sash. Above is a single window, also of nine-over-nine sash. The other gable end, the west side, has a six panel door with a five light transom. Pilasters flank the entry and extend up into a pediment, that has dentil molding. This entrance is centrally located in the facade and is flanked by two windows. Above the door is one window; all three window openings are nine-over-nine sash. The north wall is pierced by four windows, unequally spaced, containing nine-over-nine sash.

The structure was built in altered in and restored in History: Construction of a meeting house, in along the main route between Worcester and Providence marks the beginning of the entity, known as the Uxbridge Common District. The Common District served as Uxbridge's residential and civic center in the eighteenth and early nineteenth centuries. The Common District structures represent the mercantile, industrial, and institutional development of Uxbridge. In the Common District, Simeon Wheelock built his dwelling house around after purchasing the land from John Harwood in A blacksmith by trade, Wheelock built a shop near the present Uxbridge Academy. From Wheelock acted as town clerk and proceeded from his civic duty to join the Revolutionary War effort.

Wheelock continued to serve his country by joining government forces sent to quell Shay's Rebellion. He died in Springfield from injuries sustained descending Arsenal Hill in icy conditions. He left eight progeny. Of these off-spring, Jerry Wheelock influenced Uxbridge through his activities in its textile industry. Before his death, Wheelock sold his house to a fellow blacksmith, Royal Jefferson. Mr. Jefferson and his heirs owned the property throughout the nineteenth century. They rented it to Elihu Brown, also a blacksmith, for part of that time. Mr. and William Hayward bought the house in the early twentieth century; they bequeathed it to the Deborah Wheelock Chapter of the Daughters of the American Revolution in LIEUTENANT SIMEON WHEELOCK HOUSE HABS No. MA-412 (page 2)

Sources

43 words

Source document Quoted word for word from HABS MASS,14-UXBRI,2-. Not written, edited or summarised by this site.

Historic Buildings of Massachusetts, edited by John C. Poppeliers. Scribner Historic Building Series. New York: Charles Scribner's Sons, Photographic catalogue of historic buildings, built primarily during the colonial and federal periods. Inventory Form, Massachusetts Historical Commission, (Contributing structure to the Uxbridge Common District).

In context

Uxbridge, Massachusetts The place record: every map, photograph and survey of this town.
Worcester County, Massachusetts 631 topographic sheets across the county.
Library of Congress record The original filed report, and the sheets the survey produced. Those published here appear above.

Also surveyed in Uxbridge

1 record

The federal surveyors worked through Uxbridge building by building. These are the other structures they measured and filed a report on, longest report first.

SheetStructure SurveyReport
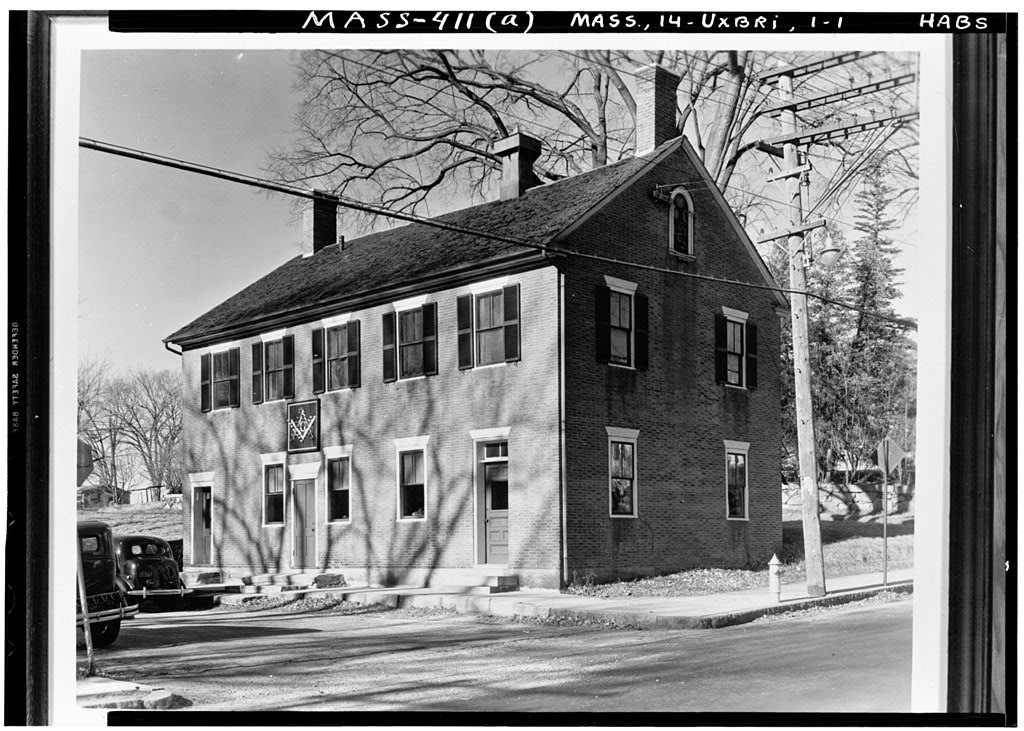
Masonic Building & Courthouse, photograph filed with the federal surveyMasonic Building & CourthouseHABS MASS,14-UXBRI,1-689 words

Provenance

  • Written history. Quoted verbatim from HABS MASS,14-UXBRI,2-. United States federal work, no copyright under 17 U.S.C. 105.
  • Text capture. Machine-read from the scanned typescript filed with the survey, so spelling and spacing follow the original page.
  • How this page is made. Documentary passages are quoted from linked records; page labels and counts are clearly marked as presentation or calculations.