Documentation of the Ponakin Bridge is part of the Massachusetts Historic Bridge Recording Project, conducted during the summer of under the co-sponsorship of HABS/HAER and the Massachusetts Department of Public Works, in cooperation with the Massachusetts Historical Commission, Patrick Harshbarger, HAER Historian, August PONAKIN BRIDGE HAERNo. MA-13 (page 3) Introduction The Post truss, although never as prevalent as its nineteenth-century counterparts--the Howe, Warren and Pratt trusses--nonetheless played a definitive role in the development of American bridge building. Designed by Civil Engineer Simeon S. Post the truss enjoyed a brief period of popularity in the late and early primarily for long-span railroad bridges.
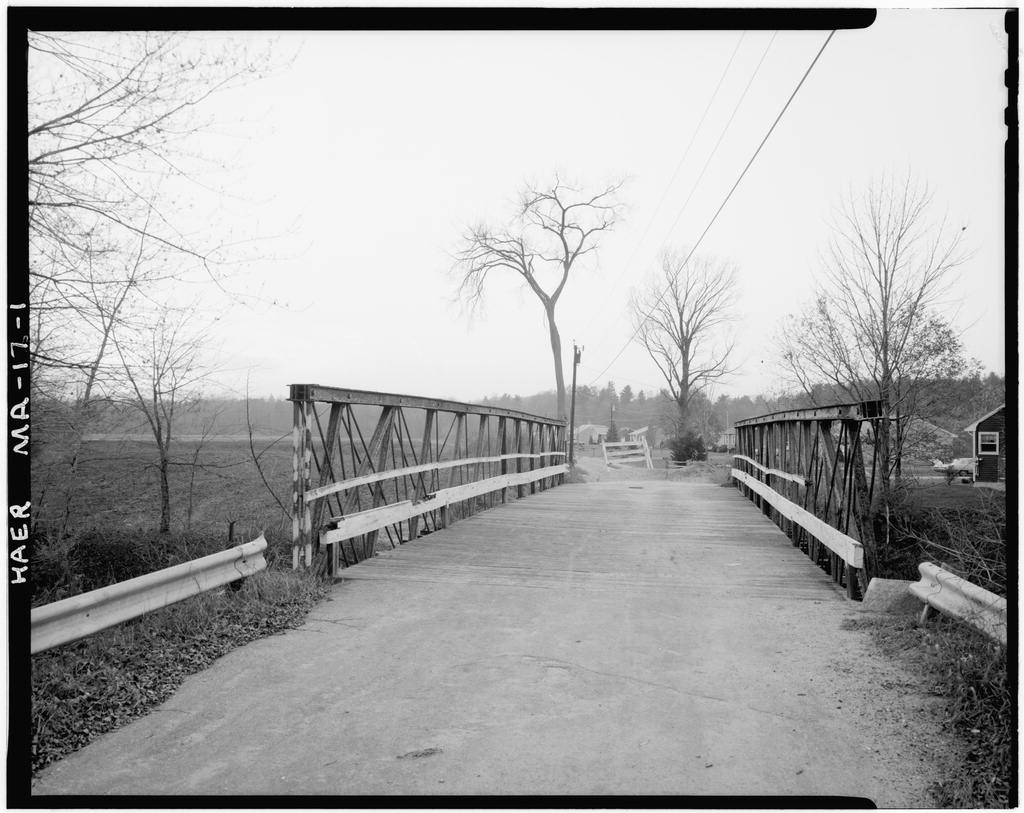
Post never patented the web configuration of the truss, but in he received a patent for the joint connections. Engineers considered Post's design ideal because of its apparent stiffness and economy of material. Nevertheless, a number of factors, including heavier load requirements, led to the obsolescence of the Post truss by the century's last decade. The Atherton Bridge, (HAER No. MA-17) , and the Ponakin Bridge, both located in Lancaster, Massachusetts, are two of only a small number of surviving examples of Post-type trusses in the United States.2 Unlike the majority of Post trusses built in the nineteenth century, the Atherton and Ponakin Bridges are short-span highway bridges, rather than long-span railroad bridges.
The two bridges, excellent examples of this now-rare truss type, owe their survival to their location on less-traveled byways of the nineteenth century. Both bridges are listed on the National Register of Historic Places. Although somewhat similar in form, the Atherton and Ponakin Bridges differ with regard to how closely they follow the Post design and patent. The Ponakin Bridge, built by the Watson Manufacturing Company of Paterson, New Jersey, incorporates all of the features of Post's design. The Atherton Bridge, built by Cofrode & Company of Philadelphia, adapts the Post-truss configuration to a smaller highway bridge, but does not make use of the specific features of Post's patent.3(See Figure 1.) For more information on the Atherton Bridge, refer to HAER Report No. MA-17.
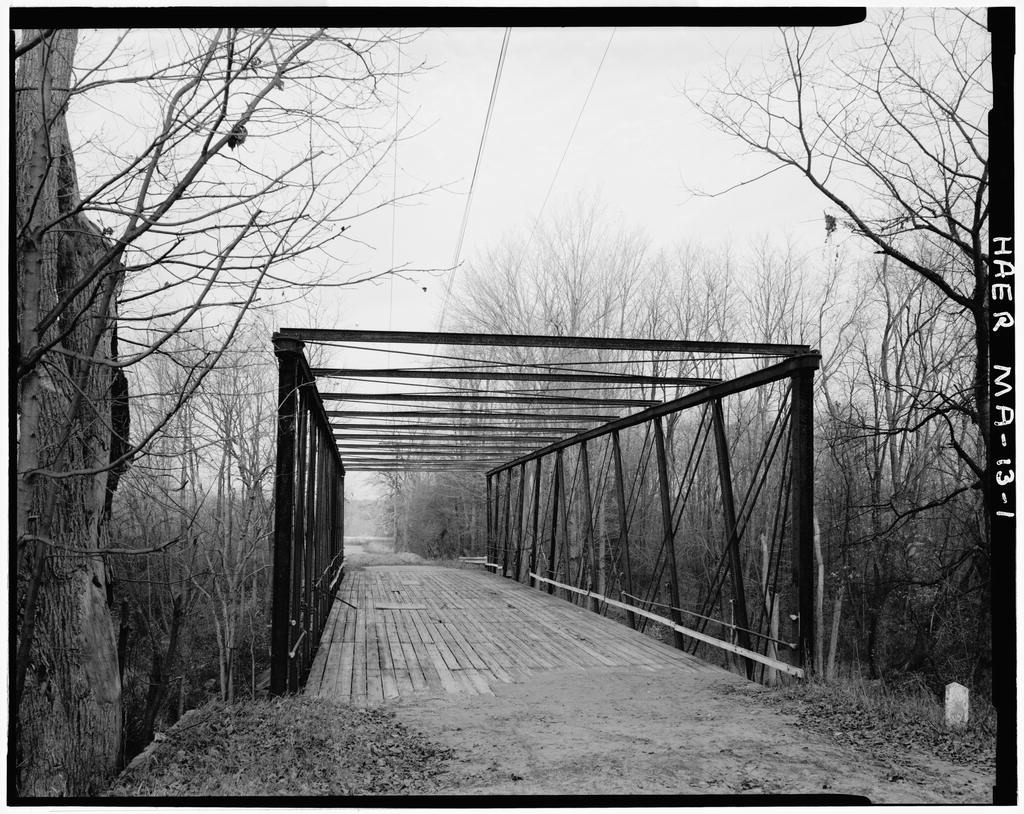
Description The Ponakin Bridge spans the North Nashua River at Ponakin Road two miles north of Lancaster Center. The bridge is nestled at the foot of a small valley where the river enters a broad flood plain, about two-and-a-half miles above the confluence of the North Nashua and Nashua Rivers. The ruins of mills (see Figure 2) and an extensive water-power system lie upriver on the west bank, and the banks all around are covered with lush vegetation. Ponakin Road winds off of Massachusetts Route 117 about southwest of the bridge, crosses the river, and rises steeply to the west, then bears to the south through the small village of Ponakin, The bridge has been closed to vehicular traffic since and the road is blocked with concrete barriers.
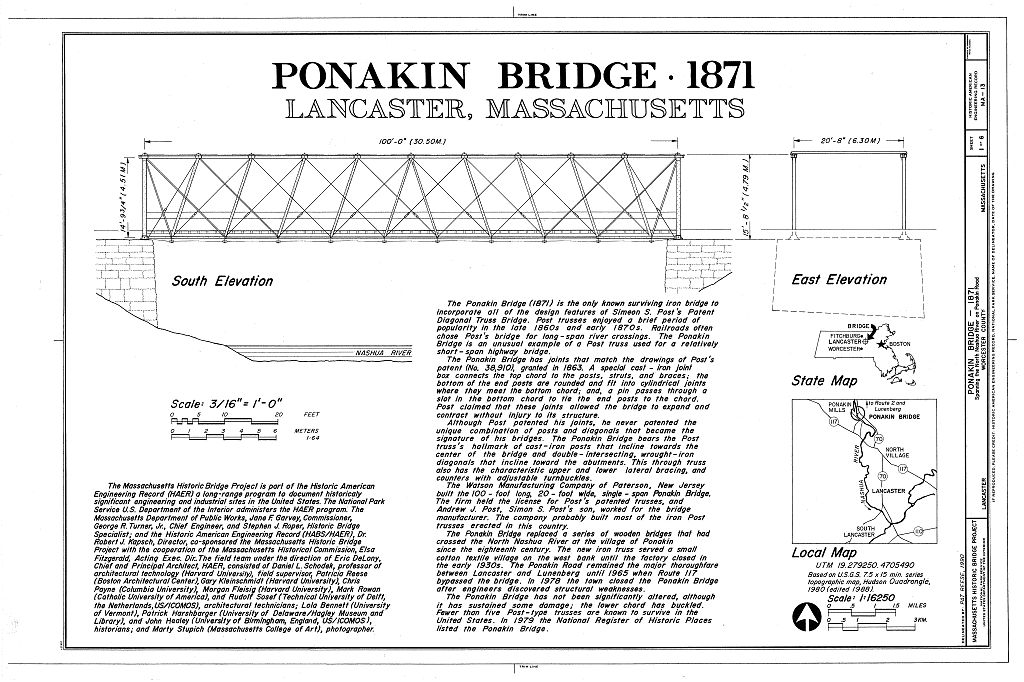
In addition, guardrails and mesh fencing have been bolted across the bridge's portals to keep out pedestrians and would-be vandals. The Ponakin bridge is a single-span through truss, measuring long, high, and wide. The upper chord is comprised of cast- iron, C-shaped beams, each measuring about 10' long, joined together with bolts. The lower chord is comprised of paired, wrought-iron bars, measuring approximately 10' long, joined together by pins. The bridge incorporates the signature of all Post trusses, the pattern and inclination of the posts and diagonals. Generally, the posts incline at about 20 degrees towards the PONAKIN BRIDGE HAERNo. MA-13 (page 4) center of the bridge, and the diagonals incline at about 45 degrees towards the bridge abutments.
In the Ponakin Bridge, the posts are made from I-shaped iron beams with reinforcing plates riveted to the top and bottom. The diagonals are wrought-iron bars varying in width from 1" at the center of the bridge, to 2" at the ends of the bridge. The diagonals of a Post truss are double-intersecting, which means they pass through one post between their upper and lower chord connections. The counters, which are lM-diameter rods with turribuckles, incline at 45 degrees towards the center of the bridge. The joints, or the various points where the chords and web members connect, are another distinctive feature of the Ponakin Bridge. Each footing, where the endpost meets the lower chord, is encased inside a cast-iron box with a flared pedestal resting on the abutment.
A pin passes through the box, connecting the endpost to the lower chord. Inside the box, the endpost fits into a rounded casting, and the slotted lower-chord bars rest on either side of the post. Counters attach to the lower chord by means of a bolt near the footings, but these are not encased in the boxes. The upper-chord joints are also held together by means of pins and cast-iron joint boxes. The segments of the upper chord rest directly on top of the joint boxes. Bolts tie together the joints where the lower chord meets the diagonals, posts, and counters. U-shaped hangers, also attached to the bolts, support iron floor beams. Lower lateral rods bolt to the lower chord near the joints. Timber joists or stringers rest on top of the floor beams.
A secondary system of wooden joists rests above the stringers and runs the width of the bridge. A wood plank deck sits on top of the secondary joists. The Ponakin Bridge shows no signs of significant alteration. The only apparent repair has been the periodic replacement of floor joists and decking. The lower chords have buckled about 10' in from the footings and the bridge shows some signs of structural weakness. A photograph of the bridge shows a builder's plaque that has since been removed. The plaque read: Post's Patent, June 16, Watson Co., Builders, Paterson, (See HAER drawings and photographs.) Simeon S.
Post and the Post-Truss Patent During the nineteenth century, bridge building evolved from an art to a science; a craft once practiced by local carpenters and millwrights became a business organized by engineers and industrialists. Iron and steel replaced wood as the engineer's material of choice, and monumental bridges spanned rivers at one time thought impassable. The career of Simeon S. Post reflected this transformation. Born in New Hampshire in Post did not receive an education in engineering, but rather, learned the trade of a house-joiner. The facts of Post's early life are sketchy, but sometime after completing his apprenticeship he moved to Montpelier, Vermont, to begin his career.
While there, he made the acquaintance of the state's Surveyor General, John Johnson, and became involved with surveying for the new state capitol. Johnson, perhaps as a political favor, arranged to have his son, Edwin Johnson, the chief engineer of the newly-formed Auburn & Syracuse Railroad, appoint Post to a resident engineer's position on the railway/ The fledgling railroad industry provided one of the greatest training PONAKIN BRIDGE HAERNo. MA-13 (page 5) grounds for civil engineers. A survey of the first fifty-five members of the American Society of Civil Engineers (ASCE), the oldest professional engineering organization in the United States, found that thirty had worked for the railroads and that fully 60 percent had not attended an engineering school.
Like Post, they gained their education from the practical experiences of surveying railways, digging tunnels, and erecting bridges. Although the railroads provided opportunities for ambitious young men, the early history of railroad-bridge engineering was frequently marked by trial-and-error methods, inadequate knowledge of the strength of building materials, and irresponsible construction practices. The railroads required bridges stronger and more durable than the traditional wooden ones built by American craftsmen. Iron offered a solution to the railroads' bridge problem but manufacturing technology limited the size, width and strength of truss members.
Engineers poorly understood the factors that determined the maximum load and structural action of iron trusses; consequently, they met with limited successes, and some disastrous failures. Post was in an ideal position to observe and participate in the development of iron bridge-building technology. In he became the New York & Erie Railroad's resident engineer, a position that was to bring him in contact with Squire Whipple, one of the most highly-regarded American bridge builders of his day, who also worked for the railroad company. Whipple patented two iron trusses, one in and the other in both of which became important models for later bridges, whipple was also foremost among his American contemporaries in understanding the nature of truss action.
His book, A Work on Bridge Building was the first scientific treatise to accurately describe the way loads distribute themselves through the joints and the separate members of a truss. In the late the New York & Erie built a number of Whipple trusses. By that time Post had climbed to the position of Superintendent of Transportation, and may have had some oversight responsibilities for the bridges' construction.7 If Post had the good fortune to associate with America's foremost bridge engineer, he also had the bad fortune to experience iron bridge disasters first hand. In and the New York & Erie contracted with Nathaniel Rider, a bridge-builder from New York City, to erect several trusses along its lines.
Two of the bridges failed, and public outcry convinced officials of the New York & Erie Railroad to suspend the building of new iron bridges and to tear down all of the railroad's existing iron trusses, including those designed by Whipple. Fifteen years passed before the New York & Erie built another iron bridge.8 Despite the railroad's bridge problems, Post's career began to earn him the respect and admiration of his peers. Post worked with Ezra Cornell to introduce the earliest-known system of telegraphy to monitor the movement of trains and to prevent collisions. He also invented a parabolic headlight reflector used by locomotives, a system of railroad baggage checks, and a design for railroad timetables widely adopted by other railroad companies.
In after eleven years of employment with the company, the New York & Erie Railroad promoted Post to the position of Chief Engineer.9 As his career unfolded, Post took some interest in the development of engineering as a profession. In Post accepted an invitation to join with eleven other engineers as a founding member of the American Society of Civil PONAKIN BRIDGE HAERNo. MA-13 (page 6) Engineers (ASCE) in New York City. The early history of this organization was full of disappointment; meetings were underattended, and one of the association's officers lost the organization's money in a doubtful investment scheme. The organization became viable only after the Civil War.
Shortly after gaining his charter membership, Post left the East Coast for a new position with the Ohio & Mississippi Railroad; henceforth, he appeared to take only a passing interest in the ASCE's activities.10 In Post returned to the New York & Erie Railroad as a consulting engineer and received charge of the construction of New York's Bergen Tunnel. Three years later, as the project neared completion, funds ran short and Post found himself without a job. Consequently, he set up his own independent civil engineering practice in New York City, and turned his attention to the problems of bridge construction. Few engineers could have been better prepared to consider the needs of American bridge builders.
In Post published his "Treatise on the Principles of Civil Engineering as Applied to the Construction of Wooden Bridges." The treatise appeared in weekly installments in American Railroad Journal. and was clearly aimed at an audience of railway men uninitiated to calculating loads and strains.
Beginning with an explanation of Newtonian forces, and ending with numerous examples of how to determine the correct size and length of wooden truss members, Post demonstrated a clear understanding of Whipple's principles of truss building.(See Appendix A.) Post's decision to apply this knowledge to wooden bridges probably reflected the simple and overwhelming fact that most American railroads still preferred to build out of the less-costly material.11 Still, Post understood that the future of American bridge-building lay in the construction of strong and durable iron trusses. Beginning in the many engineers formerly employed by the railroads came to the same conclusion. They struck out on their own into the potentially profitable business of contract iron-bridge building.
These entrepreneurs associated themselves with existing firms or organized new companies, often making a specialty of a certain type of truss, sometimes controlled by a patent or license. In June Post obtained letters of patent for an improvement in iron bridge joints.(See Appendix B.) He claimed that his method of construction allowed the struts and braces to revolve upon a bolt to the degree that the bridge expanded and contracted from changing load conditions and variations in temperature. Post's patented joints consisted of a joint box and pin that connected segments of the top chord and received the heads of the posts, struts and braces; a cylindrical joint that held the rounded end post; and a slotted chord used in combination with the cylindrical joint.
Bridge engineers considered increasing the rigidity of iron trusses while maintaining enough flexibility to keep them from buckling a fundamental problem, and Post attempted to address this concern.13 Two years after receiving his patent, Post contracted with his old employer, the New York & Erie Railroad, to build the first bridge based upon his improved design. Post's truss at Washingtonville, New York, was also probably the first iron bridge erected by the railroad since the disasters in This bridge made use of Post's patented joints and had the distinctive arrangement of inclined posts and diagonals found in his later trusses. PONAKIN BRIDGE HAERNo. MA-13 (page 7) During the next five years, Post devoted his time to the construction of his bridges.
Unfortunately, the record of these years is vague, and Post's attempts to turn a profit through licensing agreements, partnerships and other business dealings can only be surmised. Apparently, either because of old age, disinterest, or lack of financial resources, Post made no attempt to start his own bridge-building firm, but licensed his patent to the Watson Manufacturing Company of Paterson, New Jersey, of which his son, Andrew Post, was a managing partner. In the Illinois & St. Louis Bridge Company, which probably also held license to build the patented trusses, listed Post as a consulting engineer.14 Whether or not Post had relationships with other bridge manufacturers is unknown. It is also unclear what involvement Post had with the construction and engineering of specific bridges.
In March at the age of 65, Post accepted a position as Engineer of Construction for the Northern Pacific Railroad. Four months later, he was stricken by paralysis, probably from a stroke, and his professional career came to an abrupt end. Post died in Jersey City, New Jersey, on June 29, The Post Truss in the United States The Post truss enjoyed a brief, but vigorous, period of popularity in the late and early In Post's design received national recognition when the Union Pacific Railroad decided to use it for the largest river crossing on its line, spanning the Missouri River between Council Bluffs, Iowa, and Omaha, Nebraska.
The Union Pacific's choice was surprising, considering the untested nature of the bridge, but Post's truss claimed greater rigidity under moving loads, and this appealed to the railroads. The Illinois & St. Louis Bridge Company completed this extraordinary bridge in 1872.(See Figure 3.) Including the approaches, it was a little over two-and- a-half miles long, with eleven cast- and wrought-iron Post truss spans measuring each.16 Not to be outdone by the Union Pacific, other railroads expanding into the west also chose Post trusses for their crossings of the Missouri River. In the Chicago, Burlington & Quincy Railroad began building a five-span bridge, measuring approximately long, at Kansas City, and shortly thereafter, another of nearly the same length at Leavenworth, Kansas.
The Post truss reached its maximum length in the Missouri River Bridge of the Missouri, Kansas & Texas Railroad, at Booneville, Missouri, in This bridge had a swing span long. At least for a short while, the enthusiasm that followed in the wake of the transcontinental railroads secured the popular reputation of the Post truss as a viable option for longer bridge spans. The Post truss belonged to a family of trusses that could be distinguished by posts or verticals in compression, and diagonals in tension.
Throughout the mid-nineteenth century countless engineers and bridge- manufacturers built variations on this design, the most common of which was the Pratt truss, but to which the less-common Parker, Camelback, Lenticular, Baltimore, Pennsylvania, Kellog, Whipple and Post trusses were all related. This impressive list of truss types was the result of experimentation by engineers, and of keen competition among firms searching for advantages PONAKIN BRIDGE HAERNo. MA.-13 (page 8) against their rivals. Engineering journals constantly featured articles comparing the merits of one truss against another.
The Post truss's distinction as a long-span bridge was an important factor in this debate.18 Not surprisingly, bridge builders found the most attractive feature of the Post truss to be the unusual pattern of inclined posts and verticals, and not the special joints, which Post had thought important enough to patent. Post's patented joints could not be copied except under license from the engineer or his assignees, but the distinctive diagonals and posts held no such restrictions. In Col. William E. Merrill, an engineering graduate of the United States Military Academy, published a book that claimed that the Post-truss type conformed with his theoretical determinations of the most economical angles for bridge members.
Merrill's findings had important implications; he argued that given trusses of equal length, depth, width and strength, the Post truss would contain less metal than other trusses, at a minor, although perhaps not insignificant, cost advantage to its manufacturer. Although Merrill's calculations were somewhat misleading, because many other factors influenced bridge costs, his assertions created a stir in the engineering community. Whether Merrill had anything to gain by promoting the Post truss over the other types is unknown, but his assertions touched off a fierce debate with Squire Whipple, the dean of American bridge builders.
In a paper read before the ASCE in Whipple, in a scathing tone untypical for engineering journals, told the society's members that Merrill had misrepresented the Whipple Truss and made it appear vastly inferior to the Post Truss. In fact, Whipple concluded, the Post truss was merely a modification of the Whipple truss, "first used and thoroughly discussed" by himself.20 Simeon Post lay dying, and could not answer either Merrill's or Whipple's assertions. Post may have inclined the truss posts for economic reasons, but no historical records have been found to say that Post might not have also felt that his modifications strengthened the truss or offered a technical advantage in the manufacturing process.
whipple directed his attack solely at Merrill, so there was also no reason to believe that Post had fallen out with the well-regarded engineer.21 Persuaded by the economy of the Post-truss form, any number of bridge builders may have designed variations on it. The Atherton Bridge (HAER No. MA-17), for example, appears to be an adaptation of the Post truss to a small highway bridge. The Bell's Ford Bridge in Seymour, Indiana, is a composite bridge with wooden posts and iron diagonals. Other Post trusses no longer surviving, but identified from historic photographs, include bridges in Paterson, New Jersey; Pittston, Pennsylvania; Columbiaville, New York; and Clear Creek Canyon, Colorado.
How many of these bridges were built by the Watson Manufacturing Company, and other licensees of the Post Patent is unknown. The popularity of the Post truss ended almost as quickly as it began. By bridge companies had stopped building Post trusses. The last two decades of the nineteenth century saw an increasing uniformity and standardization of truss form, as competition weeded out those trusses that did not demonstrate versatility, durability, and economic desirability. In the Watson Manufacturing Company erected three Post trusses in Brazil and then went into receivership and out of business. Heavy locomotives and PQNAKIN BRIDGE HAER No. MA-13 (page 9) railroad cars simply wore out the cast and wrought-iron, pin-connected bridges.
The Union Pacific Railroad replaced its Post-truss Missouri River bridge in and the other Post-trusses across the Missouri disappeared by the turn of the twentieth century. The railroads demolished or abandoned the Post trusses at an astonishing rate. Cantilever bridges replaced trusses in long-span crossings, and Pratt and Warren trusses became the engineers' choice for shorter spans. J.A.L. Waddell, an authority on nineteenth and early-twentieth century bridge engineering, remembered being called upon in to rebuild a large Post truss which had caught fire.
He wrote that, "It was a very difficult piece of work to patch up the detailing so as to make it safe and passable; and it was absolutely impossible to make the bridge anything like a first-class structure, even for the light live load it had to carry." Those Post trusses that incorporated the patented joints proved even more difficult to maintain; the cast-iron boxes that encased the joints prevented inspection and repair of pins and bridge members.23 By the first decades of the twentieth century, even inclined posts and diagonals, once the Post truss's strongest feature, became a weak point in light of advances in the theoretical understanding of structural engineering.
The odd angles made it difficult to determine whether compressive or tensile forces would be placed on certain bridge members as live loads passed over the truss. In George Fillmore Swain, one of the nation's foremost structural engineers and a professor at Harvard University, wrote the engineering professions' final words on the Post truss: "There is nothing to recommend this truss that cannot be obtained in a better and more economical way." Forgotten, ignored and disdained, the Post trusses disappeared from the landscape. Early Bridges in Lancaster The town of Lancaster lies in the rolling hills of the Worcester Plateau in Central Massachusetts, at the confluence of the Nashua and North Nashua Rivers.
Founded in Lancaster became an important early market center and a gateway to the western frontier of New England. By Lancaster was the region's wealthiest agricultural and commercial town. The fertile fields of the Nashua intervale contributed to the town's prosperity, as did the development of a number of industries, including saw and grist milling, potash making, tanning, slate quarrying, and ceramics manufacturing. As the town's citizens entered the nineteenth century, overland transportation increased in importance. Shortly after the turn-of-the-century, the state chartered the Lancaster-Bolton Turnpike and the Union Turnpike as part of an interregional network of east-west roads radiating from Boston and passing through the town of Lancaster.
Local farmers and millwrights built the town's early bridges, which were usually nothing more than wooden trestles with log abutments. Floods regularly washed away one or more of Lancaster's seven or eight bridges, and the citizens attempted to replace them with a minimum of fuss and expense, although the costs occasionally proved burdensome. In the late-eighteenth century, the town issued lottery tickets in an attempt to raise money for the general repair and rebuilding of the bridges.26 FCNAKIN BRIDGE HAERNo. MA-13 (page 10) New England's tradition of local government gave the town meeting and the elected officials (selectmen) authority over the erection of new bridges. Beginning in the early-nineteenth century, Lancaster's town records show a continuing concern for bridge improvements.
In a town committee recommended building stone arch bridges, but this suggestion does not appear to have been adopted. The town treasurers kept careful expense records, and rarely did a year pass when the town did not pay for some bridge repairs or upkeep.27 Bridges had crossed the North Nashua River at the site of the Ponakin Bridge since the late-seventeenth or early-eighteenth century. The Ponakin Bridge formed part of the Lunenberg Road that connected Lancaster with the town of Lunenberg to the north. The bridge crossed the North Nashua River near an advantageous water power site that had been used for saw and grist milling since the early-eighteenth century.
By a nailmaking and shoeshank operation had also begun operation near the bridge.28 Town reports first mention the Ponakin Bridge in when a repair of was recorded. The bridge was located at the foot of a swift section of river and was prone to damage from flooding. In and the Ponakin Bridge washed away, at considerable expense to the town. The Ponakin Bridge probably remained a simple timber structure until when local bridge builders decided to erect a Town lattice truss similar to the one constructed ten years earlier at the site of the Atherton Bridge (HAER No. MA-17).
The cost of the new structure was The Town truss survived thirty years, although it occasionally required substantial repairs, costing the town between and As the nineteenth century progressed, the town of Lancaster ceased to be a major commercial center for the region. Industrialization brought textile mills to the area. The Lancaster Mills Company had been organized in the and the town of Clinton, comprised of Irish workers' communities, separated from Lancaster in Clinton, Fitchburg, and Leominster emerged as new centers of commerce.
Lancaster maintained its agricultural economy -- based on supplying the Boston market with livestock, dairy products, corn, hops, potatoes and hay--and experienced some growth in the industrial areas, primarily cotton spinning, expanding from a annual production rate in of yards to a rate in of yards. In a cotton mill opened on the west bank of the North Nashua River opposite the Ponakin Bridge. Following the Civil War, Lancaster, a short day's train ride from Boston, also became a popular summer residence for wealthy merchants and industrialists.30 One of the most prominent of these prosperous summer tenants was Nathaniel Thayer, a Boston financier and philanthropist with roots in Lancaster.
In Thayer (age claimed permanent residence in Lancaster as a means of escaping Boston's high tax rates. The town of Lancaster suddenly received a tax windfall of over on Thayer's estimated million; this exceeded twenty-five times the amount paid by any other single citizen in town. Lancaster's property owners rejoiced because the tax rates could be easily kept at a relatively modest one percent, and new public improvements could be undertaken with the expanded tax pool. In the spring of Lancaster's citizens gathered at the town meeting to decide what to do with their new-found tax dollars. Thompson, the town clerk, recorded that a proposal to replace the wooden bridges with iron PGNAKIN BRIDGE HAERNo. MA-13 (page 11) and to Improve the principal roads received a favorable hearing.
The first bridge on the town's agenda was the Atherton Bridge (HAER No. MA-17), and the town appointed a bridge committee of five members to look into the cost of buying a new iron truss for that location. The Atherton Bridge, a unique variation of a Post truss, was erected that summer by Cofrode & Company of Philadelphia. In the spring of Lancaster's citizens gathered once again at the annual town meeting. They reviewed the finances, elected new officials, and discussed needed public improvements. The town clerk wrote in his personal journal that, "the town was so well pleased with the new bridge [Atherton Bridge], that they voted to rebuild with iron, two bridges, vis.
the Centre and Ponakin, at an expense of about each [sic]." The citizens of Lancaster had quickly shown pride in their new iron bridge, and willingly spent Thayer's tax dollars to upgrade their other bridges.32 The vote to build the new iron bridges passed unanimously, but the selection of a bridge committee broke into a quarrel. The citizens passed over several members of the Atherton Bridge Committee, Including Charles L. Wilder, in favor of three other gentlemen, George A. Parker, Calvin Holman, and John Cunningham. The disagreement might not have mattered greatly except that George A. Parker was a noted engineer who had had previous dealings with Wilder.33 George A.
Parker Born in the son of a poor farmer from New Hampshire, Parker had worked his way through school and at a young age attained a position as a draughtsman in an engineering office in Charlestown, Massachusetts. Like so many of his contemporaries, Parker built his career with the railways. In the Rutland & Burlington Railroad hired Parker to build a bridge across the Connecticut River, which he completed underbudget and in good time. In Parker became general superintendent of the Philadelphia, Wilmington & Baltimore Railroad, and undertook the bridge project that would earn his national reputation.
A bridge across the mouth of the Susquehanna River at Havre de Grace, Maryland, was the last link needed to complete a continuous railway stretching from Washington to Philadelphia and the northeast. In addition to the height and length of the span, the principle difficulties facing Parker were the unstable nature of the river bottom, the unusual depth of the water, and the problems of flooding and ice packs. The financial crisis of brought a five-year stoppage to the project and during this time Parker moved his family to Lancaster where his father had for some years owned a farm.
In the Susquehanna River Bridge construction resumed when the Civil War increased the desirability of an unbroken railway between the nation's capital and the northeast.3^ Parker completed the bridge in and then served as acting President of the railway before spending the next three years working as a consulting engineer on numerous long-span bridges. In Parker returned to Lancaster, eager to serve as the President of a new railway company, the Lancaster Railroad, formed by a group of local businessmen from Lancaster, Bolton, Acton and Stow. Strong competition and under-financing soon brought the railroad to bankruptcy. The disgruntled bridge committee member, Wilder, served on PONAKIN BRIDGE HAERNo.
MA-13 (page 12) the Board of Directors of the railway, and the ultimate failure of the venture might have explained his objection to Parker's election to the bridge committee.35 The connection between Parker, a skilled engineer and expert in long- span railway bridges--and the Post truss, with which he would have certainly been familiar--is an obvious one, but no other evidence has been found to directly connect Parker to either Simeon Post or the Post truss. Perhaps Parker felt that the Atherton Bridge was an inferior knock-off of the Post truss, and hoped to make a point by buying Lancaster's new trusses from the licensed builder.
The possible dissension between Parker and Wilder, the aborted attempt to start a new railway company, and the coincidence of two Post-type trusses in one small town in New England would seem to offer at least some circumstantial evidence that the three interrelated. Whether or not Parker had in mind a Post truss when he accepted the bridge committee position may never be known, but the town treasurer's ledgers showed that in the spring of the bridge committee advertised for bridge proposals in the Boston Daily Advertiser.
Sometime later that summer, the town officials contracted with the Watson Manufacturing Company of Paterson, New Jersey, to build two 100-foot Post trusses, one at Center Bridge near Lancaster Center, and the other at Ponakin Bridge, each at a cost of Construction of the Ponakin Bridge Local farmers helped tear down the old bridge, and the town paid local masons to prepare the stone abutments at Ponakin before the bridge arrived by railroad. Work commenced on the foundations in early August and the bridges arrived by railroad in November.
Some bridge firms supplied their own erection crews, but the amount of paid labor on the Ponakin Bridge project suggests that the town also enlisted local men to help build the falsework and erect the bridge, continuing traditional practices of local self-help under the direction of the engineer sent by the bridge manufacturer. On December 2, the newspaper reported that two Post's iron and combination bridges, built by the Watson Manufacturing Company of Paterson, New Jersey, 102 feet length between the abutments, 97 feet at top and 96 feet at bottom; clear in roadway 20 feet, height 15 feet," had been completed. The bridge committee hired Joshua Thissle, an engineer from the Lancaster Mills, to test the structural safety of the bridges.
Using a loaded wagon, Thissle measured a deflection of with a weight of 14 tons and 612 pounds. The total cost paid by the town for the Ponakin Bridge amounted to Preservation of Lancaster's Post-Truss Bridges Although the Ponakin and Atherton Bridges show signs of age and deterioration, they have been altered only slightly since their erection in and The town records show that approximately every ten years, and sometimes more or less frequently, workmen replaced the wood deck and stringers or performed some minor maintenance on the trusses, such as painting the iron work.
No, MA-13 (page 13) The greatest threat to the iron trusses has always been obsolescence. As early as Lancaster's road commissioners advocated replacing the town's iron bridges with wider concrete-arch highway bridges for safety and durability. Fast-moving automobiles could not pass the narrow bridges safely, and heavily-loaded trucks and buses placed stresses on the trusses that the builders rarely had designed them to carry. Over the decades, Lancaster's iron bridges slowly disappeared, casualties of metal fatigue, unsafe conditions, or floods. The Atherton and Ponakin Bridges survived simply because the closing of the mills and the completion of the state highways relegated them to less-traveled backroads.38 Nonetheless, in the heavy traffic finally took its toll.
In the town requested funds from the state to replace the Atherton Bridge, and shortly thereafter closed the bridge to vehicular and pedestrian traffic. This aroused minor complaints of inconvenience from local residents, but eventually they found other ways around the river crossing. In the Massachusetts Department of Public Works signed contracts to replace the bridge, but the request met with some local resistance. Some favored a new bridge, but others had grown to like the quiet dead end street created by the bridge barriers. The historical significance of the Atherton Bridge was only dimly understood by most members of the community. In the meantime, the engineers had also closed the Ponakin Bridge, adding it to the threatened structures list.
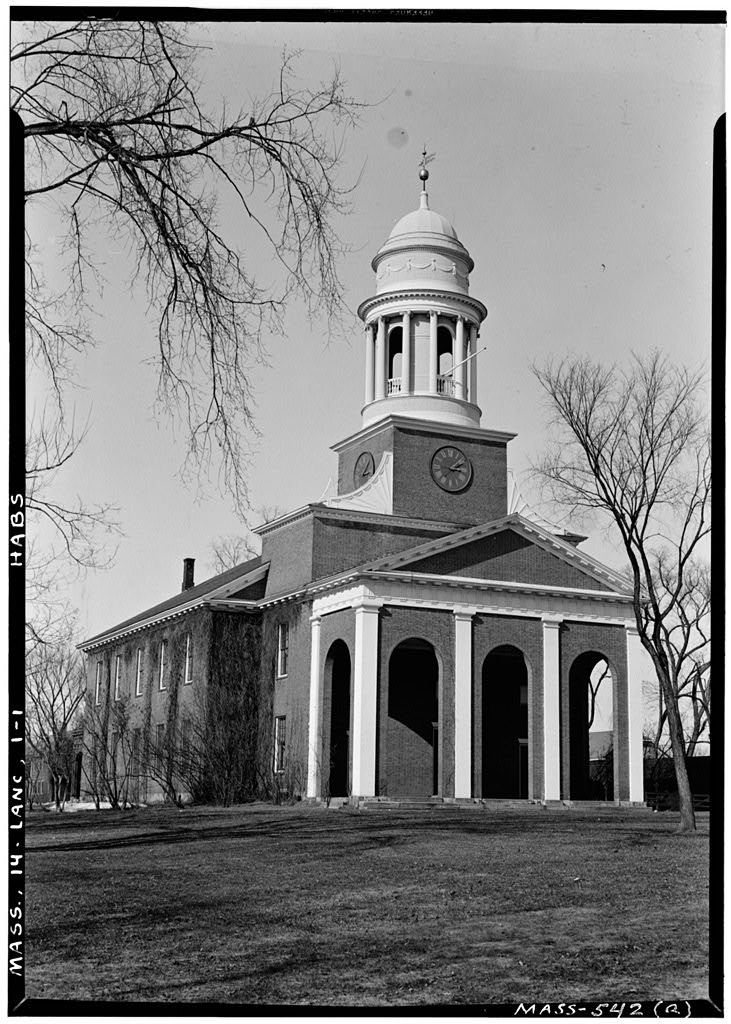
Fortunately for the bridges, Lancaster had an active preservation movement. The town center included a beautifully restored Bullfinch meeting house, a town green, neoclassical library, and numerous examples of eighteenth- and nineteenth-century domestic architecture. A group of citizens led by Bill Farnsworth, a town selectmen, and Phyllis Farnsworth, chairperson of the Lancaster Historical Commission wondered if the bridges could be saved. Phyllis Farnsworth wrote an article for the paper pointing out that the Atherton Bridge was Lancaster's first iron truss. The LHC became aware of the bridges' national significance when an inquiry to the Historic American Engineering Record brought a letter from Douglass L.
Griffin, HAER Historian, who wrote back that "Taken together, the [Atherton and Ponakin Bridges] comprise a unique pair of structures representing an important aspect of American's engineering heritage, and HAER encourages your efforts to nominate them to the National Register of Historic Places." After receiving HAER's letter, Phyllis Farnsworth began an aggressive campaign of publicizing the bridge's historic significance and contacted Lancaster's congressman for assistance/0 In a stroke of good luck, an incomplete federal flood study of the Nashua River temporarily halted the replacement of the Atherton Bridge in This allowed the Historical Commission time to apply for, and receive, National Register certification on both the bridges, thus barring the from using federal funds to demolish the bridges, and bringing the replacement project to a halt.
Some members of the community hailed this action, but others disdained the further inconvenience created by closed bridges. The controversy over Lancaster's Post trusses has attracted the attention of amateur and professional historians, engineers, and industrial archaeologists. Since the late a number of reports and studies have been made. In early students from Worcester Polytechnic Institute PONAKIN BRIDGE HAERNo. MA.-13 (page 14) completed two projects, the first reviewing the Ponakin bridge's structure and history, and the second developing a public promotion plan for Lancaster bridge preservation. A scenic greenway along the Nashua River is also on the drawing table, and the bridges might be incorporated in a bike and walking path.
In the Lancaster Historical Commission accepted responsibility for the care and maintenance of the Atherton Bridge from the Barring misfortune or neglect, Lancaster's Post trusses may survive another century or more.41 FONAKIN BRIDGE HAERNo. MA-13 (page 15) <7t CO 00 *-* EO S CO - 3 m U 41 H M> o J -rH Jt (0 M O CQ CU i T3 l (4 <ti I O f ^i I O r-1 J 'H 6 cfl a tf J-l 60 C CD (fl H o O *H 1-1 0) r-; <2 ! id (*! - P VJ O 0) 1-1 & [^ O o o J a P0NAK3N BRIDGE HAERNo. MA-13 (page 16) S.2 o Is H a. ;K ISo u c CO V o H8 u PQNAKIN BRIDGE HAERNo. MA.-13 (page 17) 226
Jbis duty they bate isjumed, this tbo law imposes rails, aud will be opened in a few weeks. It is According lo thn foregoing definitions the on them, md IhU those for whom they act bars * expected also lhat by the first of October next, weights (A, B and C) are in equilibrium. A and right to expect. They are not permitted to watch orer tbeir own interests; they cannot speak in the road will be opened to Jamestown, a distance D, as components, act upon the point D, with the their own behalf; they must trust to Uie fidelity of 104 miles from St. Louis. same effect as their resultant C. But, the force A of their agents. If they discharge these impor- The receipts of Transportation Department is equally the resultant of C and C.
as components: tant duties aud trusts faithfully, the law interposes from opening of road to March 1, and Li may, also, he considered the resultant of A )U shield for their protection and defence : if were 02 depart from toe line of their duty, aud waste or Total expenses of Transportation and C. lake themselTes, instead of protecting, the prop- Department lo same dale M Fig. 2. erty and interests confided lo. them, tbo law, on the application of those thus wronged or de^poil- Cash balance -18 ed, promptly steps in lo Apply the correction, and which sum has been applied to the payment of return lo tbe injured what has been lost by the un faith tablets of tbe agents.
interest on Stale bonds, and has reduced the in- This right of tbe eestui que trust to have tbo terest account on the books of ibe company lo sale Tacaied and set aside, when his trustee is llio that amount. purchaser, is not impaired or defeated by the cir- It is estimated that it will require lo cumstances that tbe trustee purchased for another. complete Ibe road to Kansas City. [Citing cxparie Ben net. 10 Ves, It follows, therefore, that if defendant Sherman was incapa- ciled to purchase lor himself, ha was equally inca- pacitated lo act for the defendant Dean; and if 0 THM Dean wero sole purchaser, tho purchase- would he set aside. PRINCIPLES of
Neither are the duties or obligations of a direc- AS APPLIED TO TOE tor or trustee altered from the circumstance lhat be is one. of a number of directors or trustees, CONSTRUCTION of WOODEN BRIDGES. I}. If a rod be fixed vertically between tbe and that this circumslaDi'-edimioishea bis responsi- point D and tbe ceiling or some other immorable bility, or relieves, him from any incapacity to deal By S. S. POST, Civil Engineer, with the property of bis cesiui que The same And late Chief Engineer of the N. 7. ^ Erie object then by removing tbe weight 0 principles apply to him as one of a number aj if he the point D remains in tbo same position as be- were acting as a sola trustee. fore. [His Honor next proceeds to decide that the ac- $ 1.
Force is an agency which, applied to a Tho pressure upon the rod will be equal to tbe tion of ihe stockholders at tbo meeting of June, load, tends to impart motion to it, or to retard it, In ratifying the dealings with Sherman and or to bring it to a state of rest. weight C removed, and is the resultaot of tbe Dean, was not such a ratification as prevents tlie f) 2. When two or more forces acting upon a weights A and B. company from maintaining their suit; for the gen- Fig. 3, eral reason that ibey had not knowledge of all body neutralize each other, tbe result is an equilib- facts, lie then states the final conclusion to which rium, called pressure. he arrives. ] () 3.
Two weights or pressures are equal when I hate armed it Hie conclusion, entirely clear one may be substituted for another with similar lo my own mind, that this deed and contract can- not be sustained. results. I hare arrived at the result without considering If two or more forces act upon the same tbe quealion of fraud raised in the complaint and point, their united ellecl is called tbe resultant denied by Ihe affidavits. I liat chosen to place of these forces. my decision on higher and more satisfactory <j 5. The several force*, whose combined effect grounds. For the reasons I have stated, tlie plain- lills hating established a priiita facie right to have is equivalent to a single force aro called tbe com the deed and contract cane called and His lands portents of that force.
sold recocireyed to ihem, it is my duly to restrain 0. The resultant is mechanically equal to its Ibe defendants unlit tbe hearing of this cause, as components, and can be substituted therefor; or, naked for in tho complaints and supplemental complaiuts. tho components for tbe resuliaut, without change Tbe pi a i mills have tbo right to (heir real estate, <,( condition. C. The point D, instead of being supported by or anything into which it has been transmuted. This proposition may be illustrated as follows: It is, therefore, proposed lo restrain the defend- weights, acting in the direction Da and D6, may ants from transferring tbe stock owned by Ibem in Fig. 1. be sustained by rods or struts (DF and press- tbe Hoffman Coal Company, which but represents ing against it.
The same weight (C) being sus- tho real estate of tbe plaintiffs, and the privileges pended from the point 1), the rod DF will sustain and advantages secured by tbe transportation COIN tracts. a force equal to that which was in the former Tbe motion for injunction is therefore granted. case exerted by the weight D in ihe direction Do; and DII a force equal to that which was exerted Paoillo Railroad. by Ibe weight A in the direction Da. At the meeting of this company held in St. 7. If three forces act upon one point, and Louis on tbe ult., the following gentlemen keep it at rest, then those three forces are propor- wero elected Directors, viz : J. P. H. Gray, II. L. tional In the three sides of a triangle, lo which Patterson. James E. Yeatmau, A. .Meier, Geo.
R, sides, also, the directions in which they act are Taylor, Joseph Cborless, Robert Campbell. T.iomaa parallel. Allen, Daniel R. Garrison, John M. Wiuier, .1. W. Fig. 4. QloTer, Robert Bartb. The report of tbe company made lo the stock- a. Let a fiue line be passed over two pullies holders states lhat on the 4th of May la.it, there were (a and 6) fixed against a vertical plane or nail, 25 miles of new road opened from Jeucrson City and let known weights (A and 0) be attached lo t'i California, in Monileau county ; and on tbe ibe ends of the line. At some point in this 'i&ih of July following;, miles additional ul line, between tho pullies. knol another lino with ); '.' T .-- track was opened ; making 37^ miles of new track a third weight (C) attached.
If ibe weight C he added to the Pacific road during the year. In less than Ibe sum of Ibe other weights (A and D) addition to Ibis, 10 miles of track un the South- the knot will assume a certain position and it west Branch, from Franklin 10 Si. Clair station, will he found to return to the same point as often has been opened. A length of six additional as the experiment shall be tried, unless some one oiilea on tbe Southwest Branch is ready for tb or more of the weights be changed. APPENDIX A: Page from Post's "Treatise on the Principles of Civil Engineering, as Applied to the Construction of Wooden Bridges," PCNAKIN BRIDGE HAERNo. MA-13 (page 18) .1 m to s^^i Q V i_!l | CO u c 01 /|- ""io + *<ifn 7" p3 f a ^ cLf A 2. w o /: / PQ X i i Q W a, CM O' 3 v.
< 2|-4ss^^:i'M^l^fi^ Til OH li 2= < _3 . 9 J ^ 83 >if 2dlafc?i!!i & 2 2 H % H FQNAKIN BRIDGE HAERNo. MA-13 (page 19) FIGURE 3: Union Pacific Railroad Bridge, Omaha, Nebraska. (Condit, American Building: Art. p. PONAKIN BRIDGE HAERNo. MA-13 (page 20) ENDNOTES 1. Carl W. Condit, American Building Art: The Nineteenth Century (New York: Oxford University Press, I960), pp. 2. The author has heard of only two other surviving Post trusses: the Bell's Ford Bridge in Seymour, Indiana, and another bridge in Newark, Ohio. Committee on History and Heritage of American Civil Engineering, "American Wooden Bridges," (New York: American Society of Civil Engineers, 3.
The authority for the classic Post truss is an illustration from Theodore Cooper, "American Railroad Bridges," Transactions of the American Society of Civil Engineers, vol. 21 plate 26. The Atherton Bridge differs in so many ways from the classic design, that a case could be made that it is not a Post truss, but an extremely unusual hybrid truss form. Nevertheless, historically the Atherton Bridge has been described as best resembling a Post truss, and will be treated as such In this report. 4. "Memorial to Simeon S. Post," Proceedings of the American Society of Civil Engineers. vol. 19 pp. 5. William H. Wisely, The American Civil Engineer. The History. Traditions, and Development of the ASCE (New York: American Society of Civil Engineers, pp. 6. Condit, pp. 7. Ibid., pp. 8. Ibid., p. 9.
"Memorial to Simeon S. Post," p. 49. 10. Daniel H. Calhoun, The American Civil Engineer. Origins and Conflict (Cambridge, pp. "Memorial to Simeon S. Post," p. 49; and, Wisely, pp. 11. Even though Whipple's book had been published over a decade earlier, it still had not made much impact upon bridge builders. Simeon S. Post, "Treatise on the Principles of Civil Engineering as Applied to the Construction of Wooden Bridges," American Railroad Journal, vol. 15 (April- November pp. amd 12. Victor Darnell, Directory of American Bridge Building Companies. (Washington, DC: Society for Industrial Archeology, pp. vii-ix. 13. Post's patent drawings closely match the configuration of joints at the Ponakin Bridge. Simeon S. Post, "U.S. Patent No. June 16, PONAKIN BRIDGE HAERNo. MA-13 (page 21) 14.
"Memorial to Simeon S. Post," p. 50. 15. Ibid. 16. Condit, pp. 17. Ibid.; and, Tyrrell, pp. Whether Post, or firms licensed by Post, built these bridges is unknown. Research in the Midwest would be necessary in order to build a fuller picture of the history of the Post truss. 18. A good introduction to nineteenth-century trusses can be found in: T. Allan Gomp and Donald Jackson, Bridge Truss Types: A Guide to Dating and Identifying. Technical Leaflet 95, American Association for State and Local History, May 19. Col. William E. Merrill, Iron Truss Bridges for Railroads: Methods of Calculating Strains with a Comparison of the Most Prominent Truss Bridges, and new Formulas for Bridge Computations; also, the Economical Angles for Struts and Ties (D. Van Nostrand, pp. and 20.
Squire Whipple, "On Truss Bridge Building," Transactions of the American Society of Civil Engineers, vol. 1 pp. 21. As part of their senior thesis on the Ponakin and Atherton Bridges, Gregory P. Stanford and Michael A. Thompson (Worcester Polytechnic Institute) claimed that their structural analysis of the Ponakin Bridge probably proves that Post had economy of material in mind when he inclined the truss's posts. However, without further evidence, this assertion cannot be verified. Gregory P. Stanford and Michael A. Thompson, "Structural and Historic Aspects of Post Patent Trusses in Lancaster, Massachusetts," Senior Thesis, Worcester Polytechnic Institute, May 20, 22. Photocopies of photographs in a letter from Douglass L.
Griffin (HAER) to Phyllis Farnsworth, July 26, Ponakin Bridge file, Lancaster Historical Commission, Lancaster, Massachusetts. 23. J.A.L. Waddell, Bridge Engineering (New York: John Wiley & Son, p. Darnell, p. 33; Condit, pp. and, Comp and Jackson, p. 3. 24. George Fillraore Swain, Structural Engineering: Stresses. Graphical Statics, and Masonry p. 25. Abijah P. Marvin, History of the Town of Lancaster. (Lancaster, Massachusetts: Town of Lancaster, 26. Ibid. 27. Ibid., pp. 28. Ibid., pp. PONAKIN BRIDGE HAERNo. MA-13 (page 22) 29. Town Reports. various years, 30. Lancaster League of Historical Societies, Towns of the Nashawav Plantation (Lancaster, Massachusetts: Lancaster League of Historical Societies, pp. Andrew E. Ford, History of the Origin of the Town of Clinton.
(Clinton, and, "Ponakin Mills Closed Ponakin Mills File Lancaster Historical Commission. 31. "Nathaniel Thayer," Dictionary of American Biography. Vol. IX (New York: Charles Scribner & Sons, pp. and, Dr. Thompson, personal journal, p. 91, Lancaster Historical Commission Collection. 32. Thompson, personal journal, p. 91. 33. Clinton Courant. April 8, 34. "Memorial to George Alanson Parker," Journal of the Association of Engineering Societies, vol. 8 pp. 35. Ibid.; and, Clinton Courant. Oct. 1, 36. A flood washed away the Center Bridge in 37. Clinton Courant. Aug. 5 and Dec. 2, and, Town Reports, pp. 10- 11. 38. Town Reports. p. 38. 39. Kathleen Shaw, "New Bridge Waits as Planners Work," Worcester Telegram. Aug. 26, Phyllis Farnsworth, "Atherton Bridge Threatened," Clinton Daily Item. Sept.
3, and, Ponakin and Atherton Bridge files, Lancaster Historical Commission. 40. Douglass L. Griffin to Phyllis Farnsworth, July 26, Atherton and Ponakin Bridge files, Lancaster Historical Commission. 41. Phyllis Farnsworth to Ellen Digerinimo, November 3, Atherton Bridge files, Lancaster Historical Commission. PONAKIN BRIDGE HAERNo. MA-13 (page 23) BIBLIOGRAPHY "Atherton Bridge," clipping and photo file, Lancaster Historical Society, Lancaster, Massachusetts. Calhoun, Daniel H. The American Civil Engineer. Origins and Conflict. Cambridge, Massachusetts, pp. Clinton Courant. Clinton, Massachusetts, Committee on History and Heritage of American Civil Engineering. "American Wooden Bridges." New York: American Society of Civil Engineers, Comp, T. Allen and Donald Jackson.
Bridge Truss Types: A Guide to Dating and Identifying Technical Leaflet 95, American Association for State and Local History, Condit, Carl W. American Building Art; The Nineteenth Century. New York: Oxford University Press, Cooper, Theodore. "American Railroad Bridges," Transactions of the American Society of Civil Engineers, vol. 21 plate 26, figure 1. Darnell, Victor. Directory of American Bridge Building Companies. Washington, DC: Society for Industrial Archaeology, Lancaster League of Historical Societies. Towns of the Nashaway Plantation. Lancaster, Massachusetts: Lancaster League of Historical Societies, pp. Marvin, Abijah P. History of the Town of Lancaster. Lancaster, Massachusetts: Town of Lancaster, "Memorial to Simeon S.
Post," Proceedings of the American Society of Civil Engineers, vol. 19 pp. Merrill, Col. William E. Iron Truss Bridges for Railroads: Methods of Calculating Strains with a Comparison of the Most Prominent Truss Bridges, and New Formulas for Bridge Computations: also, the Economical Angles for Struts and Ties. D. Van Nostrand, pp. "Nathaniel Thayer," Dictionary of American Biography, vol. IX. New York: Charles Scribner & Sons, pp. "Ponakin Bridge," clipping and photo file, Lancaster Historical Society, Lancaster, Massachusetts. PONAKTN BRIDGE HAERNo. MA-13 (page 24) Post, Simeon S. "Treatise on the Principles of Civil Engineering as Applied to the Construction of Wooden Bridges," American Railroad Journal, vol. 15 (April-November pp. Post, Simeon S. "U.S. Patent No.
June 16, Stanford, Gregory P. and Michael A. Thompson. "Structural and Historic Aspects of Post Patent Trusses in Lancaster, Massachusetts," Senior Thesis, Worcester Polytechnic Institute, Worcester, Massachusetts, May 20, Thompson, Private journal. Collection of Lancaster Historical Society, Lancaster, Massachusetts. Town of Lancaster, Massachusetts, Annual Reports. Tyrrell, Henry Grattan. History of Bridge Engineering. Chicago: Tyrrell, Waddell, J.A.L. The Designing of Ordinary Iron Highway Bridges. New York: John Wiley & Sons, Whipple, Squire. "On Truss Bridge Building," Transactions of the American Society of Civil Engineers, vol. 1 pp. Wisely, William H. The American Civil Engineer. The History. Traditions, and Development of the ASCE. New York: American Society of Civil Engineers,
 Block
Block