Natick Research & Development Laboratories, U.S. Army Natick Research, Development & Engineering Center, Natick
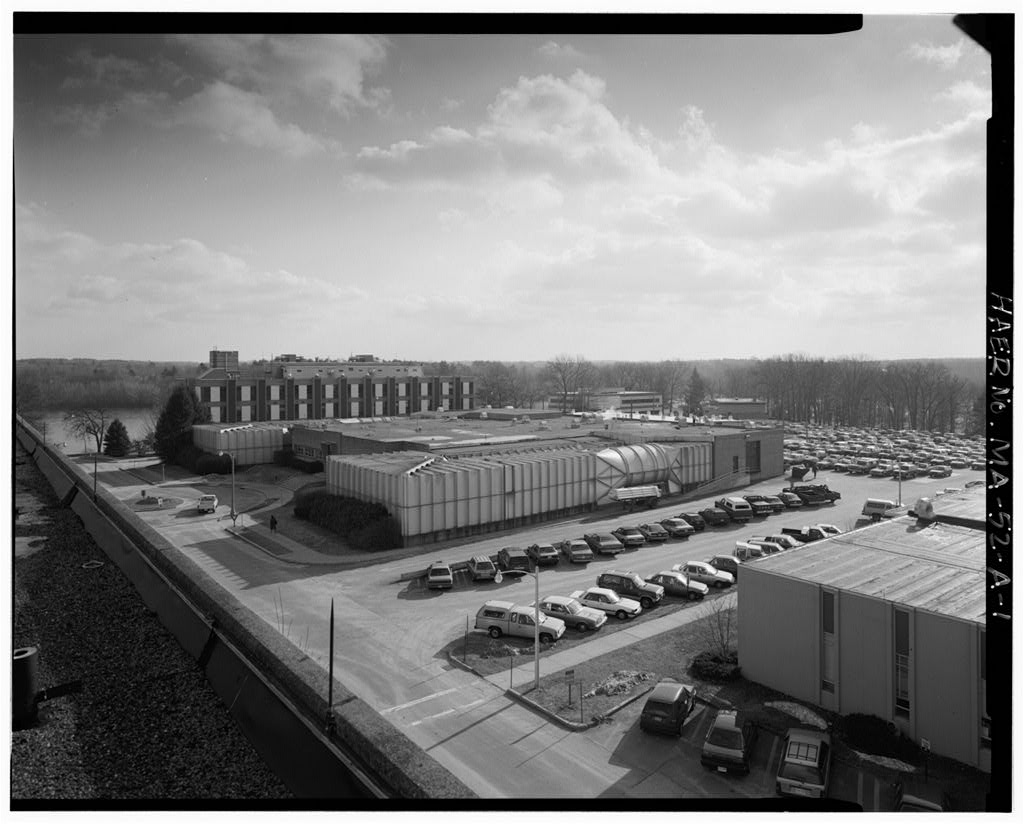
Natick Research & Development Laboratories, U.S. Army Natick Research, Development & Engineering Center, Natick, Middlesex County, MA. Surveyed as HAER MASS,9-NAT,2-, with a 6,087-word written history.
From the record
“The need for a consolidated Army food and clothing research laboratory had become apparent during World War II when Quartermaster research activities on these commodites were conducted at facilities scattered across the country.”
Written record, HAER MASS,9-NAT,2- survey. Machine-read text.
surveyed by the federal HAER program as HAER MASS,9-NAT,2- · the record runs 6087 words · one of 333 surveyed structures published for this county.
Source document
Quoted word for word from HAER MASS,9-NAT,2-.
Not written, edited or summarised by this site.
The need for a consolidated Army food and clothing research laboratory had become apparent during World War II when Quartermaster research activities on these commodites were conducted at facilities scattered across the country. In response to this need the Norfolk facility was established in The new center was unique because it was the first installation in the country that combined the study of human reaction to environment with the study of military equipment under virtually all known climatic conditions. Historical Report Prepared by: David G. Buchanan and John P. Johnson, Prepared for Transmittal by: Robie S. Lange, HABS/HAER, Natick Research and Development Laboratories HAER No. MA-52 Page p
Executive Summary
The Natick Research and Development Laboratories, located 20 miles west of Boston on the shore of Lake Cochituate in Natick, Massachusetts, is a major U.S. Army laboratory complex responsible chiefly for researching and developing clothing, personal equipment and food systems in support of the individual combat soldier. The installation was established in and is currently comprised of 56 buildings situated on 78 acres of land. Natick Laboratories also maintains four housing areas, one adjacent to the laboratory complex itself and the others in the nearby suburban communities of Wayland, Needham, and Sudbury. There are no Category I or II historic properties at the Natick Research and Development Laboratories.
The Climatic Chambers Building (Building 2), an environmental test facility with arctic and tropic test chambers, is the only Category III historic property. ^JaticlHtesearct^mJH^ HAER No. MA-52 Page 3 CONTENTS Executive Summary PREFACE 1 1. INTRODUCTION 3 Scope.. 3 Methodology 4 2. HISTORICAL OVERVIEW 11 Background , 11 Site Selection and Construction . 12 3. PRESERVATION RECOMMENDATIONS 27 Background , 27 Category I Historic Properties 32 Category II Historic Properties 32 Category III Historic Properties 32 BIBLIOGRAPHY 35 Natick Research and Development Laboratories HAER No. MA-52 Page <H PREFACE This report presents the results of an historic properties survey of the Natick Research and Development Laboratories.
Prepared for the United States Army Materiel Development and Readiness Command (DARCOM), the report is intended to assist the Army in bringing this installation into compliance with the National Historic Preservation Act of and its amendments, and related federal laws and regulations. To this end, the report focuses on the identification, evaluation, documentation, nomination, and preservation of historic properties at the Natick Laboratories. Chapter 1 sets forth the survey's scope and methodology; Chapter 2 presents an architectural, his- torical, and technological overview of the installation and its properties; and Chapter 3 identifies significant properties by Army category and sets forth preservation recommendations. Illustrations and an annotated bibliography supplement the text.
This report is part of a program initiated through a memorandum of agree- ment between the National Park Service, Department of the Interior, and the U.S. Department of the Army. The program covers 74 DARCOM installations and has two components: 1) a survey of historic properties (districts, buildings, structures, and objects), and 2) the development of archeological overviews. Stanley H. Fried, Chief, Real Estate Branch of Headquarters DARCOM, directed the program for the Army, and Dr. Robert J. Kapsch, Chief of the Historic American Buildings Survey/Historic American Engineering Record (HABS/HAER) directed the program for the National Park Service. Sally > Natick Research and Development Laboratories HAER No. MA-52 Page 5 Kress Tompkins was program manager, and Robie S.
Lange was project manager for the historic properties survey. Technical assistance was provided by Donald C. Jackson. Building Technology Incorporated acted as primary contractor to HABS/HAER for the historic properties survey. William A. Brenner was BTI's principal- in-charge and Dr. Larry D. Lankton was the chief technical consultant. Major subcontractors were the MacDonald and Mack Partnership and Melvyn Green and Associates. The authors of this report were David G. Buchanan and John P. Johnson. The complete HABS/HAER documentation for this installation will be included in the HABS/HAER collections at the Library of Congress, Prints and Photographs Division, under the designation HAER No. MA-52. K Natick Research and Development Laboratories HAER No. MA-52 Page Cp Chapter 1
Introduction Scope
This report is based on an historic properties survey conducted in of all Army-owned properties located within the official boundaries of the Natick Research and Development Laboratories. The survey included the following tasks: Completion of documentary research on the history of the installation and its properties. Completion of a field inventory of all properties at the installation. Preparation of a combined architectural, historical, and technological overview for the installation. Evaluation of historic properties and development of recommendations for preservation of these properties. Also completed as a part of the historic properties survey of the installation, but not included in this report, are HABS/HAER Inventory cards for 9 individual properties.
These cards, which constitute HABS/HAER Documentation Level IV, will be provided to the Department of the Army. Archival copies of the cards, with their accompanying photographic negatives, will be transmitted to the HABS/HAER collections at the Library of Congress. X Natick Research and Development Laboratories HAER No. MA-52 Page 7 The methodology used to complete these tasks is described in the following section of this report. METHODOLOGY 1. Documentary Research The Natick Research and Development Laboratories is a highly specialized laboratory complex of recent construction.
Documentary research focused on the site development of the installation and was conducted at the Natick Laboratories and the Library of Congress in Washington, The Massachusetts State Historic Preservation Office was also contacted about possible historic properties at the Natick Laboratories; however, no properties were identified through this source. Army records used for the field inventory included current Real Property Inventory (RPI) printouts that listed all officially recorded buildings and structures by facility classification and date of construction; the installa- tion's property record cards; and base maps and photographs supplied by installation personnel. A complete listing of this documentary material may be found in the bibliography. 2.
Field Inventory The field inventory was conducted by David G. Buchanan and John P. Johnson during a two-day period in April, Henry Weisgold, the Facility Engineer at the Natick Laboratories, served as the point of contact for the survey team and coordinated the survey activities. Diane McGrath of the Facility Engineer's Office escorted the survey team to X Natick Research and Development Laboratories HAER No. MA-52 Page B all installation areas, provided access to installation peal roperty records, and supplied the historic photographs used in this report. Eugene Beary, Librarian at the Natick Laboratories, supplied historical documents. Field inventory procedures were based on the HABS/HAER Guidelines for Inventories of Historic Buildings and Engineering and Industrial Structures.
1 All areas and properties were visually surveyed. Building locations and approximate dates of construction were noted from the installation's property records and field-verified. Field inventory forms were prepared for, and black and white 35 mm photographs taken of all buildings and structures through except basic utilitarian structures of no architectural, historical, or technological interest. When groups of similar ("prototypical") buildings were found, one field form was normally prepared to represent all buildings of that type. Field inventory forms were also completed for representative 2 post-1945 buildings and structures. Information collected on the field forms was later evaluated, condensed, and transferred to HABS/HAER Inventory cards. 3.
Historic Overview A combined architectural, historical, and technological overview was prepared from information developed from the documentary research and the field inventory. It was written in two parts: 1) an introductory description of the installation, and 2) a history of the installation by periods of development, beginning with pre-military land uses. Maps and photographs were selected to supplement the text as appropriate. Natick Research and Development Laboratories HAER No.
MA-52 Page \ The objectives of the overview were to 1) establish the periods of major construction at the installation, 2) identify important events and indi- viduals associated with specific historic properties, 3) describe patterns and locations of historic property types, and 4) analyze specific building and industrial technologies employed at the installation. 4. Property Evaluation and Preservation Measures Based on information developed in the historic overviews, properties were first evaluated for historic significance in accordance with the elegibility criteria for nomination to the National Register of Historic Places.
These criteria require that eligible properties possess integrity of location, design, setting, materials, workmanship, feeling, and associa- 3 tion, and that they meet one or more of the following: A. Are associated with events that have made a significant contribution to the broad patterns of our history. B. Are associated with the lives of persons significant in the nation's past. C. Embody the distinctive characteristics of a type, period or method of construction, represent the work of a master, possess high artistic values, or represent a significant and distinguishable entity whose components may lack individual distinction. D. Have yielded, or may be likely to yield, information important in pre-history or history. Natick Research and Development Laboratories HAER No.
MA-52 Page tO Properties thus evaluated were further assessed for placement in one of five Army historic property categories as described in Army Regulation Category I Properties of major importance Category II Properties of importance Category III Properties of minor importance Category IV Properties of little or no importance Category V Properties detrimental to the significance of of adjacent historic properties Based on an extensive review of the architectural, historical, and tech- nological resources identified on DARCOM installations nationwide, four criteria were developed to help determine the appropriate categorization level for each Army property.
These criteria were used to assess the importance not only of properties of traditional historical interest, but of the vast number of standardized or prototypical buildings, structures, and production processes that were built and put into service during World War II, as well as of properties associated with many post-war technological achievements. The four criteria were often used in com- bination and are as follows: 1) Degree of importance as a work of architectural, engineering, or industrial design. This criterion took into account the qualitative factors by which design is normally judged: artistic merit, work- manship, appropriate use of materials, and functionality. Natick Research and Development Laboratories HAER No.
MA-52 Page \\ 2) Degree of rarity as a remaining example of a once widely used architectural, engineering, or industrial design or process. This criterion was applied primarily to the many standardized or proto- typical DARCOM buildings, structures, or industrial processes. The more widespread or influential the design or process, the greater the importance of the remaining examples of the design or process was considered to be. This criterion was also used for non-military structures such as farmhouses and other once prevalent building types. 3) Degree of integrity or completeness.
This criterion compared the current condition, appearance, and function of a building, structure, architectural assemblage, or industrial process to its original or most historically important condition, appearance, and function. Those properties that were highly intact were generally considered of greater importance than those that were not. 4) Degree of association with an important person, program, or event. This criterion was used to examine the relationship of a property to a famous personage, wartime project, or similar factor that lent the property special importance. The majority of DARCOM properties were built just prior to or during World War II, and special attention was given to their evaluation.
Those that still remain do not often possess individual importance, but collectively they represent the remnants of a vast construction undertaking whose architectural, historical, and technological importance needed to be assessed before their numbers diminished further. This Natick Research and Development Laboratories HAER No. MA-52 Page \ . assessment centered on an extensive review of the military construction of the period, and its contribution to the history of World War II and the post-war Army landscape. Because technology has advanced so rapidly since the war, post-World War II properties were also given attention.
These properties were evaluated in terms of the nation's more recent accomplishments in weaponry, rocketry, electronics, and related technological and scientific endeavors. Thus the traditional definition of "historic" as a property 50 or more years old was not germane in the assessment of either World War II or post-war DARCOM buildings and structures; rather, the his- toric importance of all properties was evaluated as completely as pos- sible regardless of age. Property designations by category are expected to be useful for approxi- mately ten years, after which all categorizations should be reviewed and updated. Following this categorization procedure, Category I, II, and III historic properties were analyzed in terms of: Current structural condition and state of repair.
This information was taken from the field inventory forms and photogaphs, and was often supplemented by rechecking with facilities engineering personnel. The nature of possible future adverse impacts to the property. This information was gathered from the installation's master planning documents and rechecked with facilities engineering personnel. Natick Research and Development Laboratories HAER No. MA-52 Page 13 Based on the above considerations, the general preservation recommendations presented in Chapter 3 for Category I, II, and III historic properties were developed. Special preservation recommendations were created for individual properties as circumstances required. 5.
Report Review Prior to being completed in final form, this report was subjected to an in-house review by Building Technology Incorporated. It was then sent in draft to the subject installation for comment and clearance and, with its associated historical materials, to HABS/HAER staff for technical review. When the installation cleared the report, additional draft copies were sent to DARCOM, the appropriate State Historic Preservation Officer, and, when requested, to the archeological contractor performing parallel work at the installation. The report was revised based on all comments collected, then published in final form. NOTES 1.
Historic American Buildings Survey/Historic American Engineering Record, National Park Service, Guidelines for Inventories of Historic Buildings and Engineering and Industrial Structures (unpublished draft, 2. Representative post-World War II buildings and structures were defined as properties that were: (a) "representative" by virtue of construction type, architectural type, function, or a combination of these, (b) of obvious Category I, II, or III historic importance, or (c) prominent on the installation by virtue of size, location, or other distinctive feature. 3. National Park Service, How to Complete National Register Forms (Washington, U.S. Government Printing Office, January 4. Army Regulation Historic Preservation (Headquarters, U.S.
Army: Washington, 15 April n Natick Research and Development Laboratories HAER No. MA-52 Page 1 H( Chapter 2
Historical Overview Background
The Natick Research and Development Laboratories in Natick, Massachusetts is a major Army laboratory complex responsible chiefly for the research and development of clothing, personal equipment, and food products in support of the individual combat soldier. Although the Natick Laboratories was not officially established until the need for a consolidated Army food and clothing research laboratory had become apparent during World War II when Quartermaster research activities on these commodities were conducted at scattered facilities across the country. Following the war, the Army began to investigate the possibility of establishing a consolidated Quartermaster research and development complex.
In October Congress authorized $11 million for the construction of a consolidated Quartermaster research laboratory to be located in Natick. It was largely through efforts of the Massachusetts Congressional Group, headed by John W. McCormick, that the Natick site was chosen as the location for 2 the new Quartermaster center. Construction began in November and in October the Quartermaster 3 Research and Development Center was designated a permanent installation. The new center was unique because it was the first installation in the country that combined the study of human reaction to environment with the study of military equipment under virtually all known climatic conditions.
The installation, operable by the summer of consisted of ten reinforced concrete buildings 4 that housed the various research and development activities. *" Natick Research and Development Laboratories HAER No. MA-52 Page io Beginning in the early the mission of Natick Laboratories was gradually enlarged. In the Environmental Research Facilities of the Surgeon General, located at Fort Knox, Kentucky, was transferred to Natick and consolidated with the Quartermaster Environmental Protection Laboratory to form the U.S. Army Research Institute of Environmental Medicine. The Food and Container Institute, located in Chicago, was transferred to Natick in and in June the installation was redesignated the Natick Research and Development Laboratories.
In the Navy Clothing and Textile Research Unit was relocated to Natick as a tenant activity.5 Today, the Natick Laboratories is one of DARCOM's central laboratories. Its principal mission is research and development in the physical, behavioral, and biological sciences to meet the military's needs for clothing and personal equipment, field shelters, field organizational equipment, food and food service systems, and containers and packaging, among others. The Natick Laboratories includes the Aero-mechanical Engineering Laboratory, the Individual Protection Laboratory, the Science and Advanced Technology Laboratory, the Food Engineering Laboratory, and the Operations Research Systems Office.6
Site Selection and Construction
The Natick Research and Development Laboratories is located about 20 miles west of Boston on 78 acres of land on the shore of Lake Cochituate in Natick, Massachusetts. Most of the site was donated by the town of Natick and the State of Massachusetts to provide an incentive for the Army to locate its Quartermaster Research Laboratory complex there. The availability of water n- Natick Research and Development Laboratories HAER No. MA-52 Page \ k> from the spring-fed Lake Cochituate Reservoir was also a deciding factor to locate at Natick. Because the planned center would require 8 million gallons of water per day, an inexpensive water source was a major consideration.? (Illustrations 1, 2, and 3) Construction of the Natick Laboratories began in November based on designs by the Ballinger Co.
of Philadelphia, the architects and engineers for the project. The George A. Fuller Co, of Boston was the general contractor for all the work except the test chambers of the climatic building (Building 2), which were erected by Arthur E. Magher of New York. The construction cost $11 million.8 The Natick complex was planned around five major buildings that provided office space, laboratories, and test facilities. Other buildings provided utilities, housing and support activities. (Illustration 4) The Administration Building (Building 1), completed in contains offices, a cafeteria, and a 480 seat auditorium. This four-story structure serves as the central focus of the laboratory complex.
(Illustration 5) The Research Building (Building 3) and the Development Building (Building 4), both completed in parallel each other in the center of the site and provide offices and laboratories for approximately 600 scientists and technicians. (Illustration 6) The Technology Engineering Building (Building 5) houses machine shops, wood- working shops, and special testing facilities of the mechanical engineering division. The one-story building, completed in has a total of Natick Research and Development Laboratories HAER No. MA-52 Page H Natick Research and Development Laboratories C O C H I T U t T e Illustration 2: Current installation map. (Source: Natick Research and Development Laboratories) Natick Research and Development Laboratories HAER No. MA-52 Page i^ 2 c ' CO <w .
PS o cd w CO 55 CO to .2 e <s o .5 as to a) o OJ > O cO - a, S<i> as o pi c o ^ as ^.2 ai > -t^ f- <D cd CO V Natick Research and Development Laboratories HAER Wo. MA-52 Page ^D CD O O X QJ Q, o v o -zo s- CO O - w O CO JD e- as CO +j ^ c - 22 S 2 . ex ' "a* o > a> : Q O * My cO to c cO 3 * Natick Research and Development Laboratories HAER No. MA-52 Page ^) o o> -^ > J= .2 bb -M O = 2 CO ^ c o o . <u . o, 2 5*Si CD O -H iz; o bfl o Cu ,r 3 <l> > .^ = E o . bD CO ctj l^ t- SI CO ' s 0) I 1 < So cc Natick Research and Development Laboratories HAER No. MA-52 Page 3^ v CO + J - en c G +-" O * x: 3 g bo w o o o o xz t-, a. cu o ^^ . 3 CO r-S (H r-* - O ffl o - ;? 3 +J OH O C p 2 "3 o o y S3 aj QJ * J: CO Natick Research and Development Laboratories HAER No.
MA-52 Page 53 square feet of useable space. It contains facilities for constructing and testing various prototypes, to scale or full-size, and facilities for studying and re- evaluating defective equipment. The building also provides laboratory space for testing objects under controlled conditions. As originally constructed, the building included a 40' raintower capable of simulating a tropical downpour.^ The most interesting of the major structures is the Climatic Chambers Building (Building 2). This building contains two test facilities, the arctic and tropic test chambers, used to simulate various weather conditions. The arctic test chamber can produce temperatures ranging from minus 70 F to plus 70 F, while the tropic test chamber has a temperature range from 0 F to 165 F.
The arctic chamber is cooled by a refrigeration compressor of the centrifugal type with horsepower. The machinery for the tropic chamber is similar, but includes added facilities for producing humidity, aridity, solar radiation and rain.
Both chambers have wind tunnels with 400 horsepower engines that generate wind velocities of up to 40 Completed in the building provides a carefully controlled test environment for measuring the efficiency and performance of clothing and equipment as well as the human response to various temperature, weather, and work conditions.^ (illustrations Other buildings constructed as part of the original laboratory complex include a boiler house (Building equipped with three oil-fired boilers, and an enlisted mens' barracks, both built in (the barracks received a three-story addition in the Hazardous Research Building (Building 8), built in (now the communications center); and the Laboratory Test Building (Building 7), built in >6 Natick Research and Development Laboratories HAER No.
MA-52 Page 3M >> F .2 > F . c Cfl c ' D .2 -v +J OJ U -t- 3 CD cu i 13 +-> C w ^ o -' e- "* ^ n * unde CO bers OS H i 1 03 g>- o c X? +-; ^ CD CO be aj xz a* cc - cC O c o O cBO. c W3 -O c o t & cd Climati the nor * Natick Research and Development Laboratories HAER No. MA-52 Page 3 5 ja < > or 3 O CQ bo c 3 co'S "-' o o S 8 3 * CQ ~ ' o "S c fc- 0) r 2 .o o ^ Q) V > o r; a> i-t c U cc ^ J= o o i- cc en .2* a * tc Natick Research and Development Laboratories HAER No. MA-52 Page Skle bo c '6 < s C 3 c o Q CO 2 a 03 O E_ bo o o S OH .o < 6- o 3 O CO lj> Tt Natick Research and Development Laboratories HAER No. MA-52 Page -&D bD C o f^. zs & bo c 1 1 3 m r ( o fcl +- c o O o t-1 *-* cO s 1 1 O <D o hO +-> 4-> o c x: a< t-l >> JD E s < x: O co D <D E- ,. CD O V 'a.
o o s * Natick Research and Development Laboratories HAER No. MA-52 Page '^% Two major laboratory buildings completed since expanded the research capabilities of the original laboratory complex. The Engineering Building (Building constructed in provides square feet of space for food processing and container testing. The building also houses related laboratories and offices. The other major facility, the Environmental Medicine Building (Building was completed in The Army Research Institute of Environmental Medicine uses this five-story building to study the effects of environmental conditions on a soldier's life processes, performance, and health.
The building contains offices and laboratories, as well as two high altitude simulation chambers and thirteen sea-level environmental chambers with different temperature and humidity variables. Natick Research and Development Laboratories also owns and maintains four housing areas. One is adjacent to the laboratory complex itself; the other three are located in nearby Wayland, Needham and Sudbury. The Wayland and Needham housing areas, built in served as quarters for Base 73 and Base 63, respectively, of the Boston Defense Area Nike Base System.
The twelve one-story houses at each location were originally assigned to Fort Devens, but were transferred to Natick in The sixteen duplex units and one triplex unit at Sudbury were constructed for Natick Laboratories in The housing area adjacent to the main laboratory complex was built in and consists of 14 single and multiple unit dwellings. These housing areas provide permanent and temporary quarters for officers and other military personnel of the Natick Research and Development Laboratories. (Illustration 3) Natick Research and Development Laboratories HAER No. MA-52 Page Q \ NOTES 1. U.S. Army Natick Laboratories, "Twenty-five Years of Army Research and Development in Support of the Combat Soldier," (Natick, MA: U.S. Army Natick Laboratories, pp.
Odell, "The New Quartermaster Research and Development Command," Quartermaster Review, July-August pp. 10, 2. U.S. Army Natick Laboratories, "Twenty-five Years of Army Research and Development," p. 3. Ibid., pp. George F. Hines, "Break Ground for $11 Million Quartermaster Research Laboratory at Natick, April Industry, April pp. 4. Daniel E. Smalle, "The New QM Research and Development Center," Quartermaster Review, July-August pp. 11, 5. U.S. Army Natick Laboratories, "Twenty-five Years of Army Research and Development," p. 6. U.S. Army Natick Laboratories, DARCOM Installation and Activity Brochure (Natick, MA: USANL, December 7. Smalle, "The New QM Research and Development Center," p. 11. 8. Hines, "Break Ground for $11 Million Quartermaster Research Laboratory," pp. 9.
Smalle, "The New QM Research and Develoment Center," p. U.S. Army Natick Laboratories, Analysis of Existing Facilities/Environmental Assessment Report (Natick,TSAi USANL, November pp. 10. Smalle, "The New QM Research and Development Center," pp. U.S. Army Natick Laboratories, Analysis of Existing Facilities, pp. 11. U.S. Army Natick Laboratories, Analysis of Existing Facilities, p. 15. Natick Research and Development Laboratories HAER No. MA-52 Page 50 Chapter 3
Preservation Recommendations Background
Army Regulation requires that an historic preservation plan be developed as an integral part of each installation's planning and long range maintenance and development scheduling. The purpose of such a program is to: Preserve historic properties to reflect the Army's role in history and its continuing concern for the protection of the nation's heritage. Implement historic preservation projects as an integral part of the installation's maintenance and construction programs. Find adaptive uses for historic properties in order to maintain them as actively used facilities on the installation. Eliminate damage or destruction due to improper maintenance, repair, or use that may alter or destroy the significant elements of any property.
Enhance the most historically significant areas of the installation through appropriate landscaping and conservation. To meet these overall preservation objectives, the general preservation recommendations set forth below have been developed: Category i Historic Properties All Category I historic properties not currently listed on or nominated to the National Register of Historic Places are assumed to be eligible for ^ Natick Research and Development Laboratories HAER No. MA-52 Page -$i nomination regardless of age. The following general preservation recommendations apply to these properties: a) Each Category I historic property should be treated as if it were on the National Register, whether listed or not. Properties not currently listed should be nominated.
Category I historic properties should not be altered or demolished. All work on such properties shall be performed in accordance with Sections 106 and of the National Historic Preservation Act as amended in and the regulations of the Advisory Council for Historic Preservation (ACHP) as outlined in the "Protection of Historic and Cultural Properties" (36 CFR b) An individual preservation plan should be developed and put into effect for each Category I historic property. This plan should delineate the appropriate restoration or preservation program to be carried out for the property. It should include a maintenance and repair schedule and estimated initial and annual costs.
The preservation plan should be approved by the State Historic Preservation Officer and the Advisory Council in accordance with the above referenced ACHP regulation. Until the historic preserva- tion plan is put into effect, Category I historic properties should be maintained in accordance with the recommended approaches of the Secretary of the Interior's Standards for Rehabilitation and Revised 2 Guidelines for Rehabilitating Historic Buildings and in consultation with the State Historic Preservation Officer. Natick Research and Development Laboratories HAER No.
MA-52 Page c) Each Category I historic property should be documented in accor- dance with Historic American Buildings Survey/Historic American Engineering Record (HABS/HAER) Documentation Level II, and the documentation submitted for inclusion in the HABS/HAER 3 collections in the Library of Congress. When no adequate architectural drawings exist for a Category I historic property, it should be documented in accordance with Documentation Level I of these standards. In cases where standard measured drawings are unable to record significant features of a property or technological process, interpretive drawings also should be prepared.
Category II Historic Properties All Category II historic properties not currently listed on or nominated to the National Register of Historic Places are assumed to be eligible for nomi- nation regardless of age. The following general preservation recommendations apply to these properties: a) Each Category II historic property should be treated as if it were on the National Register, whether listed or not. Properties not currently listed should be nominated. Category II historic prop- erties should not be altered or demolished.
All work on such prop- erties shall be performed in accordance with Sections 106 and of the National Historic Preservation Act as amended in and the regulations of the Advisory Council for Historic Preservation (ACHP) as outlined in the "Protection of Historic and Cultural Properties" (36 CFR Natick Research and Development Laboratories HAER No. MA-52 Page 33 b) An individual preservation plan should be developed and put into effect for each Category II historic property. This plan should delineate the appropriate preservation or rehabilitation program to be carried out for the property or for those parts of the property which contribute to its historical, architectural, or technological importance- It should include a maintenance and repair schedule and estimated initial and annual costs.
The preservation plan should be approved by the State Historic Preservation Officer and the Advisory Council in accordance with the above referenced ACHP regulations. Until the historic preservation plan is put into effect, Category II historic properties should be maintained in accordance with the recommended approaches in the Secretary of the Interior's Standards for Rehabilitation and Revised Guidelines 4 for Rehabilitating Historic Buildings and in consultation with the State Historic Preservation Officer.
c) Each Category II historic property should be documented in accor- dance with Historic American Buildings Survey/Historic American Engineering Record (HABS/HAER) Documentation Level II, and the documentation submitted for inclusion in the HABS/HAER 5 collections in the Library of Congress.
Category III Historic Properties The following preservation recommendations apply to Category III historic properties: Natick Research and Development Laboratories HAER No- MA-52 Page 3H a) Category HI historic properties listed on or eligible for nomination to the National Register as part of a district or thematic group should be treated in accordance with Sections 106 and of the National Historic Preservation Act as amended in and the regulations of the Advisory Council for Historic Preservation as outlined in the "Protection of Historic and Cultural Properties" (36 CFR Such properties should not be demolished and their facades, or those parts of the property that contribute to the historical landscape, should be protected from major modifications.
Preservation plans should be developed for groupings of Category III historic properties within a district or thematic group. The scope of these plans should be limited to those parts of each property that contribute to the district or group's importance. Until such plans are put into effect, these properties should be maintained in accordance with the recommended approaches in the Secretary of the Interior's Standards for Rehabilitation and Revised Guidelines for Rehabilitating Historic Buildings and in consultation with the State Historic Preservation Officer. b) Category III historic properties not listed on or eligible for nomination to the National Register as part of a district or thematic group should receive routine maintenance.
Such properties should not be demolished, and their facades, or those parts of the property that contribute to the historical landscape, should be protected from modification. If the properties are unoccupied, they * Natick Research and Development Laboratories HAER No. MA-52 Page 35 should, as a minimum, be maintained in stable condition and prevented from deteriorating. HABS/HAER Documentation Level IV has been completed for all Category III historic properties, and no additional documentation is required as long as they are not endangered. Category III historic properties that are endangered for operational or other reasons should be documented in accordance with HABS/HAER Documentation Level III, and submitted for 7 inclusion in the HABS/HAER collections in the Library of Congress.
Similar structures need only be documented once. CATEGORY
Historic Properties
There are no Category I historic properties at the Natick Research and Development Laboratories. CATEGORY II HISTORIC PROPERTIES There are no Category II historic properties at the Natick Research and Development Laboratories. CATEGORY HI HISTORIC PROPERTIES Climatic Chambers Building (Building 2) Background and significance. The Climatic Chambers Building is an environmental test facility with both arctic and tropic test chambers. Natick Research and Development Laboratories HAER No.
MA-52 Page $(& This facility, which can simulate a wide range of weather conditions, is used to measure the efficiency and performance of clothing and equipment, as well as the human response to equipment under weather situations (see Chapter 2: Site Selection and Construction, and Illustrations When completed in this test facility was the most advanced of its type and was the first climatic facility in the country that contained both arctic and tropic test chambers. It is a Category III historic property because it is locally important as a work of engineering design. Condition and potential adverse impacts. This building is well maintained and is still used for testing purposes, although more advanced facilities are now available for environmental testing at the Natick Laboratories.
There are no current plans to alter or demolish this property. Preservation options. Refer to the general preservation recommendations at the beginning of this chapter for Category III historic properties. NOTES 1. Army Regulation Historic Preservation (Headquarters, U.S. Army: Washington, 15 April 2. National Park Service, Secretary of the Interior's Standards for Rehabilitation and Revised Guidelines for Rehabilitating Historic Buildings, (Washington, Preservation Assistance Division, National Park Service, 3. National Park Service, "Archeology and Historic Preservation; Secretary of the Interior's Standards and Guidelines," Federal Register, Part IV, 28 September pp. . Natick Research and Development Laboratories HAER No. MA-52 Page 3? 4.
National Park Service, Secretary of the interior's Standards. 5. National Park Service, "Archeology and Historic Preservation." 6. National Park Service, Secretary of the Interior's Standards. 7. National Park Service, "Archeology and Historic Preservation." H Natick Research and Development Laboratories HAER No. MA-52 Page 3g
Bibliography
Hines, George F. "Break Ground for $11 Million Quartermaster Research Laboratory at Natick, April Industry, April Announcement of building plans. Odell, "The New Quartermaster Research and Development Command." Quartermaster Review, July-August Reorganization of the Office of the Quartermaster. Smalle, Daniel E. "The New QM Research and Development Center." Quarter- master Review, July-August Detailed article of buildings and activities. U.S. Army Natick Laboratories. Analysis of Existing Facilities/Environmental Assessment Report. Natick, MA: USANL, November Environmental impact assessment. U.S. Army Natick Laboratories. "Twenty-five Years of Army Research and Development in Support of the Combat Soldier." Natick, MA: U.S. Army Natick Laboratories, U.S.
Army Natick Research and Development Laboratories. DARCOM Installation and Activity Brochure, Natick, MA: USANL, December DARCOM brochure. U.S. Army Natick Research and Development Laboratories. Real Property Inventory. March U.S. Army Public Affairs. This Is DARCOM. Alexandria, VA: U.S. Army Materiel Development and Readiness Command, August DARCOM pamphlet describes mission activities. n
The federal surveyors worked through Natick building by building. These are the other structures
they measured and filed a report on, longest report first.
 Block
Block