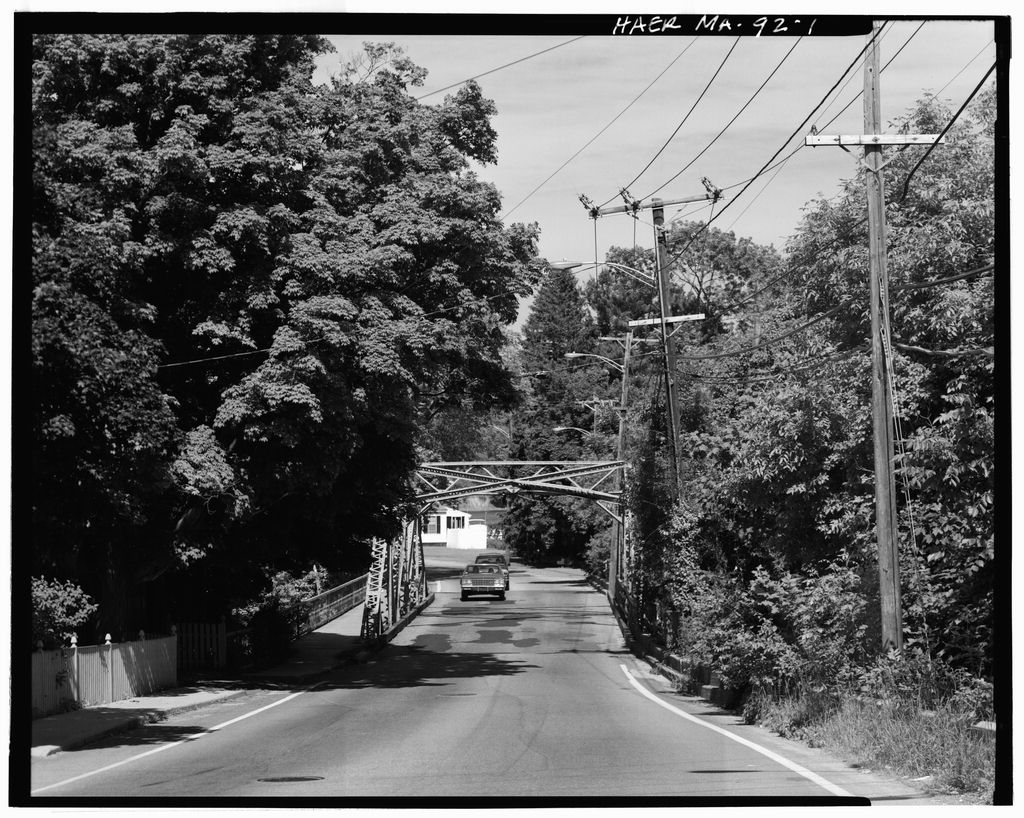
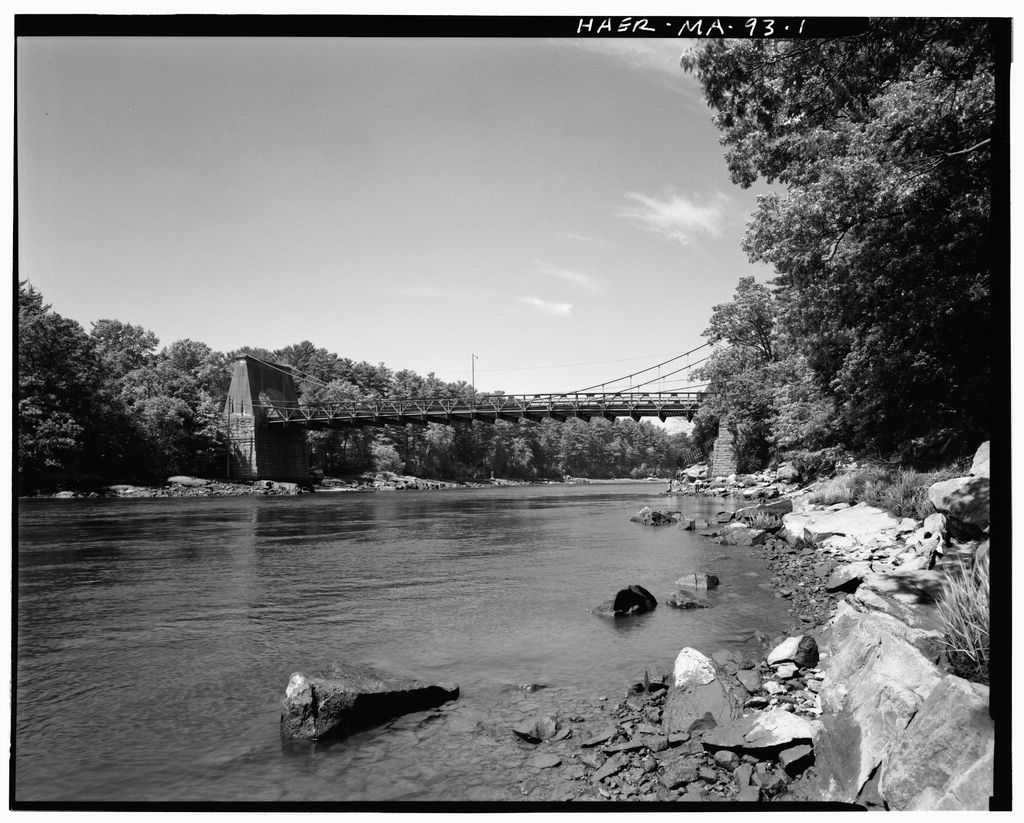
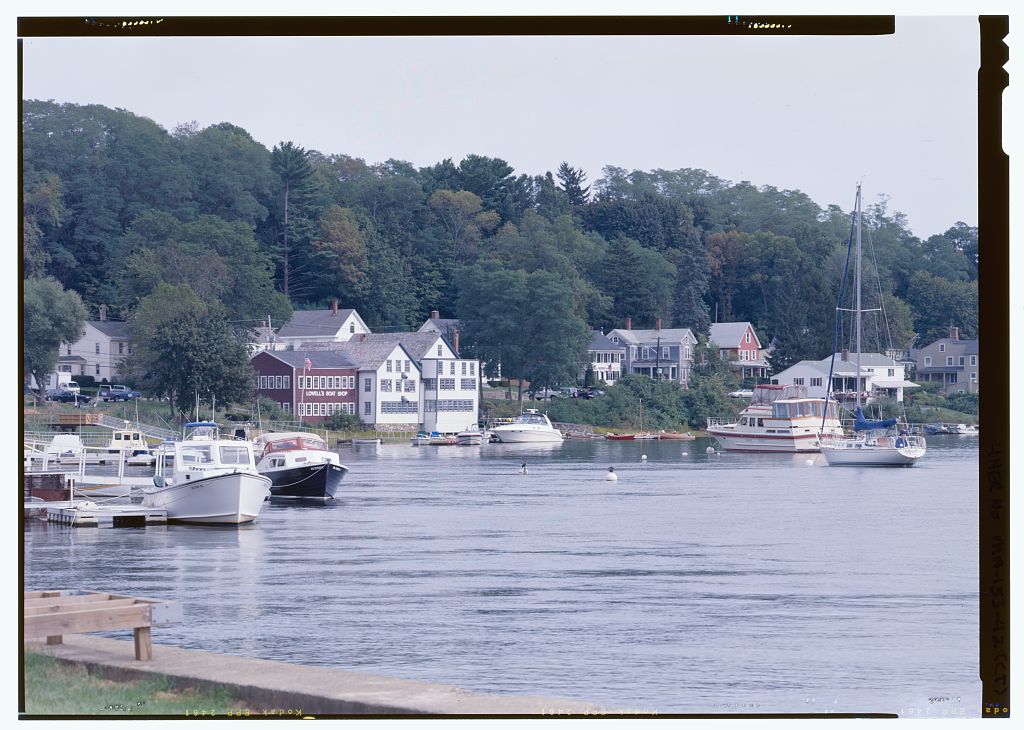
Documentation of the Powow River Bridge is part of the Massachusetts Historic Bridge Recording Project, conducted during the summer of under the co-sponsorship of HABS/HAER and the Massachusetts Department of Public Works, in cooperation with the Massachusetts Historical Commission, Patrick Harshbarger, HAER Historian, August POWOW RIVER BRIDGE HAER No. MA-92 (page 2) Description The Powow River Bridge spans the Powow River at Main Street about one mile south of downtown Amesbury, Massachusetts. A few hundred feet south of the bridge the Powow River meets its confluence with the Merrimac River. This area, known as "the Point," has been for many years the site of a shipyard and marina. A park commemorating the construction of the Alliance.
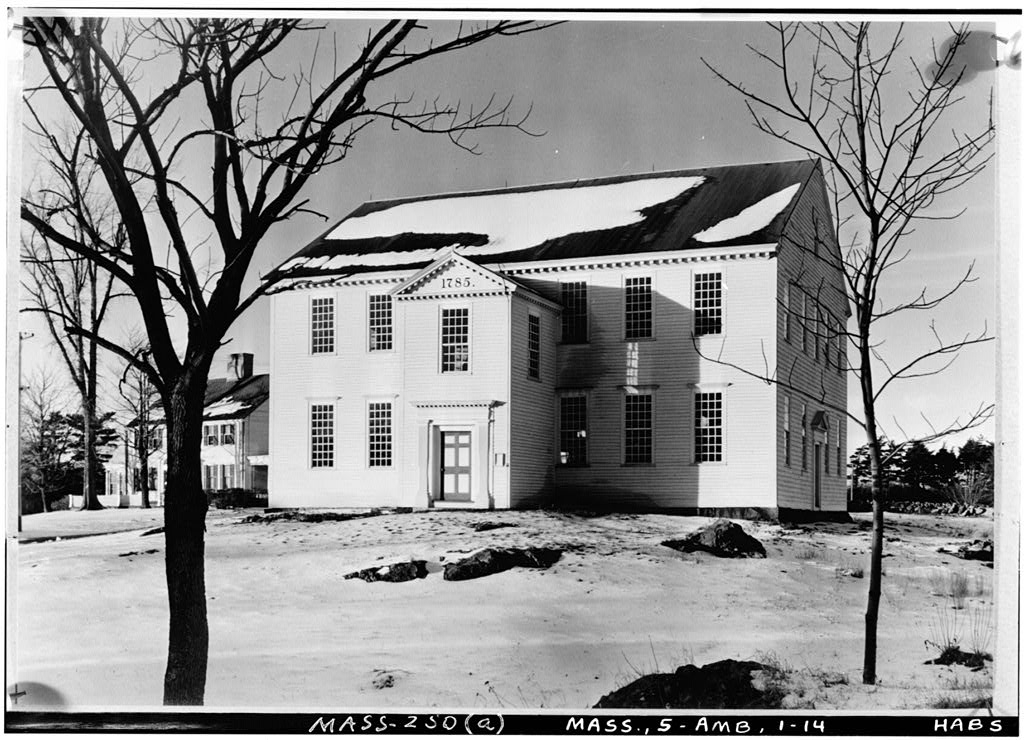
a Revolutionary War frigate captained by John Paul Jones, is immediately to the south of the bridge on the eastern bank of the Powow. To the northeast, a Greek Revival Congregational Meeting House fronts Main Street, which continues to the east paralleling the Merrimac River. To the west of the Powow River Bridge, Main Street passes to the south of a 2*i-story, wood-frame house and to the north of a steel-frame warehouse before making a hard right-hand turn and heading up a steep hill toward downtown Amesbury. Looking north from the bridge, the Powow River winds to the east on its way up the valley. Interstate 495 can be seen in the distance. The Powow River Bridge is a rim-bearing swing span, measuring long and 33' wide.
Engineers designed the bridge to pivot upon the central pier, in order to allow boats and ships to navigate the Powow River to Amesbury a few miles upstream. In the Essex County Commissioners fixed the bridge in the closed position when it became apparent that the Powow would not be maintained as a navigable river because of problems with silting and a general lack of water-borne traffic. When the bridge opened it offered a navigable clearance of The ruins of the bridge's timber pile fenders are still visible. The Powow River Bridge's steel through truss has a distinctive polygonal upper chord and A-shaped central panel. The structure reflects the engineering problems associated with opening and closing a swing bridge. When closed, the abutments support the bridge's ends.
In this case, the upper chord is held in compression and the lower chord in tension, the classic conditions for a truss. But when the span pivots and the entire load transfers to the central pier, these conditions reverse. The changing action of the truss system places a much greater demand on the strength of the materials in the bridge. The engineers who designed the Powow River Bridge employed a specialized technology to avoid the difficulties common with a movable span. The ends of the bridges sat on movable wedges that could be leveraged in and out of place. In the open position the two arms of the bridge swung out over the water and the pinned links in the upper chord transmitted the stress to the center of the bridge and down into the pier.
When the bridge swung into the closed position, a man pulled on the levers that moved the wedges into place underneath the span's two ends. These lifted the ends of the bridge approximately 1". At this point, a majority of the span's load relieved Itself from the top of the upper chord and the pinned links went slightly slack. The structural action shifted, and rather than behaving like a single span resting on a central pier, the bridge acted like two spans resting on two abutments and a pier.1 The upper and lower chords consist of two steel angles with lacing. The only exceptions to this are the upper chord sections between the pinnacle and the adjacent upper panel points. Here, the upper chord consists POWOW RIVER BRIDGE HAER No. MA-92 (page 3) of two angles without lacing.
Rivets and gusset plates connect all of the span's joints except for the pinned links between the upper chords and the long diagonals at the center of the bridge. The vertical members are comprised of angles with lacing. The diagonals vary in size, although their construction is similar to the chords and verticals. The shortest diagonal at the end of the bridge is comprised of two angles with lacing. The second diagonal is comprised of angles with single lacing. Like the chords, the large diagonals that make up the "A-frame" at the span's center are angles with lacing. The movement of a swing span generally calls for extra stiffness in the upper lateral struts and ties. Like the other bridge members, these too are comprised of angles with lacing. The lower laterals are single angles.
The bridge roadway is asphalt laid on top of older wood plank decking. The decking, in turn, rests on timber stringers which sit on top of I-shaped steel floor beams. The floor beams rest on top of the steel ring girder, upon which the bridge pivots. The steel ring girder is comprised of eight curved plates riveted together. The drum itself sits on top of twenty-four steel rollers designed to turn on the underside of the circumference of the drum and on top of the central pier. Each of these rollers connects to a central pivot by means of a rod, which once connected to a spur wheel just below the deck. The spur wheel, in turn, connected to a hand-operated wrench above the deck, which allowed the operators to open and close the bridge.
The drum and rollers remain, but the gears and turning mechanism appear to have been removed. The swing span's central pier consists of timber pilings driven into the river's bed. The abutments are coursed granite. A stone causeway forms the bridge's eastern approach. Brackets support a wood-plank sidewalk off the northern edge of the span. The lattice fencing along the edge of the bridge and its approaches is original construction. The fence medallions were a trademark of the Boston Bridge Works. Except for a metal post near the western approach, no evidence of the gates remains. A builder's plate on the upper chord at the bridge's northeastern end reads, "Boston Bridge Works, Builders".
Local History In the eighteenth century the maritime trades played an important role in the local economy of Northeastern Massachusetts. The confluence of the Powow River and the Merrimac River, only a few miles upriver from the prospering town of Newburyport, offered a sheltered and convenient spot for shipbuilding. One source claims that by seven shipyards lined the shores of the Merrimac at "the Point" in present day Amesbury.* In July some shipbuilders entered a petition with the General Court of Sessions in Salem asking that a road be laid out along the Merrimac River's northern bank and a bridge built across the Powow River.
Apparently, the petitioners requested the new road on the grounds that the inhabitants of nearby towns needed to pass to and from the shipyards with lumber and planks. The Court of Sessions granted the petition, laid out a bridge and highway over the Powow River, and ordered that the petitioners bear the cost POWOW RIVER BRIDGE HAER No. MA-92 (page 4) of construction and maintenance.
One source reports that the bridge stood completed in and another reports that arguments over right-of-way delayed completion until No information is available that describes what kind of bridge the petitioners built.4 In the Court of Sessions appropriated 200 pounds to the towns of Amesbury and Salisbury if they would build "a good and sufficient drawbridge over the Powow River at or near the place where the old bridge now is." The towns agreed to keep the bridge in repair and appointed a committee to approve its location and construction. This is the first mention of a movable bridge at this location.5 The bridge probably sufficed until the early In the towns paid to have the bridge replaced.
No further information is available about the bridge.6 The average lifespan of an uncovered wooden bridge in New England was about twenty years. Thus, it is not surprising that in the Powow River Bridge was once again in need of repairs. Under Chapter 68 of the Acts of the Massachusetts Legislature empowered the County Commissioners to lay out and construct a bridge over the Powow River with "good and sufficient draw." In the Commissioner complied with the act and made preparations to build a new bridge.7 A plan for the bridge is on file at the Massachusetts Department of Public Works. According to the drawing by A.P. Edwards, a long stone causeway approached the bridge from the east, much as it does today. The first two spans were stone arches.
The third span was a wood and iron Howe Patent Truss. An report of this bridge confirmed that it did indeed have stone arches, and that a draw had been omitted.8 In the Powow River Bridge was once again in need of repairs. The newspaper reported there was "a general feeling in the community that the bridge is a constant menace to safety." The foundations and piers had cracked, and local citizens had decided that the roadway was too narrow for the amount of traffic. The Amesbury Board of Trade, whose members included many of the community's leading businessmen, petitioned the legislature to authorize the construction of a new bridge.9 A petition was necessary because a bridge over a navigable waterway fell under the jurisdiction of the county government.
County officials lacked the tax base to pay for bridge improvements unless the state legislature authorized them to levy special fees on the local towns. Yet, a tradition of strong town governments in Massachusetts meant that the initiative to improve or rebuild a county bridge almost always began with a town or its leading citizens, and not the county officials. The above arrangement often led to a situation where the towns paid for the bridge but the county commissioners chose the bridge design and the contractors. Town selectmen felt cheated because the bridge inevitably cost more than they had imagined, and county commissioners shrugged their shoulders at the expense claiming that the state legislature had bullied them into fixing the bridge.
The Powow River Bridge was no exception to this controversial scenario. Amesbury's representatives in the state legislature quickly passed a bill authorizing the county commissioners to assess the costs of a new bridge on the towns. Looking back to the bridge act, they reminded the commissioners that the bridge should have a good and sufficient draw of width.10 The question of whether the bridge should or should not have a draw POWOW RIVER BRIDGE HAER No. HA-92 (page 5) was a matter of great debate. In Amesbury's town selectmen could not remember why the draw had been left out of- the bridge, although It was surmised that so few boats had used the river that there had been no reason for one.
Throughout the early-nineteenth century, boats with deep drafts and wide-beams had found the Powow River marginally navigable. One citizen reported that the amount of silt in the river had even made dredging impractical. As well, the business of the shipyards at the river's mouth had dwindled. Still, another citizen remembered that the town had paid damages to one vessel that had wished to pass the bridge. Furthermore, some members of the Board of Trade felt that a movable bridge gave them a better argument for having the street railway pay for another new bridge further upstream. In the final analysis, none of these arguments affected the outcome.
The War Department's engineers, who held authority over inland waterway bridge clearances, announced that they had discovered that the Powow River Bridge did not meet their specifications. To everyone's chagrin, the War Department insisted that new plans include a draw span, even if there appeared to be no reason for large ships to use the channel. With the question of the draw determined, the next order of business was choosing a bridge contractor and deciding what portions of the bill Amesbury and the neighboring towns would pay. On June 11, the three county commissioners arrived in Amesbury to discuss matters with the Board of Trade and to visit the bridge. The commissioners held a lively meeting in the Police Court.
They listened politely to Board of Trade representatives discuss the merits of assessing greater portions of the cost to the nearby towns of Merrimac, Haverhill, Salisbury, and even, if there were some way, to towns across the state border in New Hampshire; but, they apparently grew impatient when Amesbury's town selectmen announced that they had already chosen the Berlin Iron Bridge Company of East Berlin, Connecticut, as contractor, and that the bridge-builder's agent should be given time to make a presentation. After lunch at the American House, the meeting adjourned at with the commissioners indicating that they wished to review a number of other proposals before reaching their decision. The commissioners spent the next two months considering their options.
On July 21, the Newburyport Daily News reported that the county commissioners, along with Amesbury's state representative and a town selectman, had visited Boston to inspect bridges. Boston's city engineers and shown them around the harbor and the mayor had very kindly placed a police boat at their service. A week later, a short notice in the paper announced, "The county commissioners and a bridge builder visited the Powow river bridge yesterday." By mid- August, the commissioners had reached their decision and decided to award the contract to the Boston Bridge Works It is possible that while in Boston the officials had visited the company's offices in Cambridge and had invited the manufacturer's engineer to inspect the bridge.
On August 26 the newspaper reported that plans for a metal swing bridge had been presented to the War Department for approval.12 Swing Bridges Engineers had been designing trusses that swung open from a central pivot point since at least the By the the swing bridge had POWOW RIVER BRIDGE HAER No. MA-92 (page 6) become the dominant form of draw bridge, superseding retractile bridges, where the entire structure rolled or wheeled away from the river onto one of the banks. Squire Whipple, one of the foremost American bridge engineers of the mid-nineteenth century, noted that the greatest problem facing the builder of a swing bridge was countering the "reverse action in the upper and lower members, from what they would suffer if supported at the ends.
That is, in the [open position], the upper members are exposed to tension, and the lower, to compression, instead of the reverse, which takes place in the [closed position]." Early swing bridges met this problem with a central tower built above the truss from which suspension cables or rods ran out toward either end of the span. These cables and rods supported the ends in the open position, but the large tower added a great deal of unwanted weight.13 In whipple described a swing span that eliminated the tower and substituted a hinged member at the center of the bridge. In the closed position, wedges underneath the bridge's abutment ends lifted the structure and relaxed stress on the upper member.
Improvements in turntable design, largely borrowed from the railroads, further enhanced engineers' ability to design efficient swing mechanisms. In the past it had taken a large number of men up to five or ten minutes to move a bridge. By the late one man could move a well-built, small-size swing span in a matter of three or four minutes.14 Throughout the engineers continued to refine their understanding of the structural action of swing spans. Although workable bridges were regularly built, comprehension of the structural action was still incomplete. In Benjamin P. La Rue commented on the state of the art: "The theoretically correct solution of the stresses in swing-bridges is usually tedious.
Sometimes the labor is shortened by use of approximate methods." La Rue offered an extension of the graphical methods of strain calculation already being applied to simple trusses.
Within a few years, these would be regularly applied to swing bridges.15 The hinged upper-chord segments and the economy of material of the Powow River Bridge places it well within the mainstream of swing-span construction in the late and early Although the engineers at the Boston Bridge Works may not have applied La Rue's graphical analysis, they could be fairly confident that they had designed a competent bridge incorporating the latest advances in swing bridge technology discussed in engineering journals and periodicals.16 The Boston Bridge Works The Boston Bridge Works grew from a small shop in the late to become one of the most successful bridge-building companies in New England by the turn of the century. David H.
Andrews, the founder and proprietor of the had apprenticed as a young man in a machine shop, and received some formal education in engineering at Dartmouth College. In he bought the failing National Bridge & Iron Works in Boston, and moved its headquarters and shops to Cambridge, Massachusetts.17 Andrews was both a talented entrepreneur and engineer. He overcame financial difficulties through carefully calculated bids, efficient production, and a reputation for POWOW RIVER BRIDGE HAER No. MA-92 (page 7) competent work. By the mid-1880s the Boston Bridge Works's shops had expanded their production capacity to tons annually.
In when the American Bridge Company merger gobbled up many of the Boston Bridge Works's smaller regional competitors, the company became one of the largest independent bridge manufacturers in New England. The Boston Bridge Works took on many types of bridge projects, ranging from the standard Warren and Pratt trusses--the company's bread and butter--to custom curved railroad bridges. Movable bridges, like the Powow River Bridge, never constituted a significant portion of the company's trade, although at least ten draw spans of the swing, lift, and bascule type are known to exist in Eastern New England.
The company also specialized in steel-frame construction, and Andrews has been noted as the designer of the Worthington Building an early skyscraper in downtown Boston.18 The drawings for the Powow River Bridge bear no makers marks, so whether Andrews himself designed the plans for the Powow River Bridge is unknown, although it is entirely possible. At that time, Essex County did not have a county engineer who would have drawn the plans and submitted them to bridge builders for bidding. Most likely, draftsmen at the Boston Bridge Works drew the plans under the supervision of Andrews, or another company or consulting engineer. Construction of the Powow River Bridge In September the War Department approved the plans, and the county commissioners faced another difficult decision.
Amesbury's citizens desired a quick solution to their bridge problems, yet with winter coming on, the engineers advised waiting until spring to begin the project. The indecision continued until mid-October when a number of exasperated Amesbury town selectmen traveled to Salem to meet with the commissioners. On October 15, the newspaper reported that a decision had been reached in private conference to begin work immediately. By this time, the political maneuvering over the Powow River Bridge had become something of a local joke. A newspaper advertisement for long underwear punned, "If you want to draw your friends, warmth, health, and comfort, construct a new bridge at once." Everyone in Amesbury knew it would be the following summer before the new bridge reached completion.
(See Figure 1.) Despite the levity, the problems for the Powow River Bridge continued. The commissioners approached the owners of the streetcar company, which ran its tracks across the bridge, for a contribution of to help construct a temporary bridge, and received a flat refusal. A pile driver arrived at the construction site and prepared to begin driving the timbers for the temporary bridge but extreme highwater interfered with the job. On November 7, the newspaper reported that the pile driver's engine had scared so many horses that it had to be removed. Finally, on December 13, the harbor and river froze, stopping work for the remainder of the winter.20 Construction began again in early April and workmen completed the temporary bridge in May.
The bridge builders next faced the task of removing the old bridge. The stone arches proved more durable than anyone had imagined and a gang of Italian laborers was hired on for the demolition job. On June 17, the newspaper noted that an immigrant worker had been overcome with heat POWOW RIVER BRIDGE HAER No. MA-92 (page 8) while digging. The engineers finally resorted to dynamite, and three days of heavy blasting completed the work. In the meantime, the temporary bridge had given way under the weight of a street car, and repairing this structure caused delay.21 In early September the steam pile driver began hammering the timbers of the central pier. Suddenly, indignant that the pier was wood and not stone, the town selectmen voiced their unhappiness.
The newspaper reported that "the town wants the bridge to be built right--and a wooden pier is nothing to be proud of." The commissioners held forth that timber piles would serve just as well, and they cost less.22 On September 9 the erection crew from the Boston Bridge Works arrived at the Powow River Bridge. They positioned their derricks and laid out the bridge members. What had taken nearly a year to prepare was now completed within four days; on September 12 the draw swing settled onto its pier ready for operation. Conclusion Since the Powow River Bridge has had a long history of repairs and alterations. In and workmen rebuilt the floor and deck. In and the center pier received repairs, and in the fenders were replaced.
In the county contracted out to install new gates and warning lights for the draw.24 In engineers changed the steep grade of the western approach on Main Street and workmen reconstructed the bridge's westerly abutment. Boats passed the drawspan infrequently, and in the county received permission from the War Department to convert the bridge to a fixed structure. Shortly thereafter, the turning mechanism was disengaged.25 In July the Massachusetts Department of Public Works announced plans to replace the Powow River Bridge with a new span about 80' south of the current location.
The spokesman stated that the proposed change would involve the elimination of the dangerously sharp corner where Main Street swings around at the approach to the present bridge, and the construction of a gentler bow-shaped curve. The idea met with strong opposition in Amesbury, not so much because of sentimental feelings for the bridge, but because the new bridge threatened to take a slice out of the historic Alliance Park to the bridge's southeast. Until the park had been the site of the Otto Kranz coal yard. In that year, the Amesbury Improvement Association bought the site and later created the park as a commemorative to John Paul Jones's Revolutionary Warship Alliance, which local historians believed to have been built near the site.
Those who protested against the road widening prevailed, and by September the announced that it had given up plans to build a new bridge, and would proceed with repairing the old bridge. The Powow River Bridge remained closed until late while work crews replaced the timber stringers and deck.26 POWOW RIVER BRIDGE HAER No. MA-92 (page 9) The Bridge Question, "Don't cross the ridge till you come to it," is excellent advice. But here's a bridge you've come to and pou must cross it. Cold weather. Are you-equipped for it? Begin at the foundation, your flannels. We know that in olften time, Horatio kept tie bridge until it was demolished. But there was no (Collins in Rome. The Bridge across the Ti- ber was destroyed t) repulse Rome's enemies.
If you want to dr %w your enemies, cold, sickne is, death; allow this bridge o|ver cold weather to be neglected. If you want to your friends, warmth, health, com- fort, construct a new bridge at once. Don't patch up the old one.**" It will surely collapse. Horatio was cheeiedin the Tiber.* You will be eered in the flow-wow. This is only to d\ 'aw your attention to our captivating bargains in underwe ir. We should not specially speak of them, if there was not a sure chance of pleasing all callers,, and all pocket- books. | But the charm coisists in .looking at the goo<s, while 'we name the prices, ! Will you look? : CBLLMil THE CLBTHIEIt FIGURE 1: "Collins The Clothier Advertisement," Newburvport Daily News, October 15, POWOW RIVER BRIDGE HAER No. MA-92 (page 10) ENDNOTES 1.
Powow River Bridge Plans, Massachusetts Department of Public Works Bridge Section files. 2. "Bridge #A-7-9,'* Massachusetts Department of Public Works Bridge Section files, Boston. The eighteenth-century county records for the Powow River Bridge have either been lost or destroyed. The sources for this information are from the late-nineteenth and twentieth centuries. 3. "Powow River Bridge; Kathleen O'Brien's Historical Notes," Amesbury Public Library, Amesbury, Massachusetts, 4. "Powow River Bridge Notes"; and, Evans, "Powow River Bridge and Approaches," "Bridge #A-7-9," Massachusetts Department of Public Works Bridge Section files. Evans was not certain that the petition granted in was at the exact location of the present bridge.
Other sources confirm that the petitioners moved the right-of-way. 5. Evans, "Powow River Bridge," Massachusetts Department of Public Works Bridge Section files. There is no clear evidence to suggest whether or not the towns actually built a drawbridge. 6. Evans, "Powow River Bridge." 7. Ibid. 8. See copy of drawing in field file. A.F. Edwards, "Plan of a Causeway and Bridge Situated In the Towns of Amesbury and Salisbury," Bridge file #A-7-9," Massachusetts Department of Public Works; and, Newburyport Daily News. June 10, 9. Newburyport Daily News. June 10, 10. Massachusetts General Assembly, Acts of Chapter 66. 11. Newburyport Daily News. June 10 and 11, 12. Newburyport Daily News. July 21 and 30, and August 26, 13. Squire Whipple, An Elementary and Practical Treatise on Bridge Building.
2nd ed. (New York: D. Van Nostrand, p. and, Ewing Matheson, Works in Iron: Bridge and Roof Structures (London: E. and F. Spon, pp. 84- 85. 14. Whipple, pp. and Newburyport Daily News. July 11, POWOW RIVER BRIDGE HAER No. MA-92 (page 11) 15. The graphical calculations for the New Bedford-Fairhaven Middle Bridge (HAER No. MA-101), built in are an example of La Rue's method. Benjamin F. La Rue, A Graphical Method for Swing Bridges (New York: D. Van Nostrand, p. 43. 16. A brief glance through the Transactions of the American Society of Civil Engineers or Engineering News for this period will find numerous articles on moveable spans. 17. For a more complete history of the Boston Bridge Works than can be offered in this report, refer to Gregory J.
Galer, "The Boston Bridge Works and the Evolution of Truss Building Technology," senior thesis (Brown University, Providence, Rhode Island, 18. Galer, pp. Arthur Gilman, The Cambridge of (Cambridge, Massachusetts, pp. "Memoir of David Herbert Andrews," Journal of the Boston Society of Civil Engineers, vol. 8 pp. The oldest highway swing bridge surviving In New England is also a product of the Boston Bridge Works. See HAER No. MA-103: Merrimac Bridge. 19. Newburyport Daily News. October 15 and 30, 20. Newburyport Daily News. October 15, November 7 and 17, and December 13, 21. Newburyport Daily News. April 7, 17, 18 and 28; May 4 and 9; and July 13, 20 and 23, 22. Newburyport Daily News. September 3, 23. Newburyport Daily News. September 9 and 12, 24.
Powow River Bridge Plans, Bridge file #A-7-9, Massachusetts Department of Public Works. 25. Powow River Bridge Plans, and, Evans, "Powow River Bridge." 26. Amesburv News. July 30 and September 24, and September 7 and October 20, POWOW RIVER BRIDGE HAER No. MA-92 (page 12)
Amesburv News. Amesbury, Massachusetts. "Bridge #A-7-9," Massachusetts Department of Public Works Bridge Section files, Boston. Evans, "Powow River Bridge and Approaches," Bridge file #A-7-9, Massachusetts Department of Public Works, Boston, Galer, Gregory J. "The Boston Bridge Works and the Evolution of Truss Building Technology," senior thesis. Brown University, Providence, Rhode Island, Gilman, Arthur. The Cambridge of Cambridge, Massachusetts, La Rue, Benjamin F. A Graphical Method for Swing Bridges. New York: D. Van Nostrand, Matheson, Ewing. Works in Iron: Bridge and Roof Structures. London: E. and F. Spon, "Memoir of David Herbert Andrews," Journal of the Boston Society of civil Engineers. vol. 8 pp. Newburyport Daily News. Newburyport, Massachusetts.
Powow River Bridge Plans, Massachusetts Department of Public Works, Boston. Waddell, J.A.L. The Designing of Ordinary Iron Highway Bridges. New York: John Wiley and Sons, Whipple, Squire. An Elementary and Practical Treatise on Bridge Building. 2nd ed. New York: D. Van Nostrand,
 Block
Block