BlockBefore

Elks Hall, 40-42 Pleasant Street, Gloucester

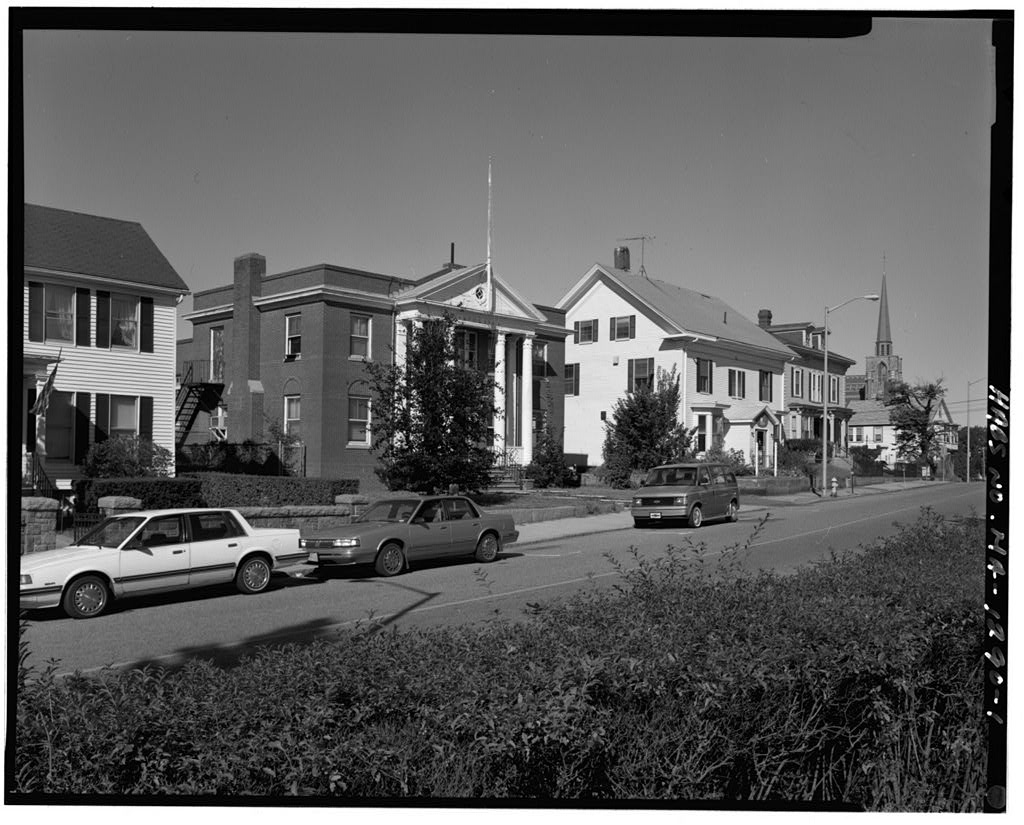
Elks Hall, 40-42 Pleasant Street, Gloucester, Essex County, MA. Surveyed as HABS MASS,5-GLO,6-, with 1 photograph and a 1,536-word written history.

From the record

“In scale and set back it reinforces the continuity of the older streetscape, and reflects the sense of public pride and confidence the Elks membership felt at the time of the building's construction.”

Written record, HABS MASS,5-GLO,6- survey. Machine-read text.

surveyed by the federal HABS program as HABS MASS,5-GLO,6- · the record runs 1536 words · one of 230 surveyed structures published for this county.

Sources: the survey record at the Library of Congress

Elks Hall, 40-42 Pleasant Street, Gloucester, Essex County, MA, photograph filed with the federal survey

1 photograph from the federal survey record, Library of Congress.

Significance

658 words

Source document Quoted word for word from HABS MASS,5-GLO,6-. Not written, edited or summarised by this site.

On a street lined with buildings spanning almost 300 years, this structure represents the only building constructed between the first and second World Wars. In scale and set back it reinforces the continuity of the older streetscape, and reflects the sense of public pride and confidence the Elks membership felt at the time of the building's construction. Description: The structure consists of a full basement, half out of the ground, a two story office section to the front and an approximately 15 foot high function hall to the rear. An 18' -0" x 58' -0" extension of the basement to the south forms a low element above grade. The exterior walls of the building are red brick, with four wood columns supporting a wooden pediment on the front facade.

The foundation is a combination of granite rubble, brick, and poured concrete. The front section of the building is framed entirely of wood, with a brick veneer, wood floor and roof framing, and a tar and gravel roof. The function hall is framed with steel columns and beams, wooded floor and roof framing, and a tar and gravel roof. The exterior walls of the function hall are non load bearing and are comprised of a brick veneer in front of wood studs that support interior finishes of wire lathe and plaster. History: This parcel of land was occupied by the home of Benjamin A Corliss Town Moderatorfor44 annual Town Meetings, from to (see photo on page In a new home was built for David B. Smith, designed by Ezra L. Phillips with Edward S. Griffin as contractor (photo page 11 ).

His nephew, Benjamin A Smith, ( sold tl'le house to the Elks on May 7, An early morning fire on March 23. destroyed the house, except for the front porch (which was moved to and incorporated into the front facade of the Rock Away Hotel in East Gloucester) and the foundation, which vvas reused during the reconstruction. The foundation line of the two front curved bays are visible in the foundation plan on page 12. The corner stone for a new brick building vvas laid on July 8, The building was designed by Timothy F. Holloran, the younger ELKS HALL HASS No. MA - (page 2) partner of Ezra L. Phillips of Gloucester, built by Jacob Kaminsky of Chelsea, with Gloucester's John S. Pomeroy responsible for the foundation, Faulk Bros. for masonry and plastering, LE.

Smith for plumbing, and Steele & Abbott for painting. The building was dedicated November 11, Phillips and Holloran's original plans indicate features of the previous foundation which were to be incorporated into the new building. Hovvever, the fireplace and full width front entry patio, shown on the plans, were not constructed. A remodeling in by Gloucester architect Fred M. Gill included the extension of the basement level to the west. His addition featured a sloped concrete roof 'Nhich was leveled off to form a floor during the construction of the addition. A portion of this sloped slab served as a small canopy at the northwest rear door.

A remodeling and enlargement designed by Albert Costa (Boston), built by Jim Aldrich, added a rear addition of x _ This remodeling covered most of the interior plaster with masonite paneling and obscured the plastered function hall ceiling with a dropped acoustical tile ceiling. The addition is obvious in the strongly side lit rear photograph, Number 4. Although the brick is well matched, the lower portion of the wall is consistently flat and evenly jointed while the upper portion is not nearly perpendicularly flat, resulting in strong shadow lines. In a basement level addition, half out of the ground, was built along the building's south side. Approximately 18' x it was built by (Peter) Cook & (Joh.n) Geary of Gloucester.

In January Cape Ann Preservation Enterprises purchased the building, intending to demolish the rear function hall and re configure the building as a duplex residential condominium.

Sources

40 words

Source document Quoted word for word from HABS MASS,5-GLO,6-. Not written, edited or summarised by this site.

Gloucester Daily Times, newspaper, March 23, July 9, November 10, and November 11, Discussion with Alston N. Faulk, the original mason, Plan files, the Gloucester Elks organization. 97 Atlantic Road, Gloucester, MA. Building permit files, Building Inspector, City of Gloucester

Written history

777 words

Source document Quoted word for word from HABS MASS,5-GLO,6-. Not written, edited or summarised by this site.

R. Kirk Noyes. February, 0 5 10 13 I I East Elevation Sule Elevlldone he l I WoocMn hidknenl & Cot\IR'ne ~ p _eo..- Finished Floor - - - Etavationf4.85" ,, I L WoodfKt -~ ', ' -g~WJI~~~~~ - [ r - - - - ' - ' ~ - - - - - - - I _. _Flnis~a~Ftoor Elevation I . l J. . - I _Jrf!I . ubl~ . 4 - I I I [ __ --- -- - --- -- - -- - - - - - - - -- -- - - . - - - - -1- _fllli!llh" Slab :c Elevation )> 44' 4" m ... .. O". .. - f --- cn t- .Addition . Original . . -t z Pm r- Drawing by ~ ~" l> en Elks Hall Front Elevation ~ :c 'R. Kirk Noyes - )> ~tH NI'"' October Pleasant Street, Gloucester, Essex County, MA - ~r- --- i=== --,.,i. ..i==~ I I - .:~ -- ,- - -- ~~ 'co. -- -- - - - -- - - =e---. - - -- - lfffirm=J --" "-! -~ .

: I: I: I: I ' t t - - -- - -- - - - -- - - - - - - -- - - - - - - - - - - -- - s-- - -- - .: - - - .! - - - - - .I - - .! mi~ South Elevation _ .. ;: ~!~ - - _El_.~~ "" . -~ --1 = --. III "" . :::~!!:is-~ ~ . I ;_ - - -- - - -- - - .. - - -- - - - - ~ - - - - - -- - - - - - -- -- - - - - N~-,,-,,-E,~;ati~~- --- --- C1'0poo.-.._l..... ;._ ~ CJ) - 2: ~m Drawing by ~ I Elks Hall Side Elevation ~ R. Kirk Noyes ere ~ ~ _. > Pleasant Street, Gloucester, Essex County, MA co r- October - or - - - -- --- ~U4 Orig~~~~ JI' JR ~ - o.--,-...._~- r _. -- North .., ~ q .: '' "l Sr .' "i -/ __ 1-uu - --, (e{ -. :3- - - - -"l I ~ I~-- -_. I ~ - ! I::: IN i ~ : : : I "i I 1 I 1 IQ t 1 t 1 I I I : :1 I I 11~ I~ I I f - - -~] ~~; I I =1 / ~ NI I --- --El --- - - -- .. Gol -~Zill;:_---- .- ~-/ ' . GB , q .

~~~ C . --- . - - .,~ i' . . "; i 0 I .. l jl - --- --- . _j l._ ... _ _ .,. .. GrO~" l.,..,I tt11A_..,"' " .. , , ... Ga Gt. - ):io . . . . . m (I) z ~ m Drawing by en~ Al I R. Kirk Noyes Elks Hall Basement Plan (Q :c October " N )> Pleasant Street, Gloucester, Essex County, MA UI CO r- - Or- ~ nn . . - North i_ - - - ' ! -- I 1 ""- . 1 - - r o o~~1,1 t1 I I L (t~ )~1 -=. ~~- 'ill rJI I ___ .. ; ;._ ~ i' , - . ''" -- < - I u j . 1 -- - Ii ,~ l . :i ; ~ --[I~~ :f(UL.U~ - - :~JI - --- __ ___ _ - '\ r r nn A6dt1kon 1-- - - -- - . I :r: )> m (I) - - z 0 m )> (I) Drawing by -"'O DI I R. Kirk Noyes Elks Hall First Floor Plan IQ :r: CD ~ )> O> co r- October Pleasant Street, Gloucester, Essex County, MA - Qr- ., .

ltU "lllnal 1r r ~ JI" North ~- ; - - - - ,---,---~7w,ey+:==:f{q,df.j r- __I I I I u.. I -- 0'I -1 I i I I\ I i r -ll:i-- I . I -1 I I [it I !I I. I I. ': J:r-..i . . . , . _ . __j .1 I a I I ur--1 I \, i I ": :.: re.&. rnr r - 7 II{- - Ii i ___ _j o q ~]! I i :I i __I $ f I If a OJ ~ t.n - . - z 0 m 3.: r- Drawing by I ):- (/) Elks Hall Second Floor Plan "2 ... R. Kirk Noyes ID N ):- October Pleasant Street, Gloucester, Essex County, MA co r- o,

In context

Gloucester, Massachusetts The place record: every map, photograph and survey of this town.
Essex County, Massachusetts 300 topographic sheets across the county.
Library of Congress record The original filed report, and the sheets the survey produced. Those published here appear above.

Also surveyed in Gloucester

10 records

The federal surveyors worked through Gloucester building by building. These are the other structures they measured and filed a report on, longest report first.

SheetStructure SurveyReport
Annisquam Bridge, photograph filed with the federal surveyAnnisquam BridgeHAER MASS,5-GLO,4-4,805 words
Schooner Adventure, photograph filed with the federal surveySchooner AdventureHAER MA-1731,906 words
Elisha Crowell House, photograph filed with the federal surveyElisha Crowell HouseHABS MASS,5-GLO,5-1,195 words
Tarr and Wonson Paint Factory, photograph filed with the federal surveyTarr and Wonson Paint FactoryHAER MA-166825 words
Our Lady of Good Voyage Church, photograph filed with the federal surveyOur Lady of Good Voyage ChurchHABS MA-1317603 words
White-Ellery HouseHABS MA-1342256 words
First Universalist Church, photograph filed with the federal surveyFirst Universalist ChurchHABS MASS,5-GLO,1-37 words
Cape Pond Ice Company, photograph filed with the federal surveyCape Pond Ice CompanyHAER MA-16236 words
Beacon Marine Basin, photograph filed with the federal surveyBeacon Marine BasinHAER MA-16336 words
Schoolhouse, photograph filed with the federal surveySchoolhouseHABS MASS,5-GLO,2-29 words

Provenance

  • Written history. Quoted verbatim from HABS MASS,5-GLO,6-. United States federal work, no copyright under 17 U.S.C. 105.
  • Text capture. Machine-read from the scanned typescript filed with the survey, so spelling and spacing follow the original page.
  • How this page is made. Documentary passages are quoted from linked records; page labels and counts are clearly marked as presentation or calculations.