BlockBefore

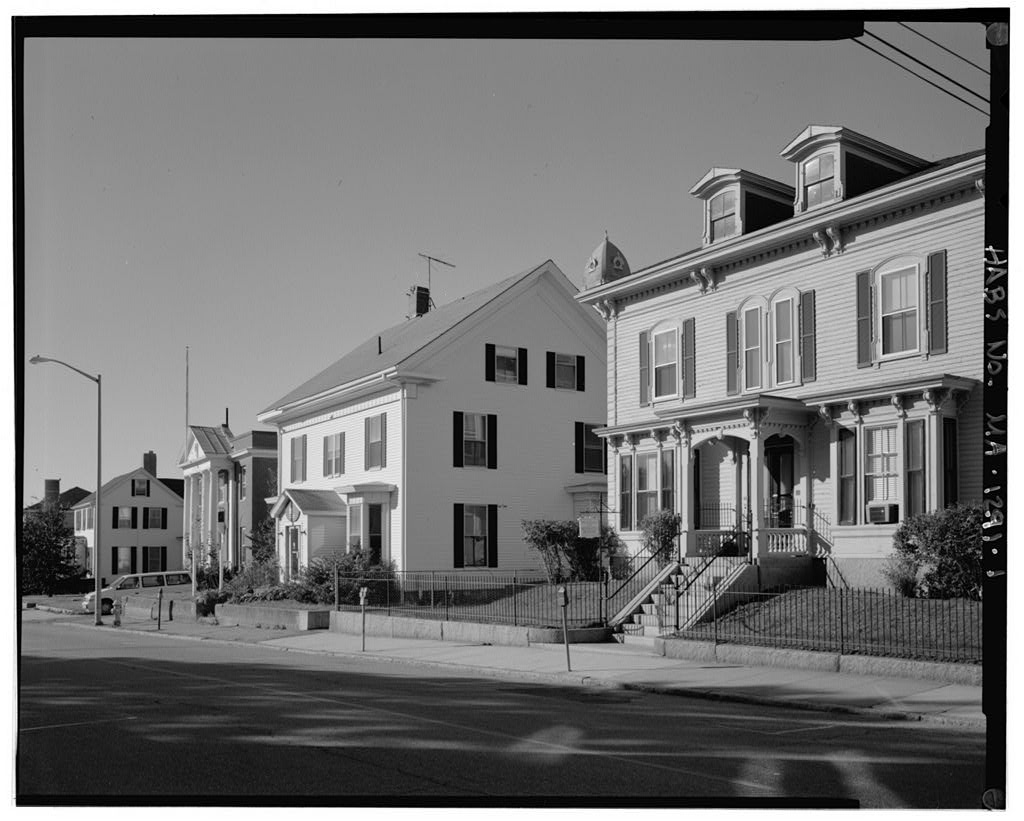
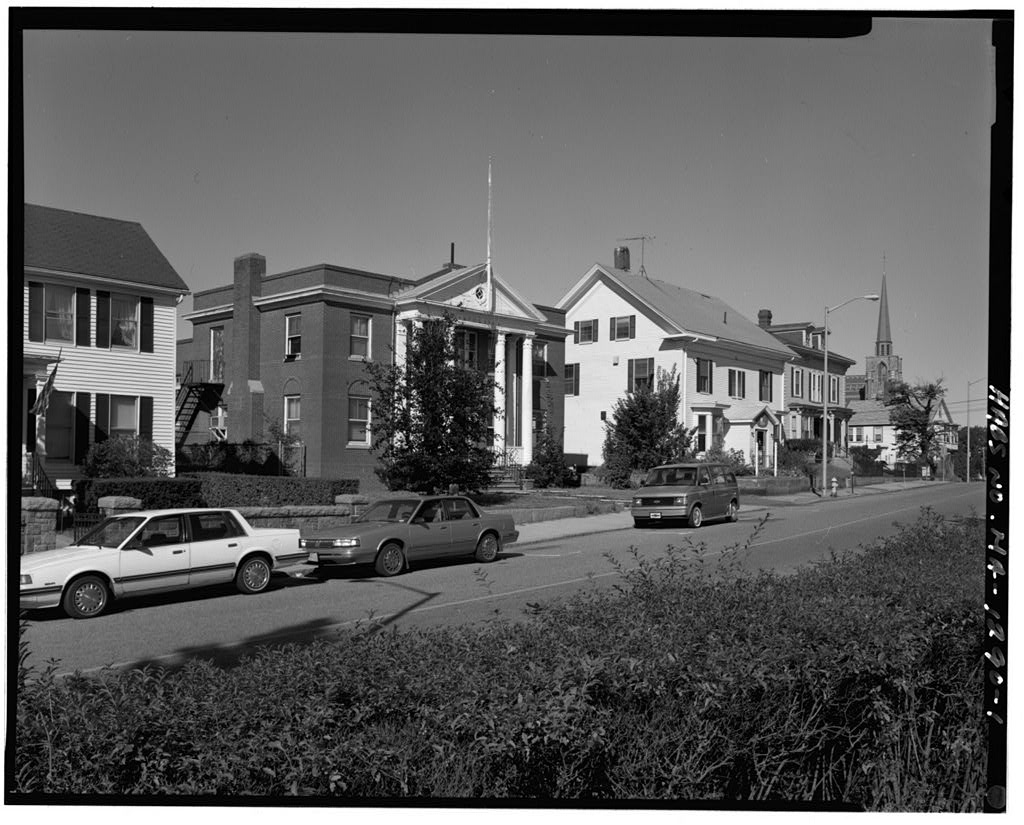
Elisha Crowell House, 44-46 Pleasant Street, Gloucester

Elisha Crowell House, 44-46 Pleasant Street, Gloucester, Essex County, MA. Surveyed as HABS MASS,5-GLO,5-, with 1 photograph and a 1,195-word written history.

From the record

“The house substantially reinforces the scale, setbacks, and of the street.”

Written record, HABS MASS,5-GLO,5- survey. Machine-read text.

surveyed by the federal HABS program as HABS MASS,5-GLO,5- · the record runs 1195 words · one of 230 surveyed structures published for this county.

Sources: the survey record at the Library of Congress

Elisha Crowell House, 44-46 Pleasant Street, Gloucester, Essex County, MA, photograph filed with the federal survey

1 photograph from the federal survey record, Library of Congress.

Significance

269 words

Source document Quoted word for word from HABS MASS,5-GLO,5-. Not written, edited or summarised by this site.

The house substantially reinforces the scale, setbacks, and of the street. It also represents one of the few remaining homes built during the center City's most active period of growth between and Descnption: The structure consists of a wood frame house with a full basement, half out of the ground, two full floors, and an attic floor under a pitched roof. In a two story rear section of the house was demolished and replaced with a new, larger flat roofed addition comprised of a full base- ment and two floors of function rooms. This addition is comprised of steel and wood framing, with the exterior walls, facias, and soffits covered with aluminum siding.

History: The house was built by Captain Elisha Crowell 2nd in on the site of Gloucester's first Baptist Meeting House, which had been moved in Fish Dealer Michael Walen bought the house in remaining in the family until when his daughter willed it to Dr. Charles Morrow ( Luella Morrow (widow) sold it to the Elks in who sold it sold it to the Knights of Columbus in In the Knights of Columbus contracted with Cook and Geary (Gloucester) to build a major rear addition. remove the front entry porch. and sheath the entire structure in aluminum siding.

Acquired by Lee and Kevin Harrington in the property was foreclosed in and sold to a Texas investment group Cape Ann Preservation Enterprises purchased the property in October with plans to remove most of the addition, restore the house's exterior, erect a new rear addition, and reconfigure the house as a duplex residential condominium. Construction began in December

Sources

66 words

Source document Quoted word for word from HABS MASS,5-GLO,5-. Not written, edited or summarised by this site.

City of Gloucester Assessors records from identify the land as being owned by Crowell, no mention of Crowell or land appears on the records. but Crowell and a house on the lot is recorded in Deed transfers from to present are on file at the Essex County South Registry of Deeds. Salem, Massachusetts. Historic Photo from the Gloucester Historical Association Library, 27 Pleasant Street. Gloucester, Massachusetts

Written history

1156 words

Source document Quoted word for word from HABS MASS,5-GLO,5-. Not written, edited or summarised by this site.

R. Kirk Noyes. February, 1" I 5 .. Sleel Column 6" Ota. Column found l On. Gunt1 rubllll' with uppel 2 O'" dr nd IOnl' ~ . . .. t;' North Chunn y Remn nt \ ~ nl!e ledge PoS d J 1 O" Concrele foundation Wood Slud Beulng Wall - I \ .:' m - 5" e Sleet Wf Ahm1e '"l ~ I ... J l lly Colullin!i. 1 Finished Slab flni1hed SI.ill Et v lion 56 Ele..,alion I 5 ts1ep tr UP . - .- -- -. ~ -~: :o::::i \_ 1" 1 I 5" s1 ... 1 Column Addition House - --- - m 65' 11" r- 0 c;; 10 ,, )> :r: DJ )> Sul Fut o en :::a zo ? :E ~~ Drawing by: )> r- 111 I :r: R. Kirk Noyes Elisha Crowell House Basement Plan cc ... 0 CD ~ C: October Pleasant Street, Gloucester, Essex County, Massachusetts 11J co en - .o.m ' Wooden ~nd R.all"S. Conctele Walk ~~ bc pc -[Ackc__ .. _~ . __ . \\ I North 1- .

--1 - - - ,_ -------itr- ~ t ,_ -- -- I I "- I ~ .. '1 lll 1 1 I I '= 1 1[ Wf "-, / ' ~ - Jl ___ Abov~e ___ 4 -~j UP I} -- -- - _.. If , ,- 11r J' 1 00 ~ - - - - -I I ' '-ON :9- I 2 5" I 1 SIHI Ch ~ n J -. ~ . ir 1 I _\- ~I., ' -- - .- , - - I floorf~m1nu I ~7 . . - - I ' I r- L , _ , . , _ . , ,~ - I r ~=- r l~ J fl ' ,.) I II-[ ., 0 :0 I AC I' _Ji I~ r a I r s1. . 1 :oll~mn - ; ~ -- 1AC r ~ -;: --- -- - ll L E f= '-- - 11 -- ' Elovollona rolet lo NG II D jMun Su Level) Dtesud Granlle W ll lopped ... "-" - -" -lUJl!:J AddH1011 " -. ~- - = \ House m -- --- - r 33' 11" 32' 4" u; - - - - - - - - - )> :c 66' 3" ll JO ~ ' zo l'!f'I ~ .0 m -"C 3: )> I= Drawing by: DI I:c R.

Kirk Noyes Elisha Crowell House First Floor Plan cc 0 CD -N C: October Pleasant Street, Gloucester, Essex County, Massachusetts w co en --m SIHI fl Esc;,p , , .~ 11/l@TI ,1 ~ cc2L_u_ I ~i ir--- , r1 If\ ; ~ ' l)J J I nuu~ . I ~j I 0 I' ,. ' I ;, I "- I I i;~--rr-iu- . - r' - . . ... --- . - '-' - Ji. - I "! I~ 8" B" Sl I Wf Abo - --_ 11 11 . .. -- - - , - --] ~ 1 ~ r~~ I 1~ fuuahod floor 11 El vol1on 15 01' . II L. ~til lfo!;j 1 I Addrtion \ L House 33 11" I 32 4" m r 66' 3" l :r: (ii o .s ra n )> ~ I I CD n Su'- ,, .. en ::u .~~ m Drawing by: - 'C ~ r- > r Elisha Crowell House DJ I :C R.

Kiri< Noyes Second Floor Plan cc 0 Cl) NC: October Pleasant Street, Gloucester, Essex County, Massachusetts o1:1io co en - m - - :;- r -r :-- ~- 1 ~ Norlh '1 ::' l' 11"Knee W ll l' 10" Knee W ll- 3 3 "' l t nd Gr veJ Roof ~J J I ~ --- - //I I '5 I t _ ON Ill lJ flnlahed floor .~ Eavea I = " Ele otlon Mas = I - L ___ ~~ ! I lD~ _If_\.. 2". 10" 0 c ll -- l " ' , r1 /--ur ~I ;z m Ii - ~Ii. - --~ I In Addition House 32' 4" m I"'" 66' 3" :I: ~ 0 5 ID 1~ )> )> 1 I CXJ 0 Sc Ne en ::u .~~ m - :i: ~ Drawing by: ~ )> :I: Elisha Crowell House Attic Floor Plan (Q I 0 R.

Kirk Noyes CD ~ C: October Pleasant Street, Gloucester, Essex County, Massachusett~ UI CO en - m D -- Roof Peak Eli AepMft Shingle lloof -C.......-..1--fodeo~ ' --~ El Window Eat.ling -WI _ " ' Siding - rn oo rn --ef 9 - l 1----====.i_-' - - l 11 1 1 I I ~~~ I m - " I r- I I Finished Slab J: ~ Elevation 56. 74" )> > Ell'Yatlons refer to H G. Y .0. Seo Level) 0 ' ,, 25 mo I I en ;Q ~ East Elevation .~~ m Drawing by: -"C )> I= 3: ... Ill R. Kirk Noyes Elisha Crowell House Front Elevation (Q ... 0 CD NC: October Pleasant Street, Gloucester, Essex County, Massachusetts a> co en - ... m Roof"-11 North Elevation l:J 0 ' 10 15 I I ~// Sule (- - " " ' l l.Gt--CRoof~ Finished FIOOf -- -- - - -- - ~-~ 5 0.1glnall N~ T~ \"Andow fa.I lffi1 [ffiJ Flnbi..<J Fl~ -- .

!Ht IBJ---[Fll a-..11on is.01 -0.peo.rd"' ~dl >Q G UB flev.tlon -- -. -~ IIBJ _ - - -" H , c~ - I I Finl!!:!!d Etr.811on 5e.74' ~- - - -- - - - - - - -- -- - - - - - - - - - - - - - - - -- -- .- - - - - - - - - - - - - - _.t - - E=-:~: .. Orlglnal l AddlUon l ~ u-r' U-9" (ii Eln- - ' N 0 YD tlh n ~ lr<el) :C ::C -- )> )> DJ (') (/) ;:a zO o~ m -~F Drawing by: i )> ::c Elisha Crowell House Side Elevation (Q I 0 R. Kirk Noyes CD ;:; C: October Pleasant Street, Gloucester, Essex County, Massachusetts UI en __. m South Elevation aw-..,.,, n ,_ [[[I [ffi] ~ [ - ... , _d. . -.. Floo< . . ~l ~ ---~-...as [81 [81 B El I _;_ ' - l --i I Flnlohed Floo< ~ - _ - ~ ~-it.n . . c-- - 1-, I : I -~ I E~':'~trr - - - - - - - - - - _L_ _ - - - --- - - - 1 - - . Ei;;.don ia.1-<' n-r .

- -- - Addition -- - - Original m M" ll" r- ::I: c;; ~~ mo en ::o .~~ m - ~ Drawing by: ~ ::c -g Elisha Crowell House Side Elevation CQ I 0 R. Kirk Noyes CD ~ C: October Pleasant Street, Gloucester, Essex County, Massachusetts co co en - m

In context

Gloucester, Massachusetts The place record: every map, photograph and survey of this town.
Essex County, Massachusetts 300 topographic sheets across the county.
Library of Congress record The original filed report, and the sheets the survey produced. Those published here appear above.

Also surveyed in Gloucester

10 records

The federal surveyors worked through Gloucester building by building. These are the other structures they measured and filed a report on, longest report first.

SheetStructure SurveyReport
Annisquam Bridge, photograph filed with the federal surveyAnnisquam BridgeHAER MASS,5-GLO,4-4,805 words
Schooner Adventure, photograph filed with the federal surveySchooner AdventureHAER MA-1731,906 words
Elks Hall, photograph filed with the federal surveyElks HallHABS MASS,5-GLO,6-1,536 words
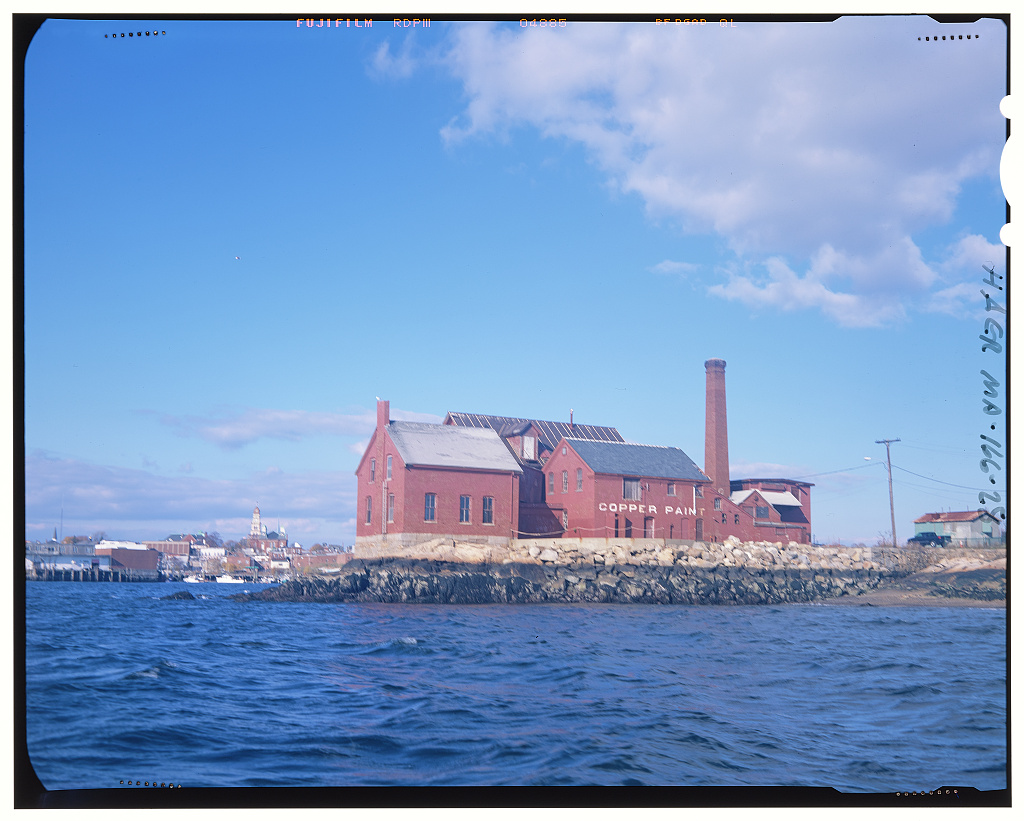
Tarr and Wonson Paint Factory, photograph filed with the federal surveyTarr and Wonson Paint FactoryHAER MA-166825 words
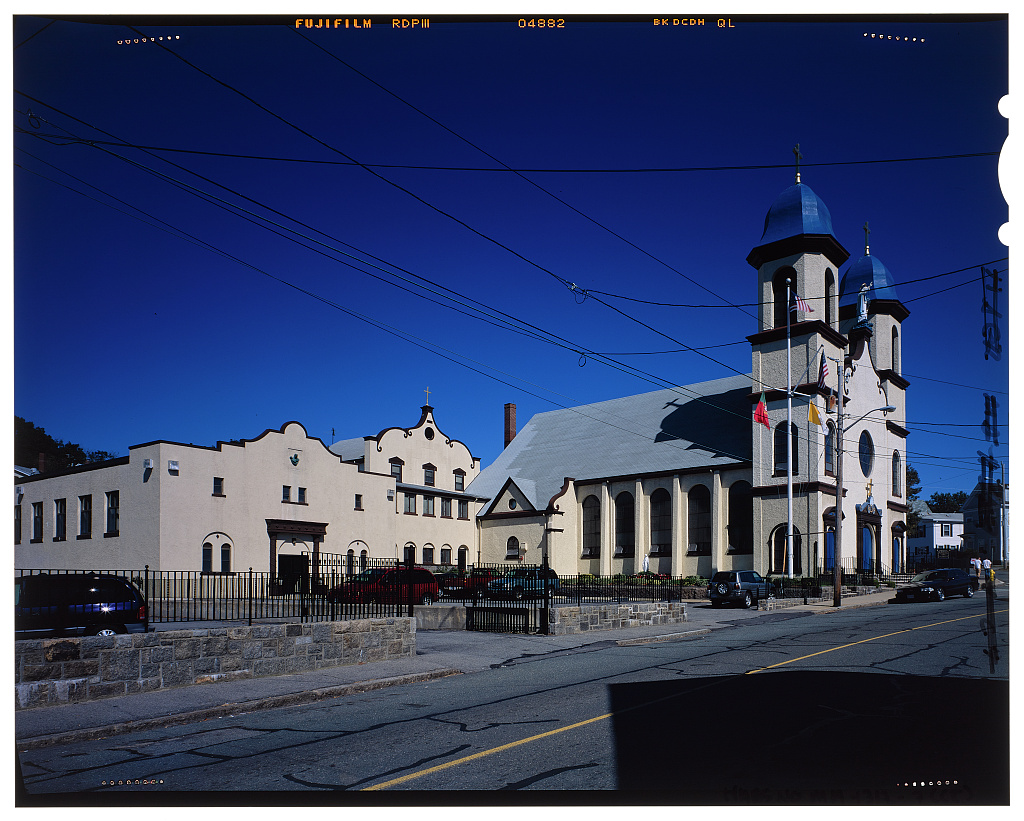
Our Lady of Good Voyage Church, photograph filed with the federal surveyOur Lady of Good Voyage ChurchHABS MA-1317603 words
White-Ellery HouseHABS MA-1342256 words
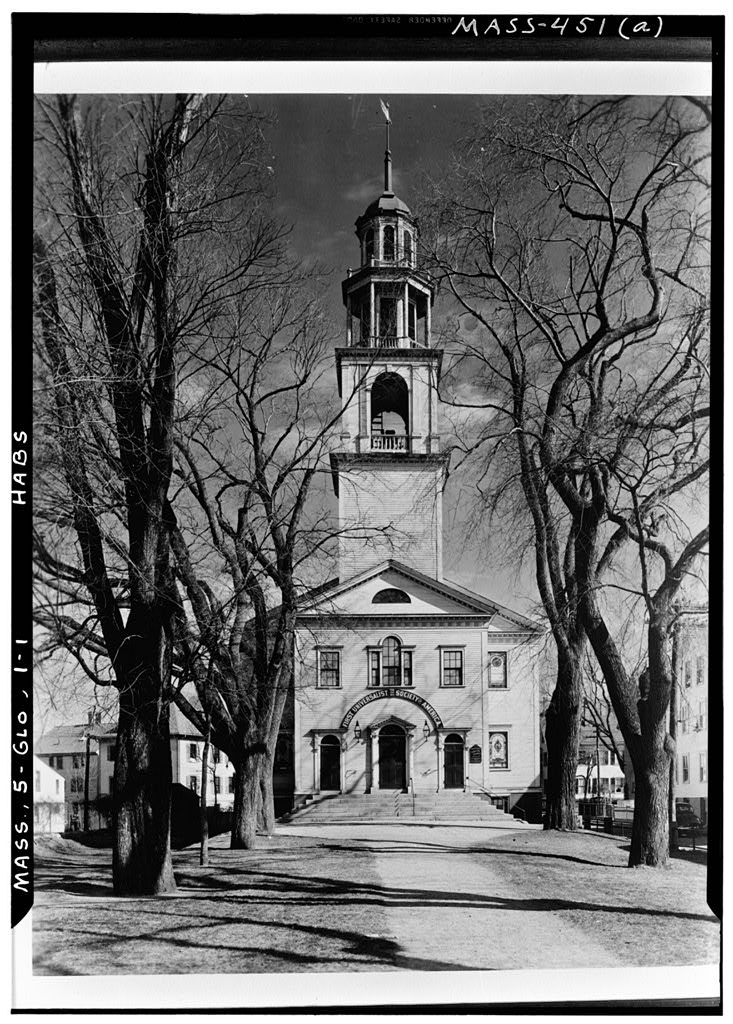
First Universalist Church, photograph filed with the federal surveyFirst Universalist ChurchHABS MASS,5-GLO,1-37 words
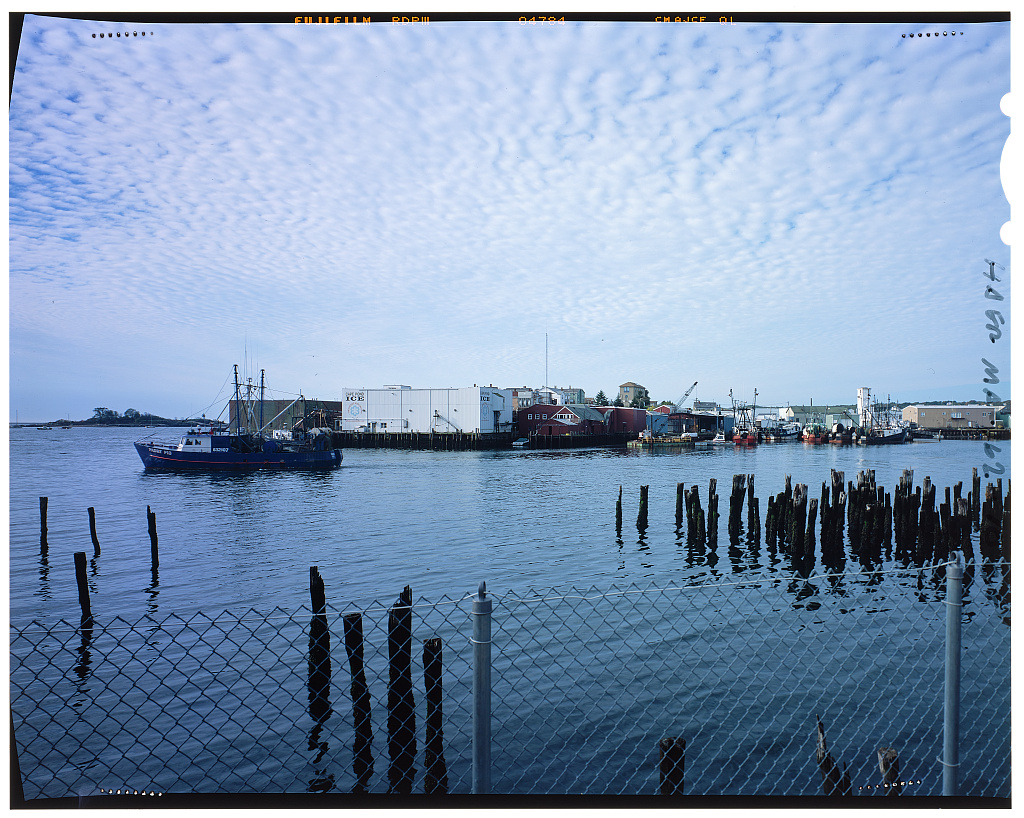
Cape Pond Ice Company, photograph filed with the federal surveyCape Pond Ice CompanyHAER MA-16236 words
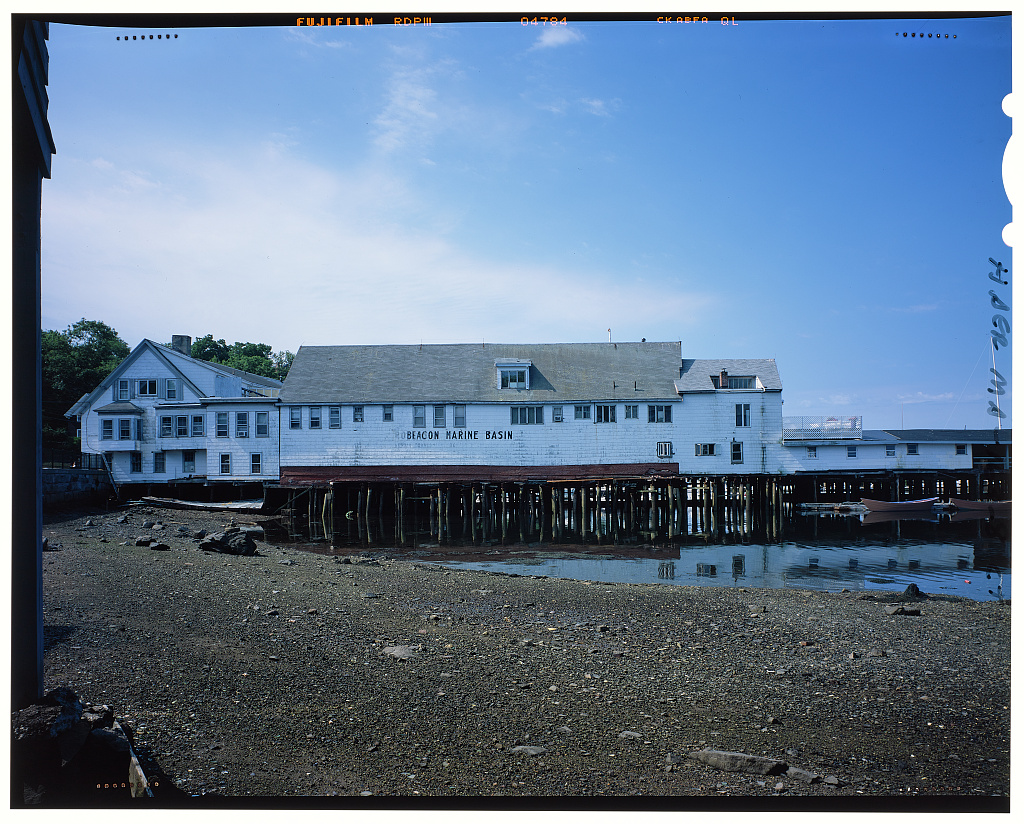
Beacon Marine Basin, photograph filed with the federal surveyBeacon Marine BasinHAER MA-16336 words
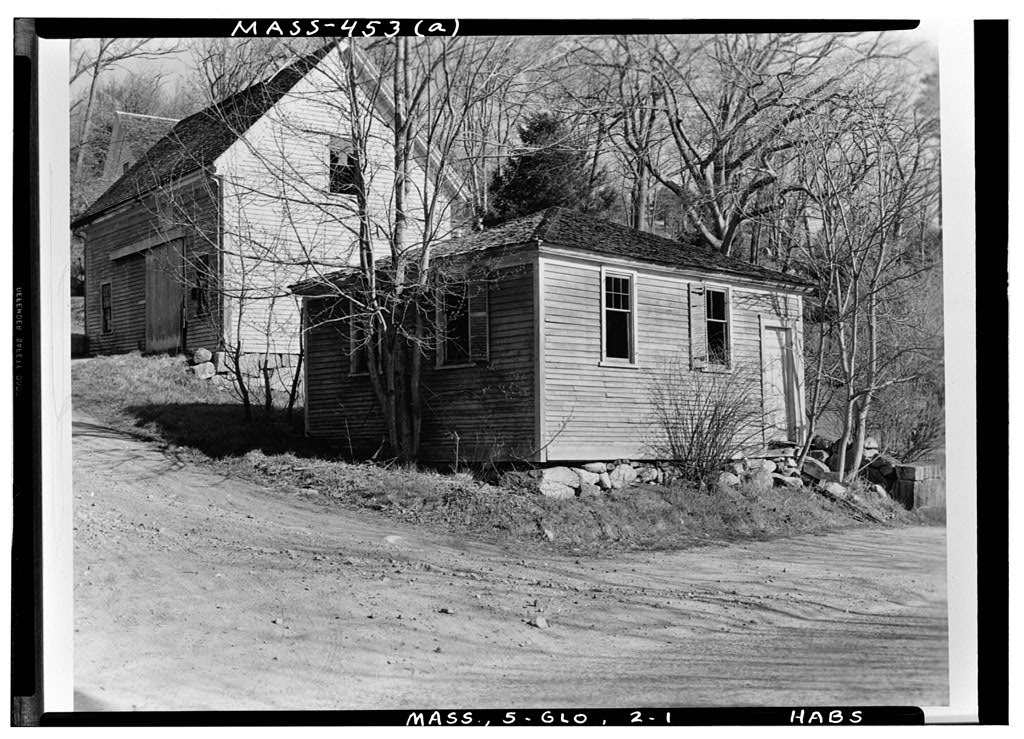
Schoolhouse, photograph filed with the federal surveySchoolhouseHABS MASS,5-GLO,2-29 words

Provenance

  • Written history. Quoted verbatim from HABS MASS,5-GLO,5-. United States federal work, no copyright under 17 U.S.C. 105.
  • Text capture. Machine-read from the scanned typescript filed with the survey, so spelling and spacing follow the original page.
  • How this page is made. Documentary passages are quoted from linked records; page labels and counts are clearly marked as presentation or calculations.