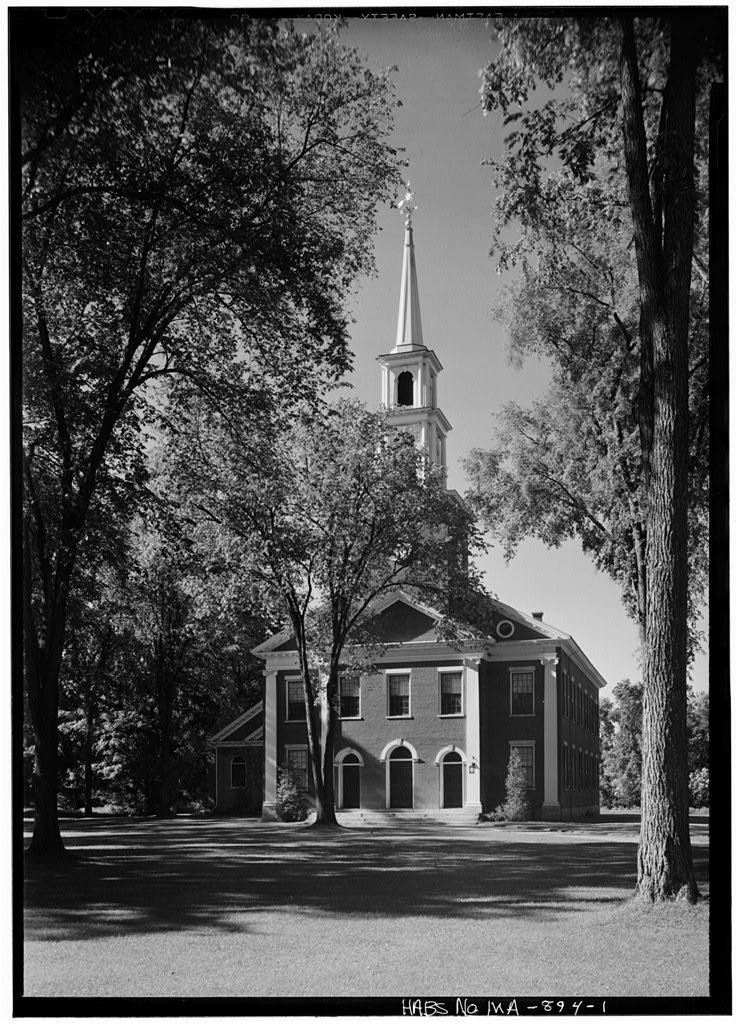
The Meadowlark also known as the Lower Studio or Little Studio, is significant for its association with Daniel Chester French. The noted American sculptor established his summer home and studio in the Berkshire Hills near Stockbridge, Massachusetts in French used the Lower Studio as a secondary workspace, an alternative to his primary studio near the main house. French created works such as the Sitting Lincoln for the Lincoln Memorial (Washington, The Minute Man (Concord, MA), and Alma Mater (New York, Because of French s contribution to American art, his estate in the Berkshires has become a significant historic site to commemorate his work and life.
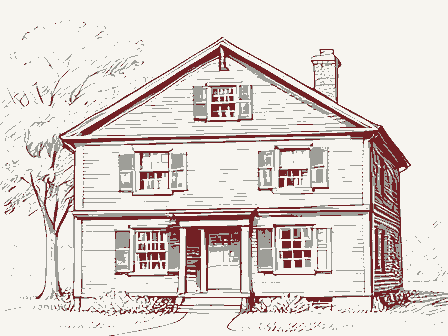
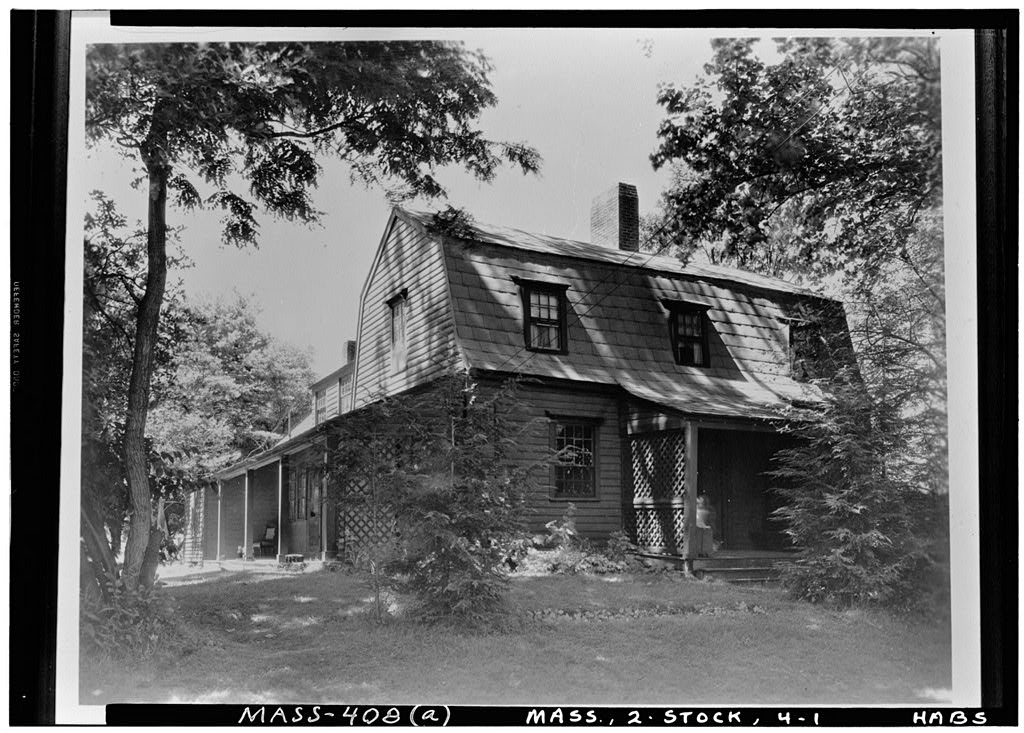
Additionally, the Meadowlark is significant as a building from the Berkshires Cottage Era, when artists, authors, and Gilded Age elite flocked to this part of Massachusetts to build large and small buildings for living and working. Description: The Meadowlark is located at Chesterwood, south of Williamsville Road. The wood frame and clapboard building was built in and enlarged after The original building included a two-story working room with a large upper window, a plaster casting room, and a porch. Following Daniel Chester French s death in the Meadowlark was significantly altered, including the addition of two bedrooms, a kitchen, and a bathroom. The present building is roughly T-shape in plan, with a porch at its southwest corner.
It features a double height living space (originally the studio), a second floor with one bedroom, a small kitchen, hall and bathroom. The building is currently clad in painted shingles and vertical board, and has asphalt shingle and metal standing seam roofs. CHESTERWOOD, THE MEADOWLARK HABS NO. MA-1348-A (PAGE 2) History: Daniel Chester French purchased the land for Chesterwood in and built the main studio in The Henry Bacon-designed building was the first building French added to the site. The main house, another Bacon design, was built in and replaced an farmhouse in the same location. As French acquired commissions, the main studio became increasingly difficult to work in due to numerous visitors, his clients, two assistants, models, a studio boy, and frequently a plaster caster.
As a result, in French hired local architect, Will Hawkins, to build another studio on the estate to rediscover the tranquil atmosphere he needed to work. Hawkins designed a smaller studio across the road from the main house, located on the crest of a hill, overlooking the Housatonic River. The studio was known as Lower Studio or Little Studio. One of the features of the Lower Studio, was a porch jutting out over the steep hillside. The porch had a track that allowed French to move structures outside from his working space. By walking down the hill and looking back up towards the porch, French could assess sculptures and how they might look placed on a five-story building an invaluable tool for preparing outdoor sculpture.
Like the primary studio, the main feature of Meadowlark is its large, two-story high room, in which French worked. During French s life, the building had only a studio space and casting room. After his death in the building was expanded to its current size. Chesterwood was inherited by French s daughter, Margaret French Cresson. Cresson renamed the studio Meadowlark, and gave it to French s nephew and nephew s wife, Prentiss and Helen Douglass French. The couple summered at Chesterwood and made modifications for residential use. Notably, a two-story, two-bedroom extension was added to the east side of the building, and the casting room was adapted into a kitchen. The track and porch for viewing sculpture were also removed and replaced with a simple porch.
Meadowlark is currently used as guest lodging, managed by a local business, the Red Lion Inn. The building is maintained as seasonal residential space, rented by hotel guests.
 Block
Block