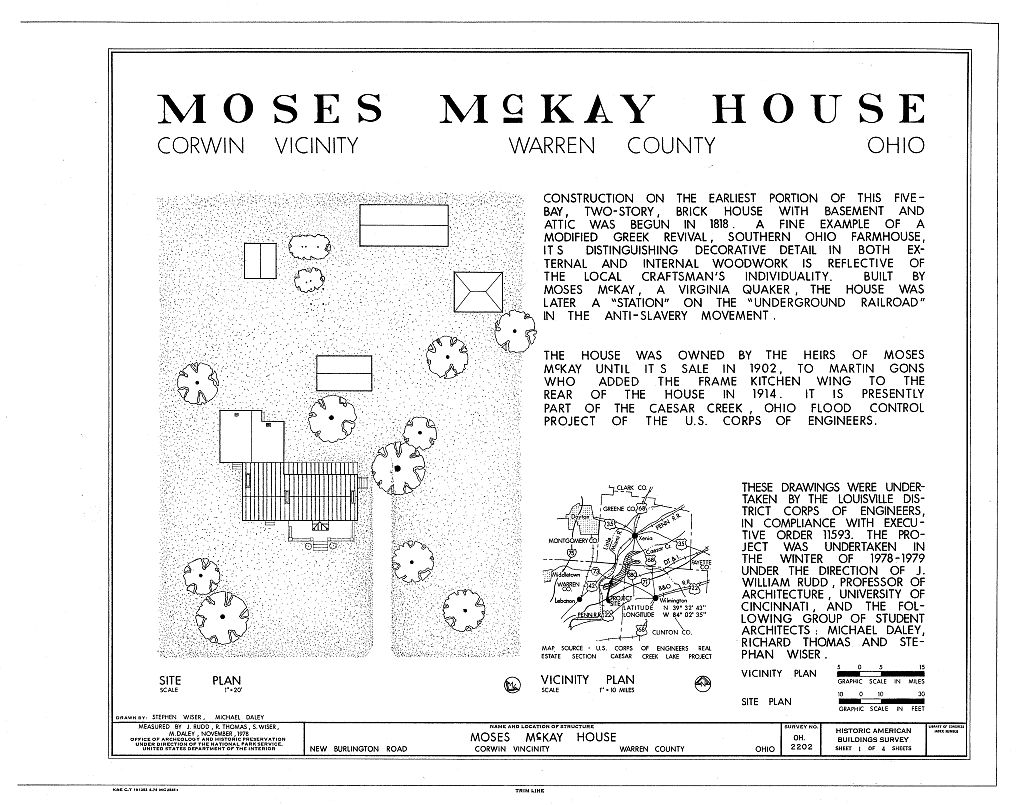
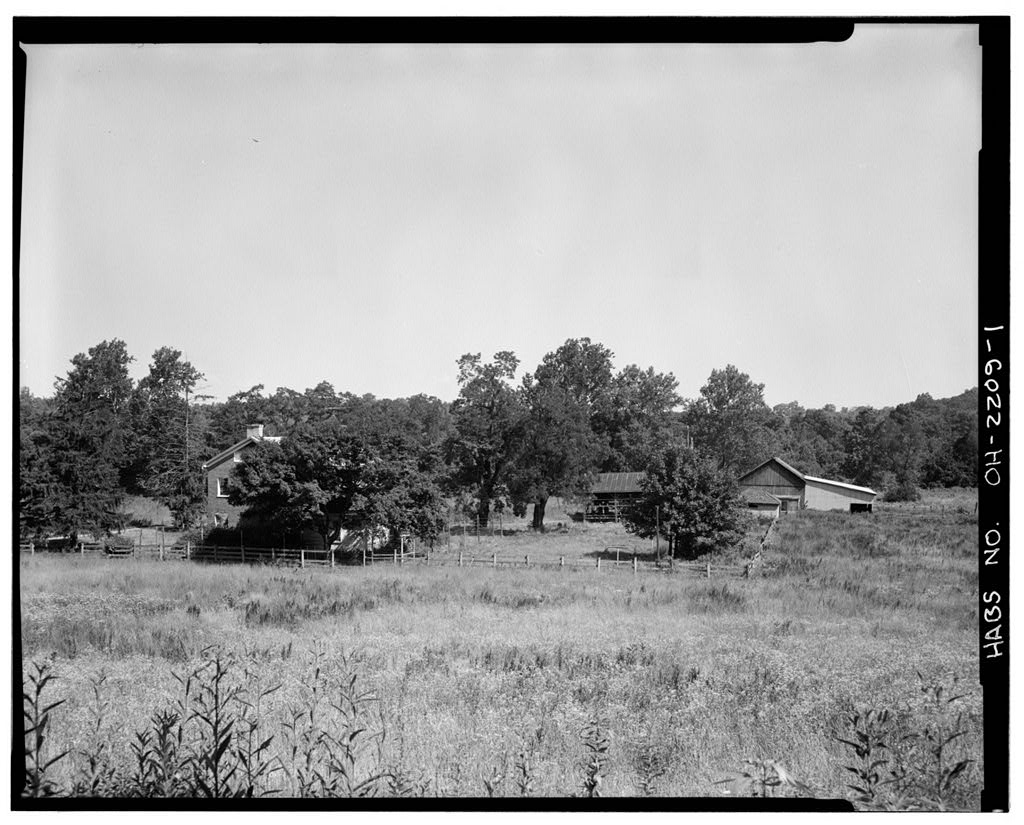
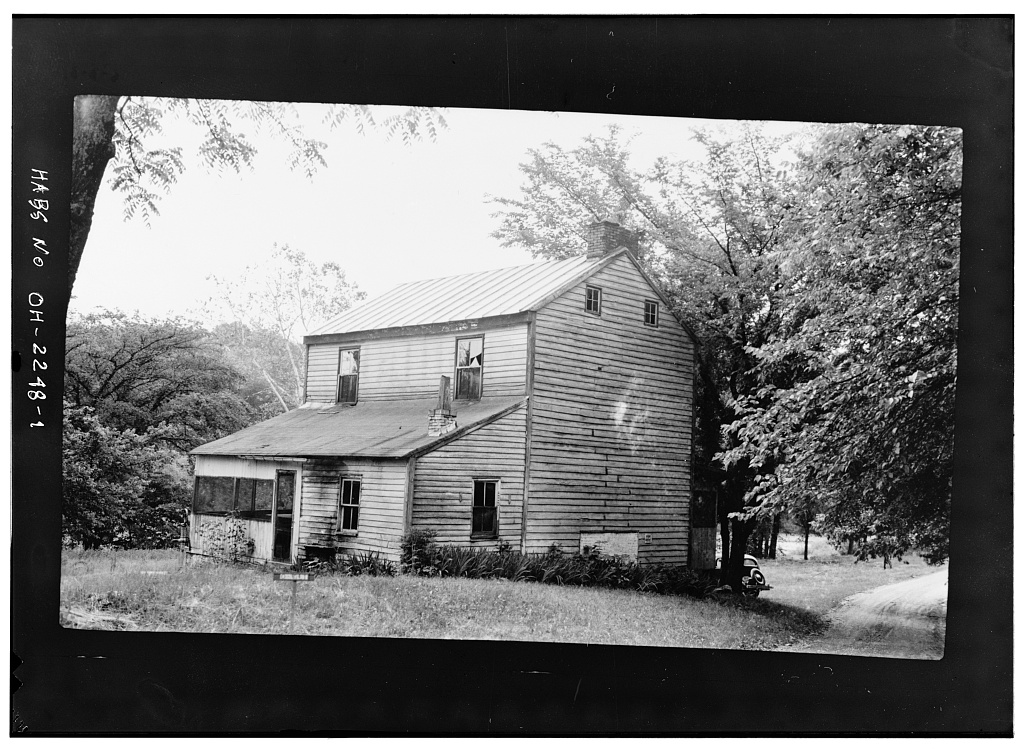
East of Waynesville on Hew Burlington Road, near Furnas Road, Corwin Vicinity, Warren County Ohio. USGS Waynesville Quadrangle, Universal Transverse Mercator Coordinates: United States Army Corps of Engineers Ohio River Division (Louisville District) Vacant Vacant, the Corps originally planned to demolish the structure for the Caesar's Creek Lake project; alternatives are now "being studied for the preser- vation and rehabilation of the house. The Moses McKay House was "built in of "brick dug and fired on site. It is a fine example of an early nineteenth century Ohio farm house. The house is notable for its interior woodwork and hand stenciling on the walls. The structure was used by the McKay family as a "station" on the "underground railroad" from the late through the Civil -War. PART I.
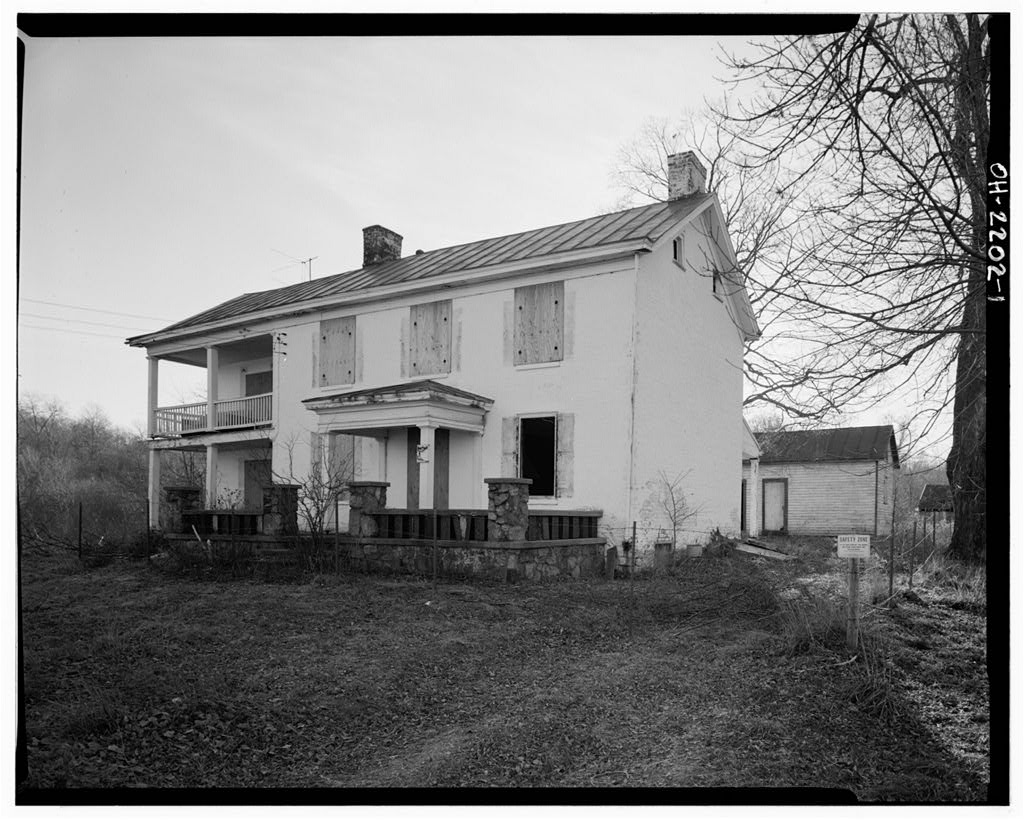
HISTORICAL INFORMATION A. Physical History: The structure was built in for Moses McKay, a Quaker who originated from Virginia. The house was owned by the McKay family until when it was sold to Martin and Ann Goode Gons. During the Gons' ownership several minor alterations were made. According to local sources originally there was a one story modified Greek Revival style portico across the front elevation; all that remains of it is the one-bay hip roof entrance porch with square columns. It is thought that the portico was removed around and replaced by the current concrete and stone terrace. In a frame kitchen wing was added to the rear of the house. At an unknown date one of the doors on the rear porch was partially enclosed forming a window.
On the interior, the parlor mantelpiece was removed in the living room. It was replaced with a pillared mantel with mirror. Two fireplaces were closed, retaining only the one in the parlor. Moses McKay's grandson, Jonas T., was intensely involved in the abolition movement, and operated the house as a "station" on the "underground railway" from or through the Civil War. The runaway slaves hid in the cellar underneath the original kit- MOSES MC KAY HOUSE HABS No. OH-2202 (Page 2) chen. Circular in shape, it was entered through an opening concealed "by the fireplace hearthstone. The hearthstone had a "beveled edge so it could he easily lifted. A puncheon ladder led down to the cellar. The room could accomodate eight people and had neither heat nor windows.
The cellar still remains hut the hearthstone and fireplace have "been removed. B. Sources of Information: 1. Primary and unpublished sources: Interviews with: Mr. Dennis Dalton, Writer/Historian, Waynesville, Ohio, Josephine Gons, Emaline Swindler (descendant of Moses McKay), Miami, Ohio. Miami Monthly Meeting of Friends. Local Quaker Records. 2. Secondary and published sources: Beers, The History of Warren County, Ohio , The Centennial Atlas and History of Warren County, Ohio , Prepared by Charles Parrish Historian U.S. Army Corps of Engineers Louisville District March PART II. ARCHITECTURAL INFORMATION The house is rectangular in shape with a rear addition. The building meas- ures 1 (five-bay front) x and is two stories high.
The struct- ure was constructed from brick dug and fired on the site. Originally un- painted, the house is currently painted white. There is a gable roof, now covered with tin and three brick chimneys. On the north (front) elevation the house is entered through a central one-bay porch with a hip roof and square columns. The current concrete and stone terrace with railing possibly replaces an earlier porch. The two easternmost bays have a two level re- cessed porch with a wooden balustrade on the upper level and square wooden columns. The windows were framed by green shutters and had six-over-six lights in double hung sash. Many of the windows contained the original glass. They have since been boarded up. There is a back porch across three bays on the rear elevation.
It has a shed roof and square wooden columns. There is also a one-and-a-half story frame kitchen addition on this elevation. The house was originally in three rooms on the first floor and had a central MOSES MC KAY HOUSE HABS No. OH-2202 (Page 3) hall plan on the second. The interior contains the original wooden doors, floors and trim, and some of the original hardware. Some of the woodwork has been painted white, "but much of it retains its original stained hue. The baseboards are either pine or ash, while the cabinet work and trim are probaly of walnut. There is one remaining ornate fireplace mantel; the other mantels are later and simple. In the front room, or parlor, the stairway leading from it to the room above is decorated with fine side paneling extending from floor to ceiling.
The house was originally heated by three fireplaces, a huge "walk-in" size fireplace being the focal point in the living room. Also there was a large "working" fireplace in the ori- ginal kitchen. Original hand stencilling appearing 1 down from the ceiling on the walls of three rooms has been recently discovered. It is in very good condition, having been well-preserved by layers of wall paper applied over it. One bedroom is stencilled with a band of alternating spinning wheels and dark green tulip blooms. Another budrooia wall is stencilled with a dark blue- green ivy leaf. Downstairs in the living room, a chain svag of tear drop design appears in black.
It Is possible that this stencilling treatment appears throughout the house; if so, it is a feature considered to be un- usual in Warren County houses. The original hewn wooden roof trusses are held together with shaped wooden pins. The random-width rough-sawn sheathing boards are still visible in the attic. Prepared by Charles Parrish Historian U.S. Army Corps of Engineers Louisville District March PART III. PROJECT INFORMATION This project was undertaken by the United States Army Corps of Engineers, Louisville District in compliance with Executive Order and a Memoran- dum of Agreement with the Advisory Council on Historic Preservation as a mitigative effort in the Caesar's Creek Lake Project. John A. Burns, AIA, was the HABS project coordinator.
The Moses McKay House was measured and drawn in the winter of under the direction of J. William Rudd, professor of Architecture, University of Cincinnati; Michael Daley, Richard Thomas, Stephen Wiser, student architects. Photographs were taken by Richard Binstadt in December The historical and architectural written data was prepared by Charles Parrish, Historian, United States Army Corps of Engineers, Louisville District, in March The data was edited in the HABS office by Mary Beth Betts in August
 Block
Block