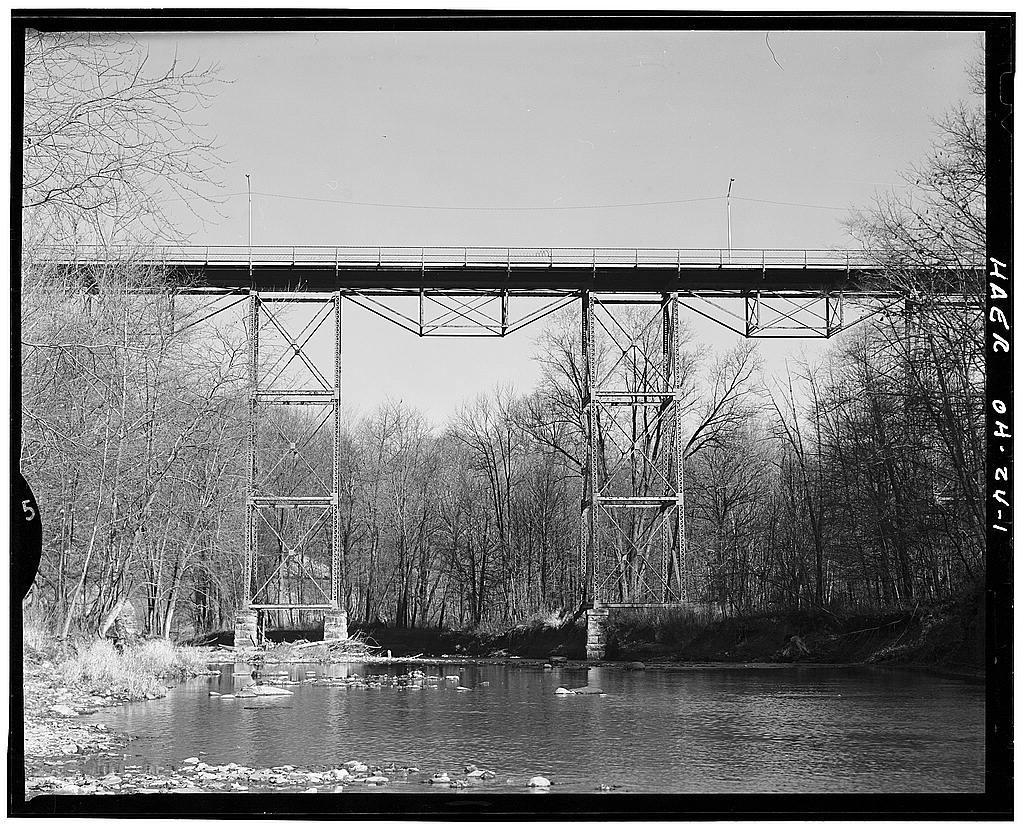
46th Street Bridge, Spanning Ashtabula River, Ashtabula
46th Street Bridge, Spanning Ashtabula River, Ashtabula, Ashtabula County, OH. Surveyed as HAER OHIO,4-ASH,1-, with 1 photograph and a 7,777-word written history.
From the record
“Although the materials, truss spans and construction details used to build this bridge were common to those used on many of the light weight steel truss bridges built in the later part of the Century, the Spring Street Bridge was unique in its magnitude.”
Written record, HAER OHIO,4-ASH,1- survey. Machine-read text.
surveyed by the federal HAER program as HAER OHIO,4-ASH,1- · the record runs 7777 words · one of 6 surveyed structures published for this county.
1 photograph from the federal survey record, Library of Congress.
Location
47 words
Source document
Quoted word for word from HAER OHIO,4-ASH,1-.
Not written, edited or summarised by this site.
Spanning the Ashtabula River Gulf at Street in the city of Ashtabula, Ashtabula County, Ohio. Latitude: Longitude: 80 -46 , UTM: easting northing Zone: 17, Ashtabula South Quadrangle B. Construction Dates: October to August C. Designer and Builder: King Bridge Company of Cleveland, Ohio. D. Original and
Significance
7534 words
The headings the report itself prints. Each one jumps to where it begins.
Source document
Quoted word for word from HAER OHIO,4-ASH,1-.
Not written, edited or summarised by this site.
Although the materials, truss spans and construction details used to build this bridge were common to those used on many of the light weight steel truss bridges built in the later part of the Century, the Spring Street Bridge was unique in its magnitude. With an overall length of 920 feet, it carried the roadway approximately 100 feet above the valley floor. The thin profile of the deck and the slimness of the tower legs and truss members produced a delicate appearance that was pleasing to the eye. Street Bridge H ER TSto. (Page 3)_ n. History of the Bridge A. History of the Crossing The Village of Ashtabula was settled on the west side of the Ashtabula River approximately 3 miles upstream (south) from its outlet into Lake Erie.
Travel to the east was hampered by a gulf 100 feet deep and feet wide cut centuries before by the rampaging river during the glacial recession of the Pleistocene Epoch. Developing access across the gulf involved grading a trail down the side of the west hill, across the valley floor, over the river and up the side of the east hill. During dry weather periods, travel up and down the steep hillside trails was not too difficult, nor was it difficult to cross the valley floor and ford the 100-feet wide and one-foot deep Ashtabula River. During periods of wet weather, it was difficult to pull heavy loads up the steep and rutted hillside trails and across the valley floor.
Several times a year, heavy rains swelled the river to cover the valley floor at depths of up to 10 feet, making the crossing impassable. Each Spring, the crossing was closed for several weeks during the breakup and movement of ice on the river. The sidehill trails had to be reshaped once or twice each year to smooth out ruts and washed areas. The trail on the valley floor had to be worked and regraded four or five times each year to remove debris and repair damage caused by floods and ice jams. In-the early days of the settlement, these inconveniences and delays were probably taken in stride and considered just another of the many hardships that had to be faced, but as the population grew and business developed so did the need to improve the crossings.
The sidehill trails were widened and guardrails installed./l/ The trail across the valley floor was raised several feet in order to clear the high water of normal rainfalls and a covered bridge was erected to span the normal flows of the Ashtabula River The covered bridge was elevated about six feet above the valley floor to protect it from the ravages of floods and ice jams. This improvement reduced by half the time the crossing was impassable. The valley portion of the crossing still had to be worked once or twice each year to remove debris and to repair damage to the roadway and bridge approach ramps caused by the heavy floods and spring ice thaw./3/ By access to the east, across the Ashtabula Gulf, had been developed at two locations adjacent to the Village.
One began at the foot of Main Street, went down the west hill across the valley floor and up Harmon Hill to the east edge of the Gulf./*/ From there Columbus Road led north to Ashtabula Harbor or North Ridge Road led east to the settlement at East Village. The other crossing began at the foot of Spring Street Street), went down Fuller's Hill across the valley floor and up Osborne Hill to the east edge of the Gulf./5/From there South Ridge Road (East Street) led east to the Village of Kingsviile. Street Bridge H&ER No. OH-24 (Page 41 B. Selection of the Location As the village continued to prosper and grow, so did the need for a high level crossing over the Ashtabula River Guif, to provide an all weather crossing and to eliminate the steep grades leading to and from the valley floor.
In July of Mr. Lucius 3. Fargo petitioned the Ashtabula Board of County Commissioners to establish a County Road running east from the foot of Spring Street Street), in the Village of Ashtabula, across the Ashtabula River Gulf and over land owned by Mr. Fargo, to intersect the road (State Road) leading south from East Village in Ashtabula Township. The commissioners appointed a committee of prominent county citizens to view the proposed route. Their favorable report was taken up and read at the board meeting on September 1, Mr. Fargo applied to the Board for an appropriation to assist in building a high-level bridge across the Gulf on the extended Spring Street alignment at their meeting on October 10, I890./6/ In December of Mr. H.
Harmon petitioned the Board of County Commissioners to favor locating the high-level bridge on an alignment running northeast from the foot of Main Street in the Village of Ashtabula, across the Guif and over land owned by Mr. Harmon to intersect with the road running between East Village and the Village of Ashtabula Harbor, in Ashtabula Township./7/ Arguments were pre- sented by the proponents of the two alignments, each extolling the virtues of their crossing plan and pointing out the shortcomings of the other route.
Reluctant to take sides, the Board concluded that a high- level bridge on a different alignment running east from the foot of Booth Street in the village would better accommodate the general public/8/ They agreed to furnish ten thousand dollars for the said improvement provided the people of Ashtabula would appropriate the balance of funds to complete the project. The offer was made on December 19, and was good for 90 days. The proponents did not accept and apparently continued to disagree on the matter, thereby preventing any decision for the next few years. In March of Mr. W. S.
McKinnon, Mayor- of the City of Ashtabula and Lucius Fargo met with the Board of Commissioners to discuss the building of a high-level bridge in the City./9/ The Commissioners agreed to build a bridge of suitable capacity with bonds furnished by an of a mill bridge levy covering a three-year period, with a donation of and the necessary right-of-way being furnished by the City. On April 18, the Board decided to locate the high-level bridge on the extended Spring Street Street) alignment, on the same grade as Spring Street./10/ The project was advertised and bids were scheduled to be received prior to on August 1, Spring Street Street) was a short alley running east from Main Street, a distance of about 380 feet to the top of the Gulf.
A two-story barn, housing Fuller's Livery, was located at the foot of the street, Street Bridge HAER No. OH-24 (Page 5} backed up to the gulf. The river crossing trail began at Spring Street, approximately 300 feet east of Main Street, and ran south sidling down the west hill (known as Fuller's Hill) to the floor of the valley, a drop of about 100 feet in a horizontal distance of approximately feet. The trail then took a slight bend to the left and proceeded along the valley floor about 500 feet to the Ashtabula River.
The trail continued another 200 feet to the bottom of the east hill (known as Osborne Hill) and then climbed south, sidling up to the top of Osborne Hill./ll/ The alignment of the proposed high-level bridge was straight, projected along the center line of Spring Street, across the Gulf extending approximately feet east of Main Street where it took a slight bend to the left, continuing on a straight line to intersect with the road (State Road) running south from the East Village./12/ Right-of-way for the project was the previously established 40 feet for the short section of Spring Street, a donated 60 feet on the extension across the gulf and a donated 80 feet on the new alignment between the gulf and State Road. The donated right-of-way was provided by Lucius Fargo. C.
Selection of the Contractor. Specifications for the proposed high-level bridge called for the roadway on the bridge to have the same line and grade as Spring Street, raised sidewalks with outside railings and a roadway that would accommodate a single streetcar rail line and two lanes for vehicular traffic. The County provided survey information showing the profile of the gulf along the alignment and the depth to rock at several locations across the gulf. Interested contractors were invited to submit bids for the design and construction of a high-level bridge to span the gulf. After the deadline on August 1, the bids were opened and read.
Fifteen separate bids were received from eight contractors: King Bridge Company (Plan F) King Bridge Company (Plan E) King Bridge Company (Plan B) King Bridge Company (Plan King Bridge Company (Plan A) King Bridge Company (Plan 2) Variety Iron Works Company King Bridge Company (Plan A-I) New Columbus Bridge Company King Bridge Company (Plan A-2) Pennsylvania Bridge Company Toledo Bridge Company Youngstown Bridge Company Detroit Bridge Company Champion Bridge Company Street Bridge HAER Mb. CPage 6)_ It is interesting to note that the King Bridge Company of Cleveland submitted eight separate bids, including the six lowest, while the remaining seven contractors each submitted only one bid.
After due consideration, the Commissioners voted to accept the King Bridge Company (Plan A) bid to build the bridge for $74,00O.M/ The King Bridge Company of Cleveland, Ohio, was one of the world's leading bridge builders in The company was founded in by Zenas King, an inventive genius who spent several years developing and perfecting the concept of a manufactured light-weight iron bridge as a less expensive and more reliable alternate to the then common timber and masonry bridges. He obtained patents covering details for building iron truss bridges and for building movable swing bridges In he began his bridge manufacturing and fabricating works, an extensive facility that eventually occupied square feet of buildings, at the corner of Wason Street (East Street) and St.
Clair Road in Cleveland. The King Bridge Company was the first to use iron members in the construction of highway bridges./15/ The popularity of the stronger and more reliable iron truss bridges, their relative low cost and a vigorous sales campaign by Zenas King won wide-spread acceptance. Most of the bridges were short or medium length structures consisting of the standardized components manufac- tured at the King Bridge Plant in Cleveland, packaged and shipped to clients along with erection instructions. The larger and movable structures consisted of both standardized and custom-made components manufactured at their plant and were usually erected by King Bridge construction personnel.
By the King Bridge Company had sold more than bridges to a wide market extending from Maine to Texas./16/ In Ashtabula County alone, half of the 200 medium and long-span bridges, erected before were manufactured by the King Bridge Company. Twenty-five are still in use./17/ The larger King Bridge structures included crossings of the Mississippi River at St. Louis, the Missouri River at Omaha, the Ohio River at Cincinnati and the Cuyahoga River at Cleveland.
Some of the notable bridges still being used in the Cleveland area include: the 1,090-feet long section of the Central Viaduct erected in carrying Abbey Avenue over Scranton Road; the 310-feet long Swing Bridge erected in carrying Center Street over the Cuyahoga River; and the 590-feet long steel arch span erected in carrying Detroit-Superior over the Cuyahoga River. The Osborn (Engineering) Company, retained by the Commissioners to review the design and inspect construction of the high-level bridge, was founded by Frank C. Osborn in Mr, Osborn graduated from- Rennselaer Polytech in and worked for the Louisville Bridge and Street Bridge HAER No. Ce-24 (Page 71.
Iron Company and the Keystone Bridge Company before joining the King Bridge Company in He rose to the position of Chief Engineer, but left in to start his own Consulting firm./19/ The Osborn Engineering Company is still operating in Cleveland, Ohio. D. Design of the High-Levei Bridge Although the 920-feet length of the Spring Street Bridge and the feet height of the roadway over the valley floor were impressive, the uniqueness was primarily due to the inventiveness and sound engineering experience of the King Bridge Company In the design, fabrication and construction of highway bridges and their selection of standard com- ponents and a familiar type of structure.
The good fortune in having solid rock so close to the surface over the whole length of the crossing greatly simplified the substructure work. The Central Viaduct in Cleveland, designed and constructed by the King Bridge Company between to was similar to the Spring Street Bridge in many respects. The bridge was feet long and consisted of a series of deck trusses, supported by steel towers with the roadway 100 feet above the Cuyahoga River,/20/ The engineers chose to carry the roadway structure over the gulf on a series of pin-connected Pratt-type steel deck truss structures supported by the abutments at the ends of the bridge and by steel towers across the valley floor.
Three long-span truss structures were used to span the west hillside, the Ashtabula River and the east hillside and five short- span truss structures and seven steel towers were used to span the remaining distance across the valley floor./21/ The experience and engineering judgment that went into simplifying the structure details, specifying readily available steel shapes, and using relatively light members, made it possible to build the structure in a very short time. The Spring Street Bridge was designed at a time when the heaviest vehicles in the Ashtabula area probably weighed between four and eight tons.
The designers apparently used a four-ton wagon loading to size the timber plank floor, an eight-ton streetcar loading to size the steel stringers and floorbeams, and a future 10-ton vehicle loading for the design of the main structural components, the deck trusses and towers. E. Description of the High Level Bridge./22/ The Spring Street Street) Bridge carried a 30-feet wide roadway deck and two five-feet wide sidewalks over the Ashtabula River Gulf, adjacent to downtown Ashtabula. The bridge deck was built to a level grade, 100 feet above the valley floor and spanned feet between the abutments, perched at the tops of the hills on each side of the.gulf; Street Bridge HflERNb.
(Page 8) The deck support structure consisted of 11 parallel lines of 12-inch steel I-beam stringers, running longitudinally along the length of the bridge, spaced at 36-inch centers between curbs and two parallel lines of 12-inch steel channel fascia stringers, running longitudinally along the outside edges of the bridge. Each stringer line included 39 simple spans of feet, for an overall length of feet. At the ends of the bridge, the stringers rested on the masonry abutments. Between the abutments, the ends of the stringers were supported by 20-inch steel I-beam floorbeams. The 38 floorbeams were placed transverse to the roadway, on feet centers spaced across the bridge.
The roadway deck consisted of three-inch timber planks, 8 to 12 inches wide and laid transverse over the 11 lines of steel I-beam stringers. The timber planks were laid flat and fastened to the stringers with five-inch nails driven through the planks and cinched under the stringer flanges. Eight-inch timber curbs were located on each side of the roadway deck. The sidewalks consisted of two-inch timber planks, six to eight inches wide and laid transverse between the timber curbs and the steel fascia stringers. Ornamental iron railings protected the outsides of the walks and were framed into the fascia stringers. Steel outriggers provided lateral stability to the railings.
Two parallel lines of steel deck trusses, running longitudinally along the length of the bridge and spaced 21 feet apart, supported the steel floorbeams. The 40-feet long floorbeams were riveted to the top chords of the trusses and cantilevered 9.5 feet over each of the truss lines. The deck truss structures included two parallel pin-connected Pratt-type steel trusses stabilized by horizontal struts and sway bracing. Truss members were made of 12-inch steel channels and lacing, steel angles and lacing, steel eyebars and steel pins. All of the truss panels were feet long, to match the transverse floorbeam spacing.
The five 3-panel truss structures were each feet long and 12 feet high, the one 5-panel truss structure was feet long and 18 feet high and the two 6-panel truss structures were each 141 feet long and 20 feet high. The ends of the eight deck truss structures were supported by the two abutments and seven steel towers. The towers were approximately 90 feet high and consisted of four legs stabilized with horizontal struts and - sway bracing. In the longitudinal direction, the legs were vertical and spaced feet apart. In the transverse direction, the legs were battered to provide stability against wind loads, spaced 21 feet apart at the top and approximately 40 feet apart at the bottom.
The legs consist of two 15-inch steel channels and lacing and the horizontal struts and sway bracing of steel angles and lacing. Stone masonry pedestals supported each of the tower legs. Each abutment was seated on rock and consisted of stone masonry gravity walls approximately 40 feet wide and 20 feet high, with turn back wingwalls, each about 40 feet long, the stone masonry pedestals were seated on rock and were approximately six feet square, and 18 feet high. Street Bridge HAKR Nb. (Page F. Construction of the High Level Bridge.
The King Bridge Company began work almost immediately after the Board accepted its bid on August 12, Field surveys were performed to set the dimensions of the structure and to determine the elevations at the top of sound rock, along the abutment walls and at each of the column leg locations. Contract plans and specifications were finalized and sent to the material suppliers and fabricators to prepare the structural elements to be incorporated in the bridge. The quantities involved approximately tons of dressed stone masonry; pounds of structural steel; and board-feet of treated lumber. Construction activities probably began in October, with the excavation for and construction of the stone masonry abutments and pedestals.
It was reported that a crew of 14 men worked through the winter and completed the work prior to the Spring thaw in 1896./23/Excavation was done by hand and shovel, to depths of 12 feet. The stone masonry, some pieces weighing pounds, was quarried and dressed in Windsor, Ohio, transported to Ashtabula by rail, hauled to the site by horse-drawn wagons and moved about the job by high- wheeled hand carts. Stones were placed using gin poles and steam power./2VThe fact that the pedestals are still standing and are in good condition, having withstood the ravages of ice jams and flooding for 85 years, is a tribute to the good quality of stone used, the precision dressing by the stone cutters and the careful placement by the construction crew.
The steelwork was fabricated at the King Bridge Company's manufac- turing plant in Cleveland during the winter and was ready for shipment on March 1, The riveted steel members, some weighing pounds, were brought to Ashtabula by rail and transported to the site by wagon. The lower sections of the tower legs were positioned and braced on the pedestals, using gin poles and steam power. Then the horizontal struts and sway bracing were positioned and connected with field rivets to provide stability. The gin poles were then moved up the legs and the middle sections and top sections of the tower were erected. As the towers were completed, the trusses were raised, positioned and assembled. The steel floorbeams and stringers and ornamental railings.
were then erected starting from the west end of the bridge, with each newly T completed section serving as the platform for the erection of the adjoining panel./26/ The erected steelwork was given a finish coat of white paint, followed by placing the timber deck and sidewalks. The bridge was completed and opened to traffic on August 30, Street Bridge HAER No. OH-24 (Page 101 Payments for the work performed by the King Bridge Company were made by the Board of County Commissioners, as folIews:/27/ Invoice Request date Payment date 1. 2. 3. 4. 5. Final Amount Accumulated The payments amounted to more than the original bid price. No explanation was given, but the cost may have been to cover extra work, such as the alteration of the stringer system and deck to accommodate the streetcar rails.
Compared to current practice, a most significant factor concerning the Spring Street Bridge was the amazingly short time it took to design, fabricate and erect the structure. The contract was awarded in mid-August with final payment made in mid-September The timetable for the project was probably close to the following schedules Work Element Start Date Aug. 15 Com pit Nov. *tion 15 Time Field surveys and plan development 3 mos. Build abutments and pedestals Oct. 15 Feb. 15 4 mos. Fabricate steelwork Dec. 1 Mar. 1 3 mos. Erect steel towers Mar. 15 Jun. 15 3 mos. Erect steel trusses Apr. 15 Jul. 15 3 mos. Build deck Jun. 1 Sep. 1 3 mos.
Had the bridge been started in instead of with the tremendous advances in design technology and the substantial improvements in construc- tion methods and equipment, the project would probably have required four years to satisfy environmental requirements and develop contract plans, and another three years to clear the right-of-way and construct the bridge. How times have changed: 13 months and in compared to seven years and in Street Bridge H&ER No. (Page 111 m. Decline and Recent History A. Load Carrying Capacity of the High Level Bridge: One of the dilemmas facing bridge engineers is predicting the volumes and nature of traffic that will pass over the structure during its lifetime.
After the Civil War, it became the trend to improve the alignment and riding quality of the major roads of the highway system. Brick, concrete and macadam surfaces replaced the dirt and mud roadbeds and bridges were erected to span ravines and waterways. As travel became easier, the amount of goods being transported over the improved roads increased and larger vehicles carrying heavier loads were developed. The light wagons used to negotiate the rutted dirt roads gave way to the large Conestoga wagons and heavy drays pulled by teams of draft animals. Shortly after the turn of the century, motorized vehicles began to appear on the highways. The early motor vehicles were light weight and few in number, but as technology advanced, their sizes and weights increased considerably.
Each year more and heavier trucks travelled the roads and many of the bridges became overloaded and collapsed. The threat of overloading the thousands of bridges already in existence made it evident that laws were needed to establish the size and weight of the legal loads that would be permitted to travel on the public road system. On the other hand, design specifications and material standards had to be adopted that would produce structures capable of supporting the established legal loads. During the design specifications were developed by the American Association of Highway Officials (AASHO) and the American Society of Civil Engineers (ASCE).
They provided three vehicle classifications; H- 20, a 20-ton truck for major arterials; a 15-ton truck for intermediate highways; and a 10-ton truck for minor rural roads. In the Ohio Department of Highways established a 12-ton truck as the minimum load to be used for the design of bridges on public highways in Ohio. In AASHO provided two additional vehicle classifications; a 20-ton truck pulling a 16-ton trailer; and HS 15, a 15-ton truck pulling a 12-ton trailer.
The Standard Specifications for Highway Bridges adopted by the American Association of State Highway and Transportation Officials (AASHTO), which include the H and HS loading systems, is currently the accepted guide for all highway bridge work performed by public agencies in the United States, Current standards of the Ohio Department of Transportation specify the use of for designing bridges to carry more than vehicles per day and for bridges less than They also specify the minimum load rating for bridges that are to remain in place. Street Bridge HAER No. Ce-24 (Page 12) Most of the bridges built before were not capable of carrying H- 15 vehicles; consequently, these bridges have either been posted to prohibit heavy loads, strengthened to carry loads or have been replaced.
The Spring Street High Level Bridge was designed in using a four- ton wagon loading to size the timber plank floor, an eight-ton streetcar loading to size the steel stringers and floorbeams, and a future 10-ton vehicle loading for the steel deck trusses and towers. In the Ohio Department of Highways established State Route 8* over South Ridge Road and incorporated the Spring Street Bridge as part of the State system. A rehabilitation project was performed at that time to strengthen and increase the capacity of the floorbeams, stringer system and deck.
Top and bottom cover plates were added to the floorbeams, increasing their capacity to new stringers were added and spaced at 24-inch centers, increasing their capacity to and a new four-inch timber strip deck was installed, increasing the capacity to The load capacity of the bridge was still limited to an H-IO rating because of the truss members. Any further increase in carrying capacity would have required dismantling and rebuilding the trusses and deck system. In the Department removed State Route 84 from the Spring Street Bridge because of the load restrictions and relocated it over the U.S. Route 20 Bridge on Prospect Road, even through the rerouting added miles to the travel distance.
The Spring Street Bridge was difficult to maintain because of its height and the inaccessibility of many of the steel members. The bridge suffered gradual deterioration over the years, especially in the rusting of steel members in the towers and on the top flanges and webs of the steel stringers, caused by the continued leaking of surface drainage and the corrosive action the salt used to de-ice the roadway. In the bridge had deteriorated to the extent that it was posted for a four-ton load limit rating). An inspection of the bridge in found 45 of the stringers to be in critical condition, no longer able to carry any loads and the rest of the structural components to be in very poor condition,/28/ The bridge was closed to vehicular traffic on 3uneS, Street Bridge H&ER No. OH-24 .
(Page 131 LOAD CARRYING CAPACITY - SPRING STREET BRIDGE/29/ 1. 2. 3. <f. 5. 6. Structural Component Floor System 3" plank, 36" spans V strip, 24" spans Stringers 12 I W @ 36" spacing 1* WF 35 @ 2*" spacing Floor beams 20 I 75 20 I 75 plus cover plates Original Revised Deteriorated Towers 3-panel trusses 5-panel trusses 7. 6-panel trusses Member LiL 2 U 0 Li U l L 2 LlL 2 L 2 L 3 L 2 L 3 UiU 2 u 0 n Street Bridge H&EJR No. (Page 141 B. Alterations and Repairs to the High Level Bridge. At the time, or shortly after the bridge was completed in alterations were made to the deck to accommodate a single track for interurban electric streetcars.
The Pennsylvania and Ohio Electric Streetcar Company ran a line from Conneaut; running west on North Ridge Road, through North Kingsville to East Village, south on State Road to Kingsville Road and west, over the Spring Street Bridge to Main Street in Ashtabula./30/ The alteration involved the removal of the two lines of steel I-beam stringers adjacent to the centeriine of roadway and replacing each stringer with a pair of 15-inch steel channels, framed to support the streetcar rails./31/ 1. Deck Modification. Portions of the timber deck apparently came loose and began to disintegrate under traffic and the fiat deck surface must have ponded surface drainage.
The modification project involved removing the roadway and sidewalk decking, shimming the stringers to provide a inch roadway crown, installing a new three-inch timber plank deck and adding a three-inch timber block wearing surface to the roadway./32/ The timber planks were fastened to the stringers with flange clamps and carriage bolts. The work also included installing new curbs and new two-inch timber plank sidewalks, raised three inches and pitched to drain over the sides. 2. Deck Rehabilitation.
Shortly before the Street (Spring Street) Bridge was added to the State Highway System, major work was performed to strengthen the deck and deck support system./33/ Steel plates were welded to the top and bottom flanges of the 38 steel floorbeams, six of the eleven lines of 12-inch steel I-beam stringers were salvaged and placed with ten new lines of 14-inch steel wide flange stringers at 24-inch centers, between curb lines. The stringers were located and shimmed to provide a inch roadway crown. A new four-inch timber strip deck was installed with a inch asphalt wearing surface. 3. Tower Rehabilitation.
Shortly before the Street (Spring Street) Bridge was removed from the State Highway System and returned to the jurisdiction of the County, major repairs were performed to bring the bridge to a fairly good condition Most of the horizontal struts and some of the sway bracing on the seven steel towers were badly rusted and were replaced. The original members had been made of riveted steel angles and lacing. The new horizontal struts were made of welded steel channels and spacers and the new sway Street Bridge HAER Ncv (Page 151 bracing members were made of welded steel angles and spacers. The repairs included rebuilding the top chords of the end panel of the 6-panel truss structure, adjacent to the west abutment, and replacing several deck and sidewalk support stringers. 4. Truss Repair.
Shortly before the Street (Spring Street) Bridge was removed from the County system and turned over to the City of Ashtabuia, a repair project was undertaken to reset and repair the top chords and truss shoes in the end panel of the 5-panei truss structure at the east abutment./35/ 5. Miscellaneous Repairs. Many other repairs were performed on the bridge during the past 85 years. County and State maintenance crews renewed damaged portions of the timber roadway and sidewalk decks, made temp- orary repairs to corroded tower struts, repaired damaged sections of railing, sealed cracks and repaired the asphalt wearing surface and cleaned and painted the steelwork. The County last painted the bridge in The City resurfaced the bridge in C. Recent Inspections.
Since bridge consultants have been retained to inspect the bridge, perform structural analyses and make recommendations concerning the condition of the bridge. 1. - The Ohio Department of Highways retained Wilbur Watson Associates of Cleveland. Their report dated June I949,/36/ listed several areas of the bridge to be in bad condition, including the following: Members Amount in Bad Condition Timber planks sidewalks 63% Structural steel sidewalk supports 43% Iron railing posts 19% Steel roller assemblies Structural steel horizontal struts, towers 43% Steel connection plates, towers 50% Steelwork paint Their structural analysis determined the trusses would be over- stressed by about 50 percent with an loading.
The report recommended posting the bridge for a maximum 10-ton vehicle loading and a speed limit of 20 The deficiencies listed in the report were repaired in the Tower Rehabilitation Project. Street Bridge HAER No. (Page 16) 2. - The Ashtabula County Engineer retained the Standard Engineering Company of Albany, Their report dated January listed the following areas to be in poor condi- tion: Members Problem Structural steel sidewalk supports Badly rusted Asphalt wearing surface Cracked, worn Structural steel stringers Badly rusted Structural steel sway bracing, towers Badly rusted Stone masonry, east abutment Cracked, shifted Their structural analysis determined that the trusses should be rated for the loading. The report recommended posting the bridge for a maximum 11-ton vehicle loading.
The east abutment was repaired by the County. 3. - The Ashtabula County Engineer retained the Standard Engineering Company. Their report dated August listed the following areas to be in poor condition: Members Problem Structural steel sidewalk supports Badly rusted Structural steel stringers Badly rusted Structural steel sway bracing, towers Badly rusted The condition of these members was much worse than they were found to be in the inspection. The structural analysis determined the stringers should be rated for the loading because of their poor condition. The report recommended repair- ing the deficient areas as soon as possible, with alternate repair costs ranging from (repair tower only) to (repair towers and install new deck).
The report also recom- mended the bridge be posted for a maximum 5-ton vehicle loading until the stringers were repaired. 4. - The City of Ashtabula retained Richland Engineering Limited of Mansfield, Ohio. Their report dated July listed the bridge to be in poor condition, with an estimated remaining life of five years unless major repairs were undertaken./38/ The repairs would extend the remaining life to 15 years. The structural analysis determined that the trusses should be rated for a loading. The report recommended a major rehabilitation project (estimated cost of with a rating of or a replacement project (estimated cost of' The report suggested a resurfacing project be undertaken Street Bridge HAER No.
(Page immediately to help retard further deterioration and eliminate safety deficiencies. The report also recommended posting the bridge for a maximum four-ton vehicle loading and retaining the 20 speed limit. The City applied to the Ohio Department of Transportation to obtain Federal and State assistance for the replacement of the Street (Spring Street) Bridge, The project was approved and in the City retained Richland Engineering Limited to prepare the necessary Engineering Source Document and Environ- mental Document for the Street Bridge replacement./40/ 5. - An inspection was conducted by Richland Engineering Limited as part of the Engineering Studies for the current bridge replacement project./4i/ On June 8, a number of stringers were found to be in critical condition.
It was determined that it would be dangerous and unsafe to allow passenger cars to continue using the bridge. The bridge was closed that day./42/ Street Bridge HAER No. OH-24 CPage FOOTNOTES HI Picture i. shows the widened sidehill trail with guardrail, leading up Fuller's Hill toward Spring Street, /2/ Picture 2. shows the covered bridge over the Ashtabuia River on the valley floor, /3/ Picture 3. shows the ice cakes and flood debris covering the trail on the valley floor, /*/ Figure 1. shows the trail leading across the gulf from the foot of Main Street, /5/ Picture *. shows the widened sidehill trail with guardrail leading up Osborn Hill to South Ridge Road, /6/ (Ashtabuia County) Commissioners 1 Journal Record, Volume 3 Entries 3*, 36, 52 and 65. I 7 1 Ibid., Volume 3 Entry 86.
/8/ Ibid ., Volume 3 Entries 88, 89 and 91. Also Ashtabuia Telegraph , 26 December page 1. /9/ Commissioners' Journal Record, Volume * Entry 86. Volume * Entry 96. Figure 1. shows the trail leading down from Spring Street, across the valley floor and up to the top of Osborn Hill, Figure 2. shows location and alignment of the High-level Spring Street Bridge, Commissioners' Journal Record, Volume * Entry /I*/ Ibid ., Volume * Entry Johnson, C. History of Cuyahoga County. Page Biography of Zenas King, includes: Born on May 1 in Kingston, Vermont. Family moved to Milan, Ohio. Travelling agent Mosley Bridge Co. Cleveland (timber bridges). I860 Obtained patent Iron Truss Bridges. Founded King Bridge Company, Cleveland. Obtained patent Swing Bridges. Street Bridge HAER No.
OH-24 (Page 191 Visitors' Directory to the Engineering Works and Industries of Cleveland. Pages states that the King Bridge Company with, "35 years experience in manufacturing and erecting bridges had erected bridges of an aggregate of more than 200 miles if laid end to end." Unfortunately the number of bridges was not given, but using a conservative average of 100 feet of length per bridge would amount to bridges. Other publications listed the amount as: Publication Date Amount Number Annals 400 in 10 years Cleves 60 miles in 17 years Johnson 100 miles in 21 years Coates 150 miles in 28 years and Visitors 1 200 miles in 35 years. During the 14 year period between and the King Bridge Company averaged manufacturing 377 bridges each year.
Interview with John Smolen, Ashtabula County Engineer, Jefferson, Ohio. November 12, "The King Bridge Company manufactured approximately 100 of the medium and long-span bridges in Ashtabula County. Most of the bridges were erected between and Twenty-five of the King Bridges are still in use. They are Pratt-type through truss and pony truss bridges posted for reduced loads and are located on lesser used roads." /IS/ Bluestone, Cleveland, an Inventory of Historic Engineering and Industrial Sites. Central Viaduct description, page 84. Center Street Bridge description, page 85. Detroit-Superior High-level Bridge description, page 90. Avery, E.M. Cleveland and Environs . Volume 3, Page Visitors 1 Directory, pages Figure 3.
shows the profile and elevation of the Street (Spring Street) Bridge, Ibid, shows the plan, profile and details of the Street (Spring Street) Bridge. The transverse section shows the timber deck, steel stringers and steel floorbeams, as they were changed during the Deck Rehabilitation Project. Ashtabula Star-Beacon , 5 July "14 Build Spring Street Bridge." page 4A. This well written article states, "A crew of 14 workmen did all the various jobs on the construction of the bridge." It is more likely that the 14 men shown in Picture 5. were the crew that erected the stone masonry work during the winter of Street Bridge HAER No.
Ce-24 (Page 201 Picture 6- shows construction activity during the erection of the stone masonry pedestals during the winter of The picture was taken from the east hill, looking across the valley toward the City of Ashtabula on top of Fuller's Hill. Note the pedestals, gin poles, hand carts and men on the valley floor and the gin pole used to build the west abutment on top of the hill, Report Cover. The shipping date for the structural steel appeared on a blueprint of the fabrication plans and has been reproduced on the front cover of this report. Picture 7. shows the steelwork being erected in The photo was taken from the base of the west hill, looking across the valley floor towards the east abutment.
fill Commissioners' Journal Record, Volume 4 Entries 282 and "Engineering Source Document, Street Bridge," Richland Engineering Limited, July (typewritten). "Inspection and Analysis Report, E. Street Bridge," Richland Engineering Limited, July (typewritten). Figure 2. shows the streetcar line leading over the Spring Street Bridge, Figure 4. shows the typical section of the deck, as it was prior to (City of Ashtabula) Street Bridge file," City Engineer's Office. Contract Plan - Deck Modification Project, damaged blueprint. Ibid ., Contract Plan - Deck Rehabilitation Project, blueprint. Ibid ., Existing Conditions - Inspection Project, whiteprint. Delineates work to be performed in the Tower Rehabilitation Project.
Ashtabula Star-Beacon , 9 February and 31 March "Report on East Street Bridge", Wilbur Watson Associates, June (typewritten). "Rating of East Street Viaduct," Standard Engineering Company, January (typewritten). "Inspection and Rating of East Street Viaduct," Standard Engineering Corporation, August (typewritten). Richland Engineering, Report. Street Bridge % HAER No. OH-24 (Page 211 Street Bridge File." Data and material concerning current Bridge Replacement Project. fall Richland Engineering, Report. fall Ashtabula Star-Beacon, 9 June and 16 June BIOGRAPHIES GLEANED FROM THE PUBLISHED AND UNPUBLISHED
Sources
Zenas King Year Born in Kingston, Vermont, May 1. Family moved to Milan, Ohio, Established mercantile business in Milan, with C. H. Buck. Travelling agent for Scott & Hedges Co. (Agricuitive machinery) Travelling agent for Mosely Bridge Co. (timber bridges) Bridge contractor, Z. King, Cleveland Obtained patent - iron truss bridges Began bridge manufacturing works, St. Clair and Wason Streets, Cleveland, Obtained patent - swing bridges Founded King Iron Bridge and Manufacturing Company. Died in Cleveland Frank C. Osborn Born in Michigan, December 18. Graduated from Rensselaer Poly technical Institute. Assistant engineer, Louisville Bridge and Iron Co. Principal engineer, Keystone Bridge Company. Asst. chief engineer, Ferris and Company. Chief engineer, Ohio Connecting Railway.
Chief engineer, King Bridge Company. Private consultant. Published, "Specifications for Metal Highway Structures." Founded Osborn Engineering Company, Cleveland. Died in Cleveland, January 31. Buried in Michigan. Street Bridge HAER No. (Page 22) Kins Bridge Company Bridge contractor Z. King. Rebuilt Columbus Street Swing Bridge, Cleveland. Completed Seneca Street Bridge, Cleveland. Builds two kinds of bridges - stationary and draw bridge. Erected bridges in every county in Ohio. Employs 25 men, builds bridges each year. Awarded North Street Bridge over Olentangy River, Delaware, O. Since I860, erected more than 400 bridges. Founded King Iron Bridge and Manufacturing Co. Awarded bridge, Philadelphia Exposition.
Erected more than 60 miles of bridges (if laid end to end) Erected more than 100 miles of bridges. Erected more than 150 miles of bridges. Erected Kingsbury Run Viaduct, Cleveland. Erected Central Viaduct, Cleveland. Erected Ohio River Bridge, Cincinnati. Erected more than 200 miles of bridges. manufacturing works at St. Clair and Wason Streets, Cleve, Erected Spring Street Bridge, Ashtabula. Erected Center Street Swing Bridge, Cleveland. Erected steel truss span Detroit-Superior Bridge, Cleveland. Went out of business (Dun and Bradstreet report). undated Rebuilt Ohio River Bridge, B & O RR, Parkersburg, W.Va. Built Missouri River Bridge, South Omaha, Nebr. Built Mississippi River Bridge, St. Louis, Mo. Built 100 medium and large span bridges in Ashtabula County. Street Bridge HAER No.
(Page Street (Spring Street) Bridge - information Sources Published (Ashtabula County, District Public Library, 335 West Street) Ashtabula County Atlas, Philadelphia Pa., Titus, Simmons & Titus. Ashtabula County Atlas, Ashtabula, O., Sill, Tucker & Co. Ashtabula Telegraph. 26 December "The Commissioners Settle the High-Level Bridge Question (?) Ashtabula Star-Beacon . 16 November 18 March 22 December 30 April 22 May "Replace Spring Street Bridge." Ashtabula Star-Beacon . 9 February 31 March 30 April 27 February "Bridge Repairs. " Ashtabula Star-Beacon. 22 November 4 January 16 January 13 November 4 January 24 June "County turns St. Bridge over to City." Ashtabula Star-Beacon . 13 July 3 August 10 August "Coverage of Inspection and Report." Ashtabula Star-Beacon .
9 June and 16 June "High-Level Bridge Closed" Ashtabula Star-Beacon. 5 July "14 men build Spring Street Bridge." Street Bridge HAER No. OH-24 (Page Street (Spring Street) Bridge - Information Source Published (Cleveland Public Library, 325 Superior Avenue N.E.) Avery, E.M. Cleveland and Environs . Volume 3, New York: Lewis Publishing Company, page "Biography of Frank C. Osborn. Biographical Cyclopaedia of Ohio. Volume 4. Cincinnati: Western Biographical Publishing Company, page "Biography of Zenas King." Bluestone, Cleveland, An Inventory of Historic Engineering and Industrial Sites . Washington: HAER, "Description of several King Bridge projects." - Central Viaduct, page 84. - Center Street, page 85. - Detroit-Superior, page 90.
Cleaves, Biographical Cyclopaedia; City of Cleveland and Cuyahoga County . Philadelphia: J. B. Lippincott and Company, page "Biography of Zenas King." Coates, Wm. R. History of Cuyahoga County and City of Cleveland. Volume 3. New York: American Historical Society, pages "Biography of Zenas King. Johnson, C. History of Cuyahoga County . Cleveland: D. W. Ensign and Company, page -"Biography of Zenas King." Civil Engineers Club of Cleveland. Visitors' Directory to the Engineering Works and Industries of Cleveland. Cleveland, Description of King Bridge Company, pages - Central Viaduct, pages Annals of Cleveland. 18 Cleveland: U.S. Public Works Administration, A Digest of the Newspaper Record of Events from the Cleveland Leader .
(The volumes covering were not performed.) Volume, April 4, first mention of Z. King. Volume, January 5, Z. King obtains patent, iron bridge. Volume, February 16, Z. King builds 20 to 30 bridges each year. Volume, May 5, Z. King erected more than 400 bridges. Street Bridge HAER No. Street (Spring Street) Bridge - Information Sources (Page 251 Unpublished Ashtabula, Ohio. Office of the Ashtabula City Engineer. Street Bridge" file. Spring Street Surveys - circa Ashtabula County Atlases, and Engineering Reports listed below, (six) through Jefferson, Ohio. Office of the Ashtabula County Commissioners. County Commissioners' Journals, Volumes 3 and 4, Various Entries. - Petitions for High Level Bridge - High-Level Bridge Bids. - High-Level Bridge Invoices and Payments.
Richland Engineering Limited. Mansfield, Ohio. 3uiy "Inspection and Analysis Report, E. Street Bridge." Richland Engineering Limited. Mansfield, Ohio. July "Engineering Source Document, Street Bridge." Richland Engineering Limited. Mansfield, Ohio August "Environmental Assessment/Draft Section, Evaluation." Standard Engineering Company Inc. Albany, New York. January "Rating of East Street Viaduct over the Ashtabula River." Standard Engineering Corporation. Albany, New York, August "Inspection and Rating of East Street Viaduct, Ashtabula, Ohio." Wilbur Watson Associates. Cleveland, Ohio. June "Report on East Street Bridge, Ashtabula, Ohio." Ashtabula City Engineer's Street Bridge file , Inventory Map of Fargo Flats. City, Whiteprint (good condition) Profile - Spring Street Extension.
City, Tracing (Fair Condition) Preliminary Bridge Plan. King, Blueprint (Poor Condition) Profile - Spring Street Extension. Osborn, Drawing (Fair Condition) Sketch of West Abutment. Osborn, Tracing (Good Condition) Erection Plan Sheet 1 of 39. King, Blueprint (Poor Condition) Deck Revisions. Lewis, Blueprint (Poor Condition) Deck Revisions. County, Blueprint (Fair Condition) Existing Conditions. Watson, Whiteprint (Fair Condition) Superstructure Repairs. Watson, Whiteprint (Good Condition) Abutment Repairs. Standard, Whiteprint (Good Condition) Bridge Replacement Project, Richland, file (Good Condition) Miscellaneous sheets
The original filed report, and the sheets the survey produced. Those published here appear above.
Also surveyed in Ashtabula
1 record
The federal surveyors worked through Ashtabula building by building. These are the other structures
they measured and filed a report on, longest report first.
 Block
Block