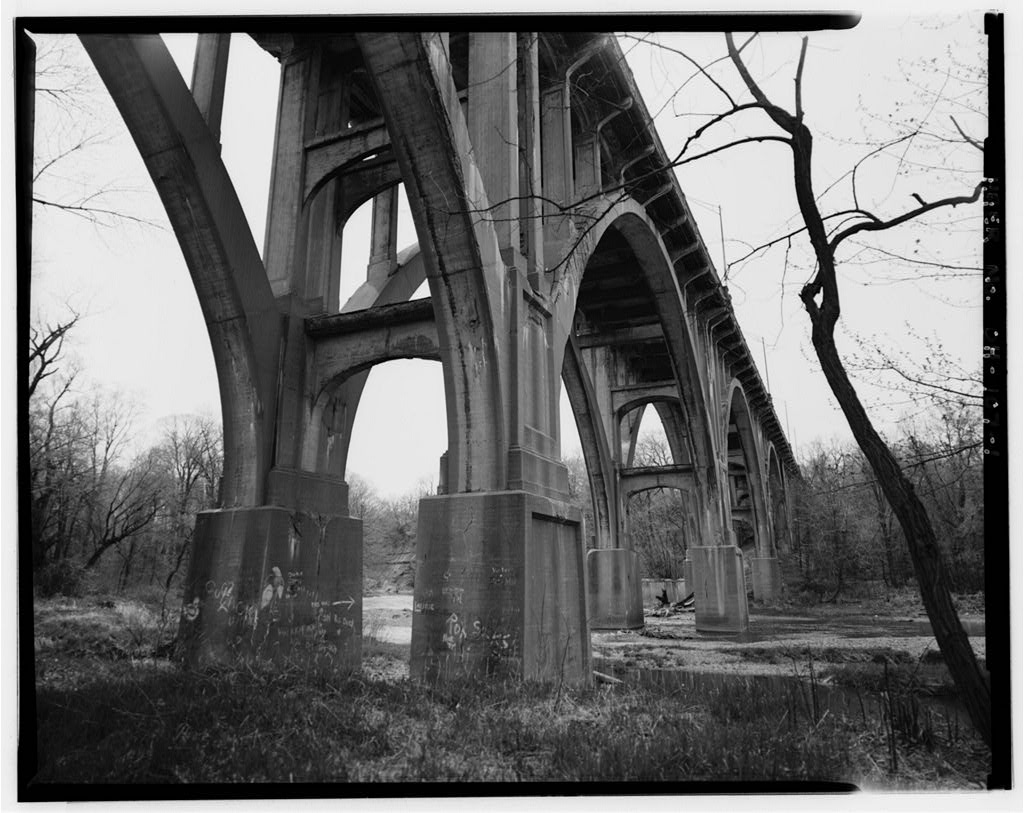
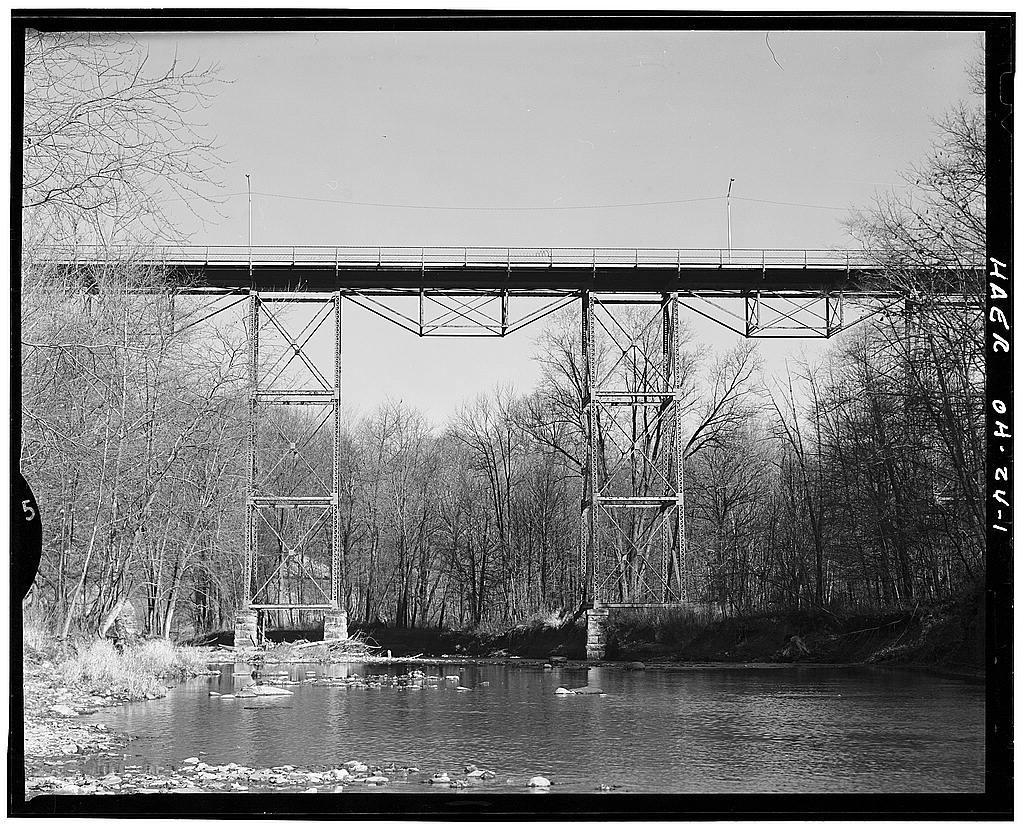
Ashtabula Viaduct, Spanning Ashtabula River at U.S. Route 20 (Prospect Road), Ashtabula
Ashtabula Viaduct, Spanning Ashtabula River at U.S. Route 20 (Prospect Road), Ashtabula, Ashtabula County, OH. Surveyed as HAER OHIO,4-ASH,2-, with 1 photograph and a 4,140-word written history.
From the record
“This concrete, open spandrel rib arch viaduct is of engineering significance for its outstanding design feature of a complete separation of the superstructures at the end of each span using only abutting expansion joints.”
Written record, HAER OHIO,4-ASH,2- survey. Machine-read text.
surveyed by the federal HAER program as HAER OHIO,4-ASH,2- · the record runs 4140 words · one of 6 surveyed structures published for this county.
1 photograph from the federal survey record, Library of Congress.
Significance
62 words
Source document
Quoted word for word from HAER OHIO,4-ASH,2-.
Not written, edited or summarised by this site.
This concrete, open spandrel rib arch viaduct is of engineering significance for its outstanding design feature of a complete separation of the superstructures at the end of each span using only abutting expansion joints. To accommodate the deck movement, long columns were used with a slenderness especially adapted to flexure. The viaduct was built by the Standish Engineering Company of Chicago, Illinois.
Written history
3973 words
The headings the report itself prints. Each one jumps to where it begins.
Source document
Quoted word for word from HAER OHIO,4-ASH,2-.
Not written, edited or summarised by this site.
Deborah L Dobson-Brown, ASC Group, Inc., July Dawn Herr, ASC Group, Inc., July Ashtabula Viaduct HAERNo. OH-107 (page 2) HISTORICAL INFORMATION A.
Concrete Bridges
The use of hydraulic cement to produce concrete can be associated with the Hellenistic period in Greek engineering and later with the Roman engineering works. After the fall of the Roman Empire, use of concrete ceased and was not revived until the Industrial Revolution in Europe in the middle of the eighteenth century. In the United States, natural cement can be traced to its use during the canal age in the early nineteenth century (State of Ohio, Department Of Transportation 1994;3{SODOT]). Natural cement entered into bridge construction as mortar for stone masonry and for unreinforced concrete footings and substructures as early as (U.S. Department of Transportation and the Federal Highway Administration 1977:428[USDOT and-FHA]).
The modern development of concrete as a popular construction material was simultaneous with that of steel. By itself, concrete can work only in compression, but if reinforced with iron or steel bars, the elastic metal will take the tensile stresses (Steinman Reinforcing schemes of varying shapes and types were introduced in the late nineteenth century. Ernest L. Ransome was a pioneer in the use of the reinforcing system which featured square twisted bars. The twisting of the bars provided much better bond characteristics than plain bars.
The provision of reinforcement in concrete meant that traditional building components such as beams and columns subjected to bending could be constructed in concrete in imitation of earlier structural forms using timber or iron (Kemp By the early twentieth century, reinforced concrete was well established as one of the preferred materials for highway and rail bridges (Commonwealth of Pennsylvania The first concrete arch bridge in Ohio was built in Cincinnati's Eden Park in At first, the general public was hesitant in accepting this form of bridge construction, being leery of its stableness. As concrete arches were constructed throughout the state, a wider audience Ashtabuia Viaduct HAERNo. OH-107 {page 3) was exposed to this new technology, making it more generally acceptable.
The first 10 years of the twentieth century saw a phenomenal growth in the use of concrete structures on both the highway and railroad systems. The tradition of masonry construction was still strong enough to force the builder to adopt concrete as the natural substitute for stone masonry. Reinforced concrete was cheaper for smaller spans than an all-steel structure (Steinman Many long-span concrete arch bridges with either plain or reinforced arches were built in populated areas, probably because of the architectural improvement over the truss and trestle bridges of the time (USDOT and FHA1977:428). Concurrent with the introduction to concrete bridge building was the development of the City Beautiful Movement as a major influence in American urban design.
The City Beautiful Movement was seen as a solution to the impacts of industrialization, e.g., railroads, noise pollution, congestion, and deterioration. The movement combined the efforts of architects, professionals, citizens, sculptors, artists, and engineers to establish public improvement projects which would create a sense of civic pride (SODOT1994:5). The concrete bridge allowed for an aesthetic appeal to the streetscape by relying on its tensile skeleton and its monolithic character by adopting the parabolic curve, reducing the spandrel arches to slender columns and by emphasizing the narrowness of the abutment piers. Furthermore, decorative treatments could be carved into the concrete (Steinman Another important event contributed to the evolution of concrete bridges in Ohio.
The great flood of forced engineers to re-examine the substructures of bridges to permit the hydraulic flow of the river and to accommodate high water levels (SODOT SODOT The elevated concrete arch bridge fulfilled these requirements. Ashtabula Viaduct HAERNo. OH-107 (page 4) B.
Federal Aid System
The Federal Aid program began as early as with the establishment of the Office of Road Inquiry. The issue of deteriorated and inadequate roadways within the country ied to the formation of this office by Congress. This office was designed to inquire into the system of road management throughout the United States, and to assist the agricultural college and experimental stations in disseminating information on the subject of road making. This office was distinctly an educational and promotional effort, not a federal financial assistance program.
This office later became involved in the building of short stretches of object lesson roads that did not use federal funding or equipment to encourage road development in the country (USDOT and FHA State of Ohio, Department of Highways 1949:43[SODH}). From this office came the Bureau of Public Roads which in enacted the Post Office Appropriation Act to improve the rural post roads. From this act, the Federal Aid Road Act of was created, which authorized the use of federal monies for road construction on the basis of state matched funds. Any state could participate without a federal mandate, and the participating state had to satisfy the requirements and comply with the legislative provisions and its implementing rules and regulations.
The initiation of proposed projects, their character, and method of construction were the responsibility of the state, and federal participation was dependent only upon project approval. The state highway department (or equivalent) was to represent the state in its administration of the program in coordination with the federal government. Although it was not officially stated in the act, the state also retained full ownership of the roads constructed or improved with participation of federal aid funds. The state was also responsible for the road's use and operation which had to remain free of toils of any kind (USDOT & FHA SODOH m Ashtabula Viaduct HAERNo. OH-107 (page 5) In the Office of Public Roads established the Division of Highway Bridges and Culverts.
This division assisted in bridge design and construction and reviewed and advised on bridge plans and specifications prepared by the states, local authorities or bridge companies. It also prepared and published bulletins on highway bridge and culvert design and construction (USDOT & FHA The appropriations for federal aid for roads extended only through the fiscal year. Congress then had to decide whether to continue the current program. From this debate came the Federal Highway Act of The Federal-State cooperative program was continued but several new concepts were adopted.
Under this act, all federal aid funds would be expended only upon a federally approved, state selected system of main connecting interstate (primary) and intercounty (secondary) rural roads limited to 7 percent of a state's total road mileage of rural roads then existing. Another new requirement stated that the states, when preparing their design standards and specifications for highway projects, had to consider the durability of the type of surface and the kinds of material that would best suit the locality and meet the existing and potential future traffic needs, all of which was subject to the approval of the federal agency.
Also, each state was required to maintain a state highway department of high standards to properly administer the Act (USDOT & FHA SODOH After the enactment of the Federal Aid Road Act of this division became the Bridge Division of Public Roads. The immediate task of this division was to set standards for design and construction of bridges to be constructed under the Act. Under the Act, roadway and bridge planning became a cooperative effort with the states initiating, planning, designing and constructing the projects, while the Bureau of Public Roads would # Ashtabula Viaduct HAERNo.
OH-107 (page 6) advise, approve, commit federal aid matching funds for satisfactory plans and specification, and finally pay such funds upon successful final inspection of the completed projects (USDOT&FHA Due to this cooperation, in the Operating Committee on Bridges and Structures of AASHO (American Association of State Highway Officials) was formed. It became popularly known as the AASHO Bridge Committee, and was composed of the bridge engineer from each state highway department and a designated bridge engineer from public roads.
This committee gradually developed the bridge specifications and issued the first print edition of the AASHO Standard Specifications for Highway Bridges in These specifications served as a standard or guide for the preparation of state specifications and for reference by bridge engineers. They combined design criteria and policies with detailed specification guidelines (USDOT & FHA Three new significant developments began in the which moved bridge building into its era of great bridges. The first was the construction of a "parkway system" in Westchester County, New York. The second development was the increase in engineering theory and application, and the third factor was the growth of federal interests and activity in the highway field.
The designated federal aid system at the start of the federal aid program was, in most states, essentially a system of county roads located and designed for pre-automobile traffic. The quality of bridges increased dramatically during the because of the cooperation of the states and the Bureau of Public Roads, increased experience, and improved criteria, specifications and guides. In general, bridges on the federal aid system in this period were of short to medium spans and of moderate cost. The # Ashtabula Viaduct HAERNo. OH-107 (page 7) federal aid allocation and the state highway funds were not sufficient to finance high cost structures and at the same time to construct other highway facilities in the state (USDOT &FHA C. CONSTRUCTION METHODS OF A
Concrete Arch Bridge
Visually, concrete arches can be described as having an open spandrel or a solid spandrel. A spandrel is an area, roughly triangular, included between the extrados of an arch and the horizontal member above it. Open spandrel arches have pierced spandrel walls and solid spandrel arches have solid spandrel walls. The open spandrel arch does not contain fill material and the deck loads are carried to the arch ribs by spandrel columns. The arch ring can be a single unit, termed an arch barrel, or it can be divided into several parallel arch ribs. The interior surface of the arch ring is termed the intrados, while the exterior surface of the arch is labeled the extrados.
Spandrel concrete bridges contain parapets, constructed at the outermost edge of the roadway or sidewalk portion of the bridge to serve as a guiderail to protect vehicles and pedestrians. Parapets found on concrete arch bridges are more elaborate and are called balustrades. A balustrade is a railing system composed of a top rail, supporting balusters and a bottom rail. A balustrade allows for openings in the parapet and can be designed to be a significant decorative element of the bridge (Commonwealth Of Pennsylvania 1986:157[COP]). Arch-reinforced concrete bridges have many advantages over masonry arched bridges. Reinforced concrete arches lend themselves to a low rise to span ratio, thus allowing for longer span lengths.
Masonry arches were limited in span length due to its construction following a segmental curve form. Spandrel arch bridges rely on the vertical supports which Ashtabula Viaduct HAERNo. OH-107 (page 8) rest on the ribs, and a horizontal deck construction which is supported by the ribs. With the introduction of metal reinforcement in concrete, and the lightening of arch ribs, concrete arch curves became flatter and multicentered, with longer spans becoming possible (COP The procedure for constructing concrete arch bridges was similar to that used for stone arches; construction of foundations, abutments and piers, erection of falsework or scaffolding, construction of the arch ring, completion of spandrel walls and fill, and removal of the centering.
The actual construction required a temporary structure for forming each part of the concrete bridge, since the form acted as molds for the liquid concrete. Once the piers and abutments were completed, the centering, or temporary forms for the arch, was set. It was initially constructed of wood. With the centering set, steel reinforcement was placed in the form. When bars were used, they were placed at both the intrados and extrados and sometimes followed a single line, curving with the intrados to designated bend-up points and then following the extradosal curve to the abutments. This allows for tension to occur at either surface under certain loading conditions. After the arch reinforcement was fixed, the concrete was placed in the forms.
After the temporary structure was removed, the work of finishing the concrete surface began. Various architectural and aesthetic designs can be incorporated into concrete bridges because of the plasticity of concrete. Open spandrel arches could be formed to a variety of shapes and thicknesses (COP D.
Construction Chronology
On December Ashtabula County commissioners passed a resolution asking for Ashtabula Viaduct HAERNo. OH-107 (page 9) state aid from the state highway department to construct a viaduct across the Ashtabula River valley on U.S. Route 20, then the heaviest traveled road in the United States. Knowing that the span required for the Ashtabula River on U.S. Route 20 was going to be of extreme length, the state of Ohio and Ashtabula County were creative in their means of funding the Ashtabula Viaduct. The federal government stated that federal funds could be provided if the federal highway would be realigned to shorten the distance. This alignment would require rerouting the highway outside of the downtown.
Knowing that this reroute could affect economic development, the officials complied with the requirement. However, since U.S. Route 20, at that time, was the heaviest traveled route in the United States, local officials gambled with that knowledge, knowing that out-of-town travelers would possibly need to stop for lodging and nourishment (Ellsworth The Ashtabula Viaduct was built for a cost of for the viaduct proper and for the approach construction. Fifty percent of the funds were assigned by the Federal Aid funds and 50 percent were provided by Ashtabula County, Ohio The state of Ohio then shared the cost of the approach work and Ashtabula County donated the necessary right-of-way.
Ashtabula Township provided and special assessments of Total cost for the viaduct amounted to (Ellsworth The viaduct was designed and built by the Department of Highways, State of Ohio, under the direction of Burkey, chief engineer of the Bureau of Bridges. The field construction was under the supervision of A.G. Bixler, Leggett being Resident Engineer for the state in Ashtabula County. The contractors were the Standish Engineering Company of Chicago, Illinois, with Alex Cross named superintendent of construction. Orrie Hoit of Ashtabuia Viaduct HAERNo. OH-107 (page 10) Ashtabuia, Ohio, did the electrical wiring for the viaduct. Drawings for the viaduct were completed in by the state and county engineers and submitted to the engineers of the federal government and approved by them.
Work began on the viaduct in March of (Ellsworth 2). The dedication was held on October 31, with a two-day Mardi Gras that opened the new viaduct. Thousands took part in the celebration, complete with a parade and fireworks (Ellsworth 2). In the Civilian Conservation Corps, a created-govemment depression relief project, began work to beautify the riverbank near the viaduct.
Three and one-half miles of horse traits, seven miles of foot trails, 30 acres of lawn area (graded and seeded), five parking areas, six picnic areas, two miles of guardrail, 750 feet of seawall, seven additional park acres, two miles of drainage ditches, two stone stairway approaches, two erosion walls, six large storm sewers, newly planted shrubs, 500 trees, removal of cubic yards of bluff, tons of sandstone reclaimed and many other minor projects were completed by While most of this work was completed outside of the immediate vicinity of the Ashtabuia Viaduct, the work was part of a much larger plan to beautify the riverbank and Lake Shore Park, which passes underneath the viaduct (The Star Beacon, 4 August E.
LOCATION From the beginning of Ashtabuia County history, the Ashtabuia River valley has been an obstacle, a geographical divider of the local community. The Ashtabuia Viaduct is located Ashtabula Viaduct HAERNo. OH-107 (page 11) on U.S. Route 20, one mile west of junction State Route 11 in the City of Ashtabula, Ashtabuia County, Ohio. The viaduct spans a large river valley known as the "gulf. The gulf was formed by the great glaciers during the Ice Age which might have pressed against a ridge causing a giant cleavage in the earth's crust, and the Ashtabula River followed as a matter of course.
The Ashtabuia River, grinding down the rocks by merely washing them throughout the ages, has played the most important part in the formation of this geological wonder (The Star Beacon 1 August Prior to the construction of the Ashtabula Viaduct, the way across the river between the east and west villages, was by way of present Tannery Hill or West (Spring) Street (Ellsworth Long steep roads up each bank were traveled by foot, horse, oxen and stagecoach. The road was a toll road for some years, with a tollhouse located at the east end, at the top of Harmon's Hill (Ellsworth U.S. Route 20 existed but detours were needed to cross the large valley.
Those traveling from Ashtabula Harbor traveled on the east side, and through the tollgate, across the river and up the hill to north Main Avenue {Ellsworth The roadway was made through the flats and across the river by way of a covered bridge, known as the Tannery Hill bridge situated below the current viaduct and built in the Often, this route was muddy and impassable. Other routes across the river consisted of the West Street bridge, which is two miles from the viaduct; and the West 5th Street bridge at the harbor which is still farther north. The Ashtabula Viaduct's location would better serve the needs of the city of Ashtabula by its placement near the downtown area and unite the divided city. Ashtabula Viaduct HAERNo. OH-107 (page 12) THE VIADUCT A.
Description
The term "viaduct", according to Webster's dictionary, means "a bridge, especially one on a narrow reinforced concrete or masonry arches, having high supporting towers or piers for carrying a road or railroad over a valley." This term well describes the Ashtabula Viaduct. The Ashtabula Viaduct is a high level, concrete, two-lane bridge constructed of reinforced concrete. The viaduct is 102 feet high from footer to rail and feet long. It is made up of seven reinforced concrete open-spandrel arch spans, each 135 feet between centers of the piers, and six spans of deck girder (four on the west end and two on the east), each 42 feet 9 inches in height. The roadway is 32 feet wide between curbs, with a 5 Vz-foot sidewalk, raised 12 inches, on each side.
The sidewalks cantilever outward and are supported by decorative brackets (AB-Drawings Among the special features of design is the absence of sliding metal plant angle expansion joints, "butt" joints having been provided in the deck over the piers, between the tall flexible columns (State of Ohio The abutments are supported by counterforts, buried in the fill. The main member is a concrete girder. Deck drainage is scuppers and downspouts. The railing is reinforced concrete post and concrete panel. The approach guiderail is steel beam, The original pavement was 3-inch brick with asphalt filler. The viaduct contains cubic yards of concrete exclusive of the railing. There are pounds of reinforcing steel within the concrete.
The concrete includes tons of slag, tons of sand and barrels of cement (Ellsworth 17 November The electrical wiring for the viaduct was installed by Orrie Holt of Ashtabula. Ashtabuta Viaduct HAERNo. OH-107 (page 13) B. MODIFICATIONS/REPAIRS Copper troughs with 1 inch preformed joint filler were installed when the viaduct was originally built, and in steel plates were added over the top surface of afl joints, as is evident in the sidewalks and the curb. The contractor built modified structural steel expansion joints and fabricated and embeded new copper troughs in the roadway between the curbs. There were insufficient scuppers for drainage in the approach spans when the viaduct was built.
Removal of the concrete in the face of the curb at numerous locations was performed and the installation of drain pipe scuppers was completed to facilitate drainage. In part of the viaduct was resurfaced with asphaltic concrete and many chuckholes patched. In the concrete sidewalks and curbs were replaced, along with new drain pipes and copper expansion joints extending one third into the roadway from the south curb: The gutters at 18 inches from the face of the curbs were repaired with concrete and pneumatically placed mortar was applied to the substructure elements on the south side. Removal of the existing asphaltic concrete surface course and disintegrated concrete in the deck was also done. A new roadway wearing surface of thin bonded reinforced concrete was built.
Reinforced steel was added where needed. The new concrete overlay was warped to meet the existing 42 scupper openings in the curb face of the arch spans. Resetting of the bronze plates into viaduct railing was done. The missing plate on the east end of the viaduct was taken down and stored at the state highway department garage in Ashtabula, Ohio. In repair was done on the deck and the cracks in the sidewalks. The deck repair consisted of the removal and replacement of the asphaltic concrete from curb to curb. The cracks in the sidewalk and guiderails were simply patched. The original scuppers at piers Ashtabula Viaduct HAERNo. OH-107 (page 14) 6, 7, and 11 were cut off and closed with concrete plugs. The gutters were repaired by removing the concrete and asphalt.
Reinforced steel replacement bars replaced the deteriorated steel bars in various locations of the viaduct. The bronze commemorative plaques were reset. The original ornate lighting was removed and replaced with standard highway "arm-beam" lighting. C.
Ownership and Future
The Ashtabula Viaduct is owned by the state of Ohio. It is currently maintained by the city of Ashtabula and the county of Ashtabula. The viaduct is to be replaced with a new bridge due to the deteriorated state of the concrete. III.
Bibliography
Commonwealth of Pennsylvania. Historic Highway Bridges in Pennsylvania . Pennsylvania Historicaf and Museum Commission. Pennsylvania Department of Transportation, Catherine Ellsworth, Ashtabula River Bridge Sign of Progress," The Star Beacon, 17 November Ellsworth, Catherine Tapp, Ellsworths Historical Sketches of Ashtabula County. Ohio. The Star Beacon, Ashtabula, Ohio, Kemp, Emory, "Structural Evaluation of Historic Concrete Bridges," Proceedings of the Third Historic Bridge Conference. Columbus, Ohio, October Pages (The) Star Beacon, 1 August-4 August Ashtabula Viaduct HAERNo. OH-107 (page 15) State of Ohio, Department of Highways, An Outline of the History of Ohio's Roads and Related Transportation Development.
Prepared by the Ohio Department of Highways, Highway Planning Survey, in cooperation with the United States Department of Commerce, Bureau of Public Roads, for the Ohio Study Committee Engineering Staff. Columbus, Ohio, State of Ohio, Department of Transportation, The Ohio Historic Bridge inventory Evaluation, and Preservation Plan, in cooperation with the Federal Highway Administration, Columbus, Ohio, State of Ohio, Department of Transportation, The Concrete Arch Supplement to the Ohio Historic Bridge Inventory. Evaluation and Preservation Plan. Columbus. Ohio. State of Ohio. Report of Department of Highways. Years to Inclusive. Harry J. Kirk, Director, The Heer Printing Company, Columbus, Ohio, The Sunday Paper, 2 January Steinman, David B.
and Sara Ruth Watson, Bridges and Their Builders. Putnam's Sons, New York, New York, U.S. Department of Transportation and Federal Highway Administration, America's Highways: A History of the Federal Aid Program. United States Department Of Transportation and Federal Highway Administration, Washington, DC, Site Plan Ashtabula Viaduct HAERNo.OH-107 (Page 2^ \ ^ FIELD RECORDS A : A A A y HAER O H - 107 HAER O H IO ,4-ASH,2- DDENDUM T O SHT ABULA VIADUCT Spanning As htabula River at U.S. Route 20 ( P r o s pec t Road) s h tabula s h tabula Count Oh i o HIST O R IC AMERICAN ENG I NEERING RECO RD National Par k Ser v ic e U.S. Depar tm ent of the Inter i or C Str eet NW W a s h ington, DC
The original filed report, and the sheets the survey produced. Those published here appear above.
Also surveyed in Ashtabula
1 record
The federal surveyors worked through Ashtabula building by building. These are the other structures
they measured and filed a report on, longest report first.
 Block
Block