Olive Flower, The History of Oxford College for Women. Sric Johannesen, Ohio College Architecture Before (Columbus, Ohio: The Ohio Historical Society, on page 36 of this book there is a reproduc- tion of a print c. Johannesen considered that further research on this building might be rewarding. PAST II - ARCHITECTURAL IKFQRHATIQH General statement Architectural interest and merit: A mid nineteenth-century college building of interesting plan type and attractive appearance, which has undergone substantial alteration in parts of... the interior. Elements resembling Lombardic, Italian Renaissance, Georgian and Greek Revival prototypes are com- bined into a harmonious composition.
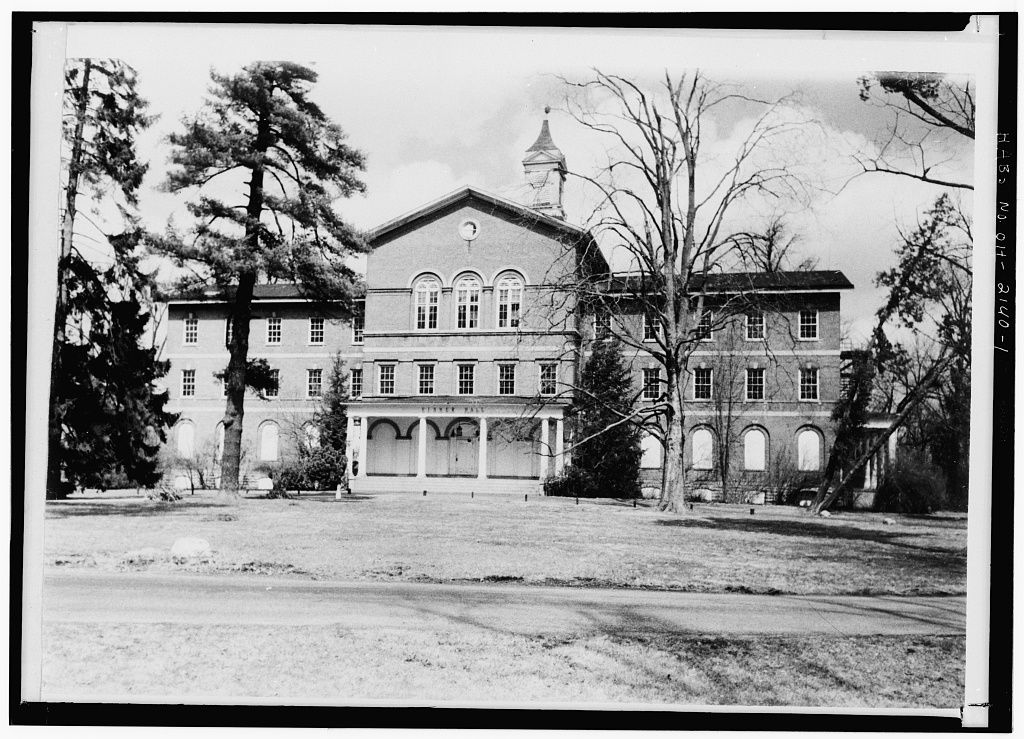
Condition of fabric: The exterior is in reasonably good condition but the upper stories are not considered safe for occupancy by present-day standards. Detailed description of exterior: Over-all dimensions: about 180 ft* x 175 15-bay front, three stories above basement, T-shaped plan. Foundations are rock-faced limestone about three feet high, with a plain sand- stone water table, laid in regular courses; the foundations of the north (rear) wing are brick. OXFORD FEMALE COLLEGE, FISHER HA: HABS No. OH-2140 (Page 3) Walls are constructed of brick laid in common bond; the color varies from salmon to brown. On the south front a central pavilion five bays in width projects beyond symmetrical five-bay wings, and rises somewhat higher. A plain sandstone string course marks each floor level.
There are cracks near the east and west ends of the south front. Structural system: Load-bearing exterior walls and partitions of brick ma- sonry; wooden floor and roof framing. .* * Porches; At the center of the south front, and across the east and west ends of th'is main portion of the building, there are similar' one-story columnar porches of wood, three bays wide and one bay deep. The Tuscan columns and entablature appear to be replacements; columns are coupled at the corners. This spacing of columns does not agree with that shown on a print of c. Each column rests on a sandstone base consisting of a low octagonal portion * * above a plinth. The porch floors and steps are modern; concrete and tile. Wo chimneys are now visible above the roof.
Openings - doorways: The first-story wall under each porch is treated with arches on each side of a central semicircular-arched doorway; they are now closed but once apparently contained windows. The doorway opening is triply ^ divided by wooden piers which extend to the top of the arch; just above the transom bar each is ornamented by a console. In the central opening there is a single door with two vertical .moulded panels. These doorways may or may not be original. Open-ings - windows: Basement window openings are segmental arched (stone), except for those in the north wing, which have flat brick arches. Openings of the first story are semicircular arched (brick); they are framed within a larger blank arch and have sandstone keystones.
Those openings in the north wing, however, are segmental arched and plain. Second- and third-story windows are rectangular with flat brick arches and sandstone keystones; they contain double-hung sash, six lights above six,- Window sills are sandstone. The fenestration of the central pavilion on the south front is different. At the second story, five rectangular windows are set within panels formed by squatty brick pilasters having sandstone capitals and bases. At the third story, there is a group of three semicircular-arched windows framed by larger arches with stone archivolts. Between them there are two brick pilasters with brick capitals; the profile of these capitals is recalled by an impost string course which continues along the walls, ultimately abutting the cornice of the wings.
Each of these arched openings is divided by a central colonnette and simple tracery at the head. In the gable there is a small circular window. OXFORD FEMALE COLLEGE, FISHER HALL HABS No. OH-2140 (Page 4) Roof: The roofs are gabled, except for very low hip roofs on the porches. There are no dormers. Saves: There is a brick frieze, which also extends along the rake of the gables. Above it, wooden bed mouldijigs support boxed eaves with moulded fascias. ;JH Tower: A square brick tower rises above the ridge of the north wing; it' is two stories high, the upper one being marked by a small-scale arcade, and supports '"; ;. a smaller square wooden belfry. The base of the belfry has consoles at the J corners and a central panel.
The belfry proper has a semicircular-arched louvered opening on each side, corner pilasters, with entablature and pediment above. It is terminated by a low spire of. concave profile, and finial. This LJ tower is subordinated to the facade because of perspective foreshortening but is ;_ seen to advantage from distant viewing points. Detailed description of interior: V , Plans: (a) General. The main portion of the building is at the south; it has a projecting central mass which also projects two bays at the north side, where it is joined by a slightly narrower rear wing whose axis ia at right angles to the main mass. The basic shape is thus a Floor levels in the two portions of the building do not coincide.
In the north wing near the junction, two bays have been rebuilt in modern times (perhaps c. with a steel stair and terrazso floors, providing a more fire-resistant circulation element. (b) South portion. A central longitudinal hall affords access to a series of one-bay rooms on each side. About midway at each side, on the north, there is an open-well stair. Therei_ is a central entrance hall which continues into the north wing. This layout is that of the first two stories; at the third level there is a large assembly room occupying the whole central mass. Origi- nally this room extended up to the roof but at a later time it was lowered by the insertion of a ceiling. The wings are similar to those below. (c) North wing. The upper floors consist of a central hall with rooms at both sides.
The first floor has been so altered that its former layout is not evident. (d) Basement. There is a full basement. It has been modernised and reveals little of the original construction. Stairs: The two stairs in the south portion of the building appear to be ori- ginal. Each has an open string, plain handrail and oak treads. Floors: All floors have later coverings. Interior trim and finish: (a) South portion. Walls and ceilings are finished with lime-sand plaster with a fine finish coat, over narrow sawn lath. The halls have a simple cove cornice. In the first-floor hall there is a dado rail. OXFORD FEMALE COLLEGE, FISHER HALL HA3S No.
OH-2U0 (Page 5) The trim around the hall openings is a simple shouldered architrave of wood, without any curved mouldings; on the third floor this trim is plain. In the rooms the trim is plain and there is a plain wooden base. All interior doors have been removed. The trim described above appears to be original, (b) Horth wing. Most of the trim here is plain. In the halls there is a wainscot of matched and beaded vertical boarding, probably an addition. Mechanical equipment: It is said that originally this building had steam heating and gas lighting but no traces are now visible. There were fireplaces but.they have all been closed up. Site and surroundings: This building is located on the University campus near the northeastern edge, on a nearly level wooded site.
Its main front faces south. On the south axis there is a large circular area enclosed by a driveway; this area may or may not "V reflect an original element in the landscape design. Otherwise there is no clear indication of any original landscape layout. Ho accessory buildings remain. Prepared by Harley J". McKee, FAIA. Date of visit: April 2,
 Block
Block