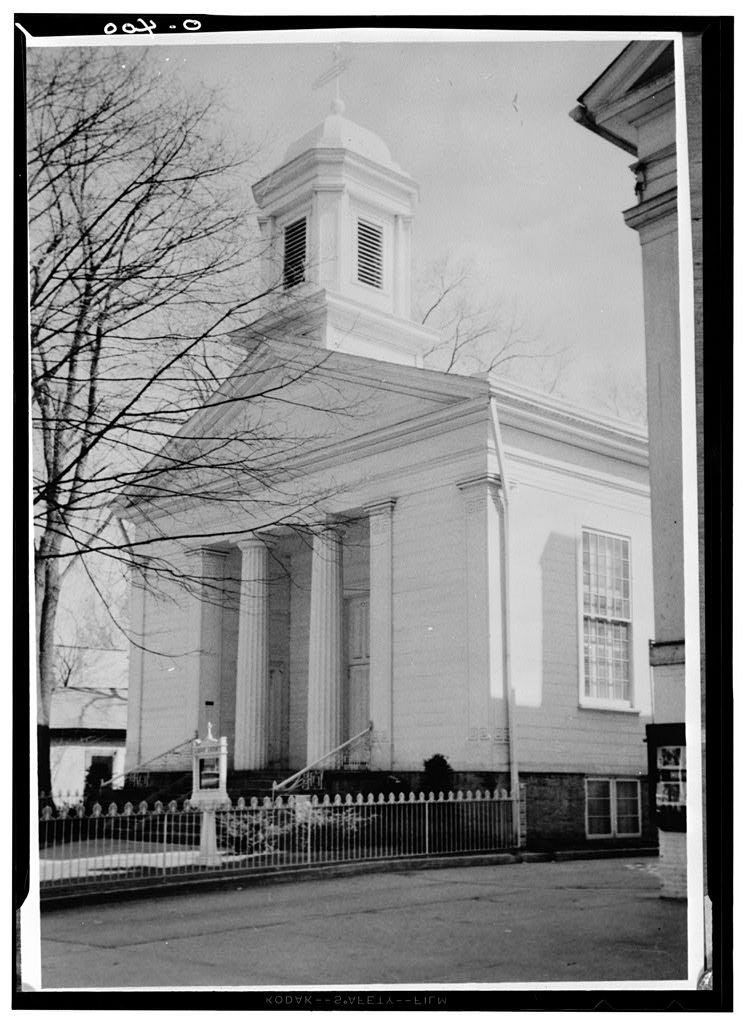
St. Luke's Episcopal Church, 200 East Broadway, Granville
St. Luke's Episcopal Church, 200 East Broadway, Granville, Licking County, OH. Surveyed as HABS OHIO,45-GRAN,1-, with 1 photograph and a 1,226-word written history.
From the record
“St. Luke's Episcopal Church, 200 East Broadway, Granville, Licking County, OH”
Survey record header. Machine-read text.
surveyed by the federal HABS program as HABS OHIO,45-GRAN,1- · the record runs 1226 words · one of 2 surveyed structures published for this county.
Source document
Quoted word for word from HABS OHIO,45-GRAN,1-.
Not written, edited or summarised by this site.
was designed by Benjamin Morgan. PART I. HISTORICAL INFORMATION A. Physical History 1. Original and subsequent owners: Continuously owned by St. Luke's Episcopal Parish. 2. Date of erection: according to plaque before entrance, ^fe 3. Architect: Benjamin Morgan "drew plans for building ^" including balcony and pews". Minard Lafever of New York "designed the interior". /See: (l) January issue of Museum Echoes , Ohio State Archaeological and Historical Society; (2) page 45 3 Early Homes of Ohio by I. T. FraryJ. 4. Original plans, construction etc.: None. Cost with furniture and organ. /~See History of Licking County , N, N. Hill, Jr. 5.
Notes on alterations and additions: Minor restoration by Colonial Dames of Cincinnati within the past 15 years, including the stone steps, side lamps and iron fence enclosing yard, and painting of the blue and ivory ceiling. 6 Important old views and references: Views: Page 190 Early Homes of Ohio , by I. T. Frary, References: January issue of Museum Echoes, Ohio State Archaeological and Historical Society* History of Licking County , N. N. Hill, Jr. B. Historical Events Connected with the Structure: Consecrated July 15, Erected by parish of 19 members, after initial contribution of by Sherlock Mowrer. Partly supported by a Ladies Seminary connected with it. No regular preaching according to History of Licking County , N. N. Hill, Jr,
St. Luke's Episcopal Church
Page 2 Some restoration in past 15 years by the Colonial Dames of Cincinnati, including the stone steps, side lamps and iron fence enclosing yard, and painting of the blue and ivory ceiling, January issue of Museum Echoes of the Ohio State Archaeological and Historical Society* Prepared by Perry E. Borchers June PART II. ARCHITECTURAL INFORMATION A. General Statement 1, Architectural Character: This building is an excellent example of Greek Revival design. The interior designing is credited to Minard LaFever of New York, 2. Condition of Fabric: Excellent, B. Technical Description of Exterior 1, Overall dimensions: One story with balcony; 42 r -7" W rectangular structure* 2, Foundations: Stone.
3* Wall construction: Wood frame* Wood imitates stone jointing on front, and becomes regular clapboard on side, 4. Chimneys: -Snail chimney to rear. 5. Openings a* Doorways and doors: Wood with Greek Revival trim, b. Windows and shutters: Interior wood shutters. 6. Roof a. Shape, covering: Pitched roof with asphalt shingles. b. Cornice, eaves: Wood, Greek Revival detail, c. Dormers, cupolas: Ho dormers; wood cupola, C. Technical Description of Interiors 1. Floor Plans: Almost entirely occupied by main room. Very tiny vestry and office for Pastor on each side of recessed ST. LUKE'S EPISCOPAL CHURCH Page 3 altar. Recessed porch with entrances to each side, and balcony stairway, 2. Stairways: Stairways to balcony of main room and to basement Sunday School are wood, 3. Flooring: Wood, 4.
Wall and ceiling finish: Plaster. There is a very ornate plaster centerpiece of ceiling, from which hangs a brass chandelier, 5. Doorways and doors: Wood, 6. Trim: Wood, Greek Revival detail, 7. Hardware: Old iron fixtures converted to modern electric lighting. 8. Lighting: Electricity in old lamps, 9 Heating: Central heating, D, Site 1, General setting and orientation! Set slightly back from main street; building faces north* 2, Enclosures: Fenced yard, 3, Outbuildings: None, 4, Walks, driveways etc.: Concrete walk to stone entrance steps, 5, Landscaping, gardens etc: Natural, Prepared by Perry E. Borchers June Addendum to: ST. LUKE'S EPISCOPAL CHURCH 200 B. Broadway Granville Licking county Ohio HABS No. OH-400 MS
Photographs Written Historical and Descriptive Data
Historic American Buildings Survey National Park Service Department of the Interior Washington, DC OU\0 HISTORIC AMERICAN BUILDINGS SURVEY WRITTEH HISTORICAL AND DESCRIPTIVE DATA Addendum to: ST. LUKE'S EPISCOPAL CHURCH 200 E. Broadway Granville Licking County Ohio HABS No. OH-400 Data pages 1 through 3 were previously transmitted to the Library of Congress. This is data page 4. INVENTORY OF PHOTOGRAMMETRIC IMAGES The glass photogramntetric plates listed below are not reproducible except with special permission. However, reference prints and film copy negatives have been made from the plates indicated by an asterisk (*) and are included in the Library of congress collection of formal HABS/HAER photographs.
12 4* x 6" glass plate diapositives (6 stereopairs), and 10 4" x 6" glass plate negatives (5 stereopairs) produced by perry E. Borchers of the Ohio State University in One survey control contact print per plate; survey control information for each plate. LC-HABS-GS07-T-935-400L * LC-HABS-GS07-T-935-400R NORTH (FRONT) ELEVATION (Negative) NORTH (FRONT) ELEVATION (Negative) Left and right overlap: 90% LC-HABS-GS07-T-935-401L LC-HABS-GS07-T-935-401R * NW CORNER (Negative) NW CORNER (Negative) Left and right overlap 9 0% ST. LUKE'S EPISCOPAL CHURCH HABS NO.
OH 400 Data (Page 5) LC-HABS-GS07-T-935-402L SOUTH (REAR) ELEVATION (Negative) LC-HABS-GS07-T-935-402R * SOUTH (REAR) ELEVATION (Negative) Left and right overlap: 85% LC-HABS-GS07-T-935-403L SE CORNER (Negative) LC-HABS-GS07-T-935-403R * SE CORNER (Negative) Left and right overlap: 8 5% LC-HABS-GS07-T-935-404L NE CORNER (Negative) LC-HABS-GS07-T-935-404R * NE CORNER (Negative) Left and right overlap: 9 LC-HABS-GS07-T-935-405L * NORTH PORCH (Negative) LC-HABS-GS07-T-935-405R* NORTH PORCH (Negative) Left and right overlap: 9 LC-HABS-GS07-T-935-406L * INTERIOR, ALTAR (Negative) LC-HABS-GS07-T-935-40 6R INTERIOR, ALTAR (Negative) Left and right overlap: 90% ST. LUKE'S EPISCOPAL CHURCH HABS NO.
OH-400 Data (Page 6) LC-HABS-GS07-T-935-407L * LC-HABS-GS07-T-935-407R ALTAR AND CEILING FROM BALCONY (Diapositive enlargement) ALTAR AND CEILING FROM BALCONY (Diapositive enlargement) Left and right overlap: 90% LC-HABS-GS07-T-935-408L LC-HABS-GS07-T-935-408R * INTERIOR, BALCONY (Diapositive enlargement) INTERIOR, BALCONY (Diapositive enlargement) Left and right overlap: 9. LC-HABS-GS07-T-935-409L * LC-HABS-GS07-T-935-409R CEILING FROM BALCONY (Diapositive enlargement) CEILING FRON BALCONY (Diapositive enlargement) Left and right overlap: 95% LC-HABS-GS07-T-935-410L * LC-HABS-GS07-T-935-410R CEILING ORNAMENT (Diapositive enlargement) CEILING ORNAMENT (Diapositive enlargement) Left and right overlap: 9 1
Project Information Statement
Photogrammetric images were incorporated into the HABS/HAER collections in the summers of and Inventories of the images were compiled and filed as data pages for each structure recorded. Since the glass photogrammetric plates are not reproducible except with special permission, a reference print and film copy negative were made from one plate of each stereopair and from the most informative plates in sequential sets. The reference prints and copy negatives were then incorporated into the formal HABS/HAER photograph collections. ST. LORE'S EPISCOPAL CHURCH HABS No. OH-400 Data (Page 7) The Photogrammetric images Project was a cooperative endeavor between the HABS/HAER Division of the National Park Service and the Prints and Photographs Division of the Library of Congress.
The reference prints and film copy negatives of the original plates were made by the Library of Congress Photoduplication Service with funds provided by the Library of Congress Flat Film Preservation Fund. Additional reproductions were made by HABS/HAER. The project was supervised by HABS/HAER Architect John A. Burns, AIA, and completed by HABS Historians Jeanne C. Lawrence (University of London) in and Caroline R. Alderson (Columbia University) in
The original filed report, and the sheets the survey produced. Those published here appear above.
Also surveyed in Licking County
1 record
The federal survey recorded these other structures elsewhere in Licking County. These are the other structures
they measured and filed a report on, longest report first.
 Block
Block