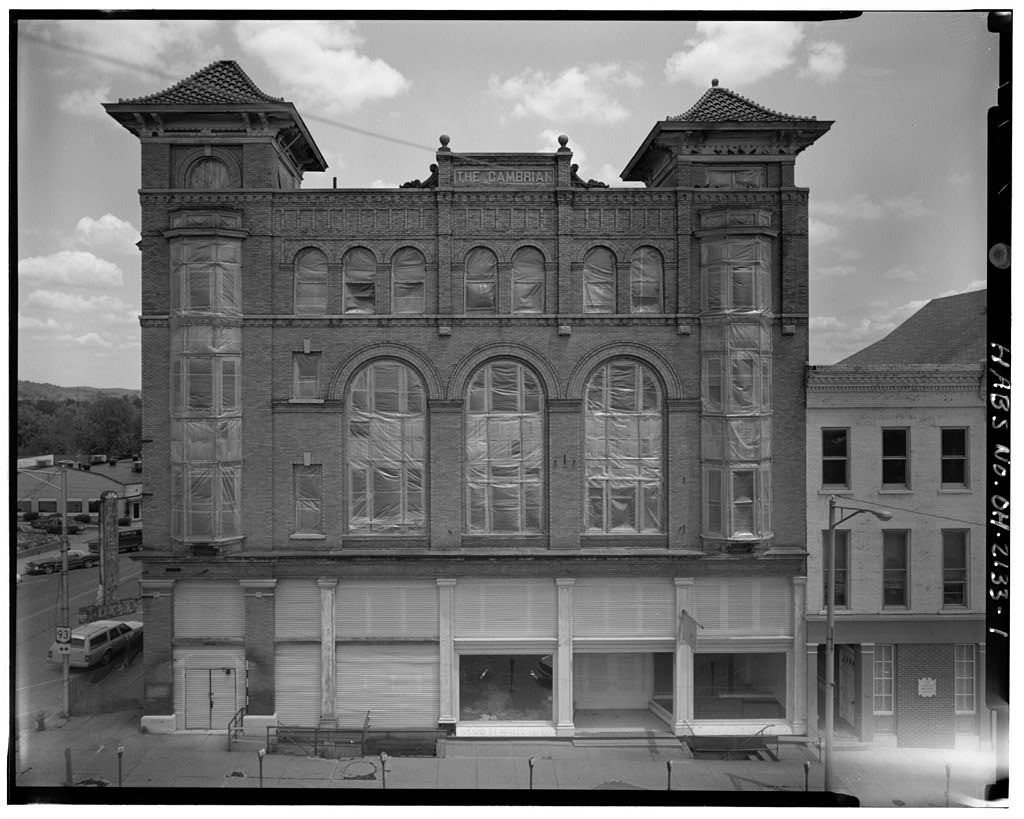
Converted into public assisted residential housing for the elderly (55 units). Signficance: Architecturally, the Cambrian Block is the most monumental and distinguished building in Jackson, Ohio. It overshadows the adjacent Jackson County Court House and contributes strongly to the historic character of a yet unregistered but significant historic district of which it is the centerpiece. It was designed by Frank L. Packard, one of Ohio's most distinguished turn-of-the century architects. Historically the Cambrian reflects the short lived optimism of this coal mining and iron processing community at the peak of its prosperity and shortly before its demise as an industrial center. It represents the personal and community aspirations of Edwin Jones, its builder.
A Welshman by heritage, in a commmunity of many Welshmen, he labeled his proud building with the Roman name for the Welsh, "Cambrians". PART I. HISTORICAL INFORMATION A. Physical History: 1. Date of Erection: Examination of The Jackson Standard Journal discloses the following: Ground was broken 8 September The corner stone was laid on 19 March The store rooms on Main Street opened as Stephenson and Foster Dry Goods Merchants on 14 May The Cambrian Hotel opened its doors without fanfare on 22 December THE CAMBRIAN {Cambrian Hotel} HABS No. OH-2133 (Page 2) 2. Architect: Frank L. Packard of the prominent Columbus firm of Yost and Packard was the architect.
This noted firm in Ohio architectural history had a large practice all across the state, building many distinguished residences, institutional and government buildings, of which twenty are listed on the National Register. Their basic signature is a distinctive form of late Victorian Romanesque Revival showing Richardsonian influence. They followed the trends, being highly eclectic with Chateauesque, Beaux Arts Classicism and Late Gothic Revival designs. Romanesque fenestration is often mixed with other stylistic influences. The Crittenden Hotel in Columbus is quite similar to The Cambrian. Frank L. Packard was born in Delaware, Ohio on 11 June and died in Columbus, 26 October He entered the Delaware office of F. A. Garner, architect and engineer.
His formal training followed at Ohio State University and M.I.T. He spent some time "studying in the offices of the leading architects of New York City". Returning to Columbus he entered the office of Yost in and had a "full interest in the firm" in 3. Original and subsequent owners: The Cambrian Block (undivided ownership} Deed, 14 July recorded in Volume 47, page Sternberger to Edwin Jones. Deed, 30 August recorded in Volume 72, page 9. Edwin Jones to George Gauntlett. Deed, 17 September recorded in Volume 72, page 16. George Gauntlett to Richard C. Starck. Deed, 17 September recorded in Volume 72, page 76. Richard C. Starck to George Gauntlett. Deed, 12 May recorded in Volume 76, page Jesse S. Baley, Sheriff, to Edwin Jones resulting from a court ordered sale at auction.
Edwin Jones, plaintiff, won a suit against Richard C. Starck, George Gauntlett and others for and court costs. Jones won the bid at The Cambrian Hotel the room over the furniture store store rooms facin on Main Street Deed, 30 May recorded in Volume 78, page Edwin Jones to Harry Cruikshank. Deed, 21 June recorded in Volume 76, page Harry S. Cruikshank to Fred Bechlenberg. THE CAMBRIAN (Cambrian Hotel) HABS No. OH-2133 (Page 3) Deed, 15 September recorded in Volume 76, page Fred Bechlenberg to Harold Rupert. Deed, 3 January recorded in Volume 76, page Harold Rupert to Pharaoh H. Hill. Deed, 9 September recorded in Volume 78, page Pharaoh H. Hill to Nora Hill (his wife, quit claim deed). Deed, 14 February recorded in Volume 80, page Nora Hill to A.P. Forum.
Deed, 25 February recorded in Volume 80, page A.P. Forum to William Eikenbury. Deed, 3 August recorded in Volume 82, page William H. Eikenberry to Evert R. Robards. Deed, 18 August recorded in Volume 82, page Evert R. Robards to Louis G. Holtz. Deed, 18 August recorded in Volume 84, page Lewis G. Holtz to Evert R. Robards. Deed, 22 January recorded in Volume 84, page Evert R. Robards to William Eikenberry. Deed, 2 February recorded in Volume 84, page Harry s. Cruikshank to William Eikenberry (quit claim, corection of title). Deed, 15 July recorded in Volume 84, page William H. Eikenberry to Charles B. Spang. Deed, 2 September recorded in Volume 84, page Charles B. Spang to George A. Spang. Deed, 11 August recorded in Volume page George A. Spang (deceased) to Laura Spang.
Deed, 6 March recorded in Volume page Laura Spang to Leroy J. Cox. Deed, 29 August recorded in Volume page Leroy J. Cox etal to Koula Petreu. Deed, 28 June recorded in Volume page 58. Koula Petreu and Ernest Petreu to Phillip Lakes. Deed, 4 April recorded in Volume page Phillip Lakes etal to Frank Seaman. THE CAMBRIAN (Cambrian Hotel) HABS No. OH-2133 (Page 4) Deed, 18 December recorded in Volume page Frank Seaman to Oscar C. Baird and Russell Wood. Deed, December recorded in Volume page Russell D. Wood to James P. Baird (his undivided share). Deed, 10 December recorded in Volume page Oscar C. Baird to the City of Jackson, Ohio.
The "Furniture" Store Deed, 30 May recorded in Volume 78, page {Edwin Jones sold the Hotel but retained the "furniture" store with an exchange of rights to rebuild in event of disaster to the other property. The three stories of hotel rooms over the front part of the store rooms went with the hotel.) Deed, 24 March recorded in Volume 85, page Edwin Jones (deceased) to Lola Jones (his wife) etal (Donald Edwin Jones, Dwight Jones and Lillian Jones). Deed, 9 March recorded on Volume 84, page Lola Jones etal to Charles L. Wood. Deed, 22 November recorded in Volume page Charles L. Wood to Mary S. Wood (separation agreement). Deed, 13 November recorded in Volume page Mary s. Wood (deaceased) to Ruth Wood Byrne, Jean Wood Shick and Mary Wood Davis.
Deed, 13 November recorded in Volume page Jean Wood Shick to Mary Wood Davis. Deed, 17 October recorded in Volume page Ruth Wood Payne to Mary Wood Davis. Deed, 9 December recorded in Volume page Mary Wood Davis to the City of Jackson, Ohio. 4. Builder/Contractor: Mr. Edwin Jones B. Historical Context: The village of Jackson was established in as a salt boiling center at natural saline springs which had been used by the Indians before the white man arrived. Congress had set aside this six-mile square tract of land known as the Scioto Salt Reserve in Jackson was subsequently authorized out of this parcel. THE CAMBRIAN {Cambrian Hotel) HABS No. OH-2133 (Page 5) Industrial prosperity was brought about by the union of limestone, Hanging Rock iron ore and wood for charcoal.
Charcoal was replaced in the second half of the nineteenth century by coke made from local veins of high quality coal. Jackson prospered with the arrival of the Scioto and Hocking Valley Railroad in and the Marietta and Cincinnati Railroad in The railroads provided cheap transpor- tation to the Ohio River. High iron prices at the turn of the century made Jackson a booming town of over people. It was a short lived boom. There was a panic in as the high quality coal began to play out. Increasing competition from cheap Great Lakes iron ore took furnace after furnace out of blast in the Hanging Rock country. The charming county seat town of Jackson continues to be a thriving market town and even a small industrial center, but the decline of its mineral base took the blast out of its expansion.
Edwin Jones builder of the hotel, was for many years pre-eminent among Jackson's businessmen. His grandparents immigrated from Wales in bringing his father, then only four years old. Jackson County was already a center of Welsh immigration. Eben Jones was unusally well educated for his day, attending Ohio University and then graduating from Bartlett's Commercial College in Cincinnati in Eben taught school for six years until he was commissioned a lieutenant and went off to the Civil War. Mustered out as a Captain, he went into business after the war. Edwin's mother was Ann Williams, born in Wales. His father was a huge success in the iron furnace business. He became secretary of the Globe Iron Company, then manager of the Buckeye Furnace.
He returned to Globe Iron succeeding his deceased father as President. Four generations of the Jones family successfully ran the Globe works. At the turn of the century Eben Jones was reported to be 11 the wealthiest man in the county 11 Edwin was the second son in the prosperous family. He went into coal mine operation, owning at various times several coal companies, including the Emma Coal Company and the Northern Coal Company. In he was reported to have owned 11 a larger area of coal lands than any man in the county 11 Jones was active in community affairs, serving a term as mayor and, in as chairman of the Ohio Republican Party. The county history says of his community boosterism that under his leadership of 11 a band of businessman wonders were accomplished for the county seat".
The new industries included Crown Pipe and Foundry Company {of which Jones became president and principal owner), a woolen mill, Diamond Flint Glass Co., a shoe finishing branch and the shops of Detroit Southern Railroad. "Before this, Jones had shown his great faith in the Town's future by building the Cambrian, a modern hotel, large enough for a town of people 11 Jones was proud of his Welsh heritage, naming his building the Cambrian, Roman name for the Welsh, and specifying in the deed that it must always bear that name. Jones did not intend to become a hotel operator. He leased the unfinished hotel to Grapes and Grapes, who were experienced hotel operators from Fremont, Ohio. While the lease does not appear until THE CAMBRIAN (Cambrian Hotel} HABS No.
OH-2133 {Page 6) the newspaper reports Grapes and Grapes were in charge in September, before the Hotel opened. Jones' daughter Lillian remembers that the Cambrian Hotel was " run like a big city hotel, similar to New York City. There were more than one chef, also pastry cooks and served gourmet food The Cambrian was well known and people from large cities came to stay and dine". The Jackson Journal Standard reported in June "The new hotel will have many appurtenances, such as a private light plant, capable of providing a number of arc lights and more than 300 incandescent lights. It has a complete laundry, a cold storage, an up to date kitchen department, latest improved elevators, barbershop, and a bath in every room".
The Jackson Hera 1d reported in September Edwin Jones has spared no expense in fitting up his splendid hostelry and it now stands as a monument to his public spiritedness". Little is known of the operation of the hotel after Jones sold it in Jones sued the new owners for and won. He bought the "Cambrian Block" at the Sherriff's auction in for and immediately sold the hotel to Harry Cruikshank. Jones retained ownership of the big store rooms facing Main Street, already occupied by Wood's Furniture. Ownership of the hotel changed rapidly for several years. There is a lease to John Trotter from Pharaoh Hill in and Wick advertised himself as proprietor from circa The Spang family held ownership for twenty-five years form In Leroy Cox bought and operated the hotel.
He sold it to Koula Petreu four years later but there is a lease indicating that Cox continued to be the operator. Petreu leased the hotel to Milner Hotel Inc. in Physical evidence indicates that additional apartments were established in the and however, records found in the hotel show that hotel rooms were being let by the night until the end of November It is known that it ceased operation about that time and the marble interior of the lobby and even copper plumbing fixtures were stripped out and sold in the "mid-60's". Never occupied again, the Cambrian Hotel was allowed to reach an advanced state of deterioration. The large store room on Main Street has been knwon as Wood's Furniture within human memory.
It actually opened ahead of the Hotel on 14 May occupied by Stephenson and Foster Dry Goods Merchants. The opening was reported in the local press as a gala event with flowers and two bands. Before the opening the paper reported, "The big daylight store room is going to be one of the most magnificent business rooms to be seen anywhere around". Charles L. Wood, who is previously advertised as an undertaker, opened his furniture store in the Cambrian circa Wood subsequently bought the store rooms from Lola Jones shortly after her husband's death in Wood's daughter, Mary Davis, sold the property to the city. At the time of sale, she and her husband Charles were still operating the Furniture store which moved. The occupants of the commercial space along Broadway Street have proved illusive.
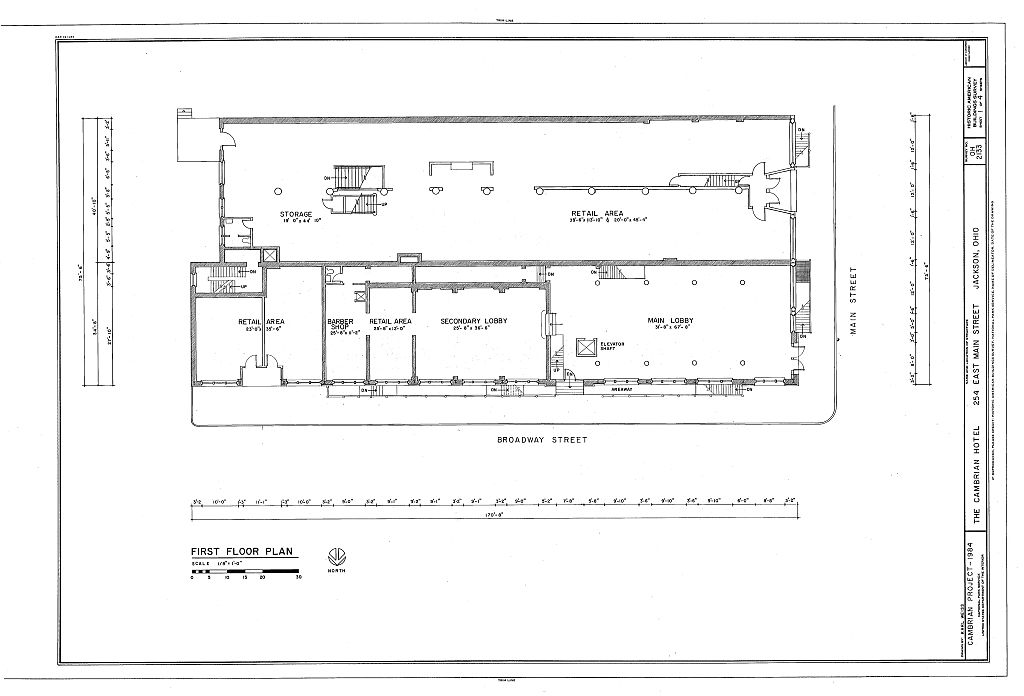
One store front and possibly basement space appears THE CAMBRIAN (Cambrian Hotel) HABS No. OH-2133 (Page 7) in old photographs. Mr. Raymond Boothe, who in circa worked at a concession stand in the lobby, says that the space behind the lobby was originally a barber shop. During the short time he worked there the Cambrian Restaurant moved into that space where it consistantly appears in later photographs. The classically ornate restaurant space on the mezzanine floor became a "dance pavillion". Mr. Boothe played in the band. It was in operation until sometime in the mid-1950's. The restaurant appears to have closed its doors along with the hotel. PART II. ARCHITECTURAL INFORMATION A. General Statement 1.
Architectural Character: The Cambrian is a turn-of-the-century eel ecti c Romanesque- i nfl uenced hotel building. The one distinctive feature that sticks out above the skyline of Jackson as you approach the town are the three tile roofed towers with their wide bracketed eaves. The beige brick is a common late century building material in the Hanging Rock region that was a center of firebrick manufacture. The building is a five story L-shaped hotel with the re-entrant angle closed into a rectangle by a two story store that penetrates the hotel to a c001Tiercial storefront on Main Street. The principal hotel bays at the main intersection have pavilions at the ends with wood polygonal bay windows [and terminating] in the towers.
The corner lobby has pilaster piers with stone capitals supporting a dentiled architrave. The two upper stories above the lobby are arcaded with windows having mullion frames and wood paneled spandrels between the piers. The storefont on Main Street has a staccato range of round headed windows, two to a bay, with a dentiled brick band at the sill line. The crown is a series of brick panels with a brick dentiled architrave molding at the parapet. There are name panels "The Cambrian" with balloon finials on the two facades between the towers. The back wing has a partially visible low gable roof. 2. Condition of Fabric (as of June, Existing masonry exterior perimeter walls are in basically sound condition.
However, all exterior wood windows have deteriorated to the point of being non-salvageable and not restorable. The flat roofs of the main hotel structures have also deteriorated, both structurally and membrane covering, and no longer offer protection aginst weather intrusion. There are missing roof tiles on the three roof towers, and all perimeter parapet flashings are seriously deficient. B. Description of Building: THE CAMBRIAN (Cambrian Hotel} HABS No. OH-2133 (Page 8) Overall Dimensions: The overall building complex measures approximately 170 1 -8 11 in the east-west direction (the long leg of the L-shape), and 75 1 -6 11 in the north-south direction. Above the second floor, the hotel building has a 34 1 -8 11 width in the long leg of its L-shape, and a width in the short leg.
The overall height, is approximately 75 1 -6 11 from first floor to rooftop of cupolas. 2. Building Description (as of June, The building is structurally divided into three distinct sections with each section having a different structural framing system. The south wing of the hotel, facing Main Street, consists of both wood and steel framing extending from the basement of the former furniture store to the fifth floor level of the hotel. The steel framing is comprised of interior cast-iron pipe columns, located midway between the south exterior wall and an interior masonry wall at the intersection of the east-west wing, and built-up laced channel columns embedded in the south exterior masonry wall.
The columns are tied at each floor level by rolled steel beams, spanning approximately 20-feet in the north-south direction. One beam line aligns with the east corridor wall. The other beam line is set into the dwelling units on the west side of the corridor. At street level, built-up steel columns occur from the foundation level up to the third floor level. The columns were encased with decorative wood pilasters and were generally in sound condition at sidewalk level. Two levels of built-up steel beam lintels span between the columnns to support a second floor level above the store front space and the third level living unit floor loads. Masonry pilasters from the third level to the roof also bear on these columns.
The center section of the hotel, consisting of the lobby area and main stairwell and the rooming levels above, is separated from the south wing and the east wing by masonry walls extending the full height of the strucutre. The masonry walls appear to be acting as both structural shear walls and as fire separations between the three sections of the building. It is within this center section of the building that major structural collapse has occured, from the third floor on up. The position of the masonry shear wall, however, has effectively limited the spread of the collapse into the other two portions of the building because the framing system are isolated within each wing of the structure by the walls.
The framing system within this section of the building consists of both steel and wood members. Cast-iron pipe columns extend from the basement floor level to the underside of the third floor construction through a two story lobby space. The columns are aligned in two rows running in an east-west direction and are inset from the perimeter wall face approximately 5-feet. Evidence indicates that a balcony existed at one time around the perimeter of the lobby space between the columns and the exterior walls at an elevation equal to the THE CAMBRIAN (Cambrian Hotel) HABS No. OH-2133 (Page 9) second floor ballroom/dining room level in the east wing. Spanning between the pipe columns in a north-south direction at the third floor level are built-up steel beams approximately 22-feet in length.
The beams do not extend from the columns to the masonry walls on the north and south sides of the lobby area. Built-up wood beams, possibly flitch plate beams, rest on steel angle seats connected to the ends of the steel beams and extend into the masonry walls. Both the wood and steel beams were not fastened to each other or to the column cap plates, even though holes were provided for rivets or bolts. The dead load of the material above bearing on the beams appears to be the only thing keeping the members in place at this point. Flitch plate beams span between the steel built-up beams at locations corresponding to the postion of 2 x 6 wood stud corridor walls on the third, fourth and fifth floor levels.
The direction of floor joists at the upper floor levels indicate that the corridor stud walls are being carried down to the third floor framing via the corridor walls and corresponding flitch plate beams. Because of the deteriorated condition of the floor structure, it was not possible to do a detailed investigation of the masonry walls in this area of the building. From the exterior, it did appear that the walls were in good condition. No evidence was found of mortar joint deterioration, settlement cracking, or displacement. The east wing of the hotel is very simlar to the center section of the bulding in that steel columns, built-up of angles and plates, extend the from the foundation level to the third floor construction.
In addition, similar to the situation in the lobby area of the center portion of the building, bult-up riveted steel beams support the 3rd floor construction in a manner similar to the center portion of the building. This portion of the building has numerous load bearing masonry walls extending in a north- south direction in the basement level of the building. Spanning between the walls in an east-west direction are wood floor joists approximately 2 x 10 or 2 x 12 in dimension. From debris remaining in the various rooms at this level, it suggests that they served the purpose of maintenance shops, laundry facilities, and main boiler room. The elevator machine room was located at this level also.
The concrete slab at this level, through the center corridor running in the east-west direction, was split and had heaved up on itself. This condition appeared to be localized in this one area and was not typical throughout the rest of the basement level. The condition of the perimeter stone foundation walls and interior masonry dividing walls was good. Very little evidence of moisture seepage through the walls or deterioration to the mortar joints was observed at this level. The generally good condition of the walls also seemed to indicate that they bear on good sub-soil, possibly a sand rock material that has been suggested by local residents. The only evidence of masonry THE CAMBRIAN (Cambrian Hotel) HABS No.
OH-2133 {Page 10) wall cracking that was found occurred on the exterior face of the east wall of this wing of the building running vertically, generally in line with a series of windows at the stairwell located in this portion of the building. The steel framing located in this east wing portion of the building appears to be limited to columns located on the Broadway Street elevation of the buildng buried in masonry pilasters or covered with wood enclosures, and the steel beams previously mentioned spanning from north to south clear across what appeared to be the main dining area or ballroom of the building. The beams connected to the built-up steel column members by means of a bolted connection at the north wall of building, and bear on masonry on the opposite end.
The columns at the sidewalk level of this side of the building are in generally good condition, except for two isolated cases where the wood encasement deteriorated allowing moisture attack the steel; one column appeared severely rusted out at the sidewalk level. The floor construction at the third level and above consists of 2 x 10 wood floor joists framing, extending from the outer walls to 2 x 6 wood stud corridor partitions. These partitions aligned over flitch plate beams visible from the under side of the third floor spanning between the built-up steel beams. The 2 x 6 corridor walls are load bearing from this level up to the roof level.
From the evidence of the collapsed portion of the center section of the building, it appears that the roof truss framing bears on the same corridor walls. The condition of the wood floor joists and framing from the third level to the roof in the northeast poriton of this wing of the building was very poor. Sections of the floor at the fifth and fourth levels had completely separated from the exterior wall and collapsed or were very near to collapse due to the effects of water damage which was very heavy in this area because of the construction detailing of the slope gable roof intersecting with the parapet walls at this location.
The resultant flow of water down the walls of the building at this point, due to the back-up or stoppage of the roof drains, appeared to be the cause of this damage. The separation of the wood floor framing from the exterior wall resulted in weakening of the window wall infill in these areas, and in fact, certain sections of the window framing have collapsed into the building. Other areas show severe rotting of wood with window units being tilted in toward the building and physically not being connected to the adjacent masonry wall construction. Also, the masonry wall at these locations of water damage was deterioated and significant bricks have fallen from the wall or are sitting loose within the wall plane.
The mortar joints in this area, due to the running of water down the face of the wall, are deeply recessed and washed out by the water. The mortar used on the bulding typically was observed to be quite granular, giving evidence to the fact that perhaps a disporportionate amount of sand was used in the mixture. This has the affect of creating a very weak material when exposed to THE CAMBRIAN (Cambrian Hotel) HABS No. OH-2133 (Page 11) the constant presence of moisture. It is interesting to note that the south side of this wing of the building where the roof drains to a gutter experienced very little, if any, damage due to water coming either through the wall or down the wall.
The condition of this backwall of the building, both on the south wing and this wing is very good with no evidence of settlement in the wall or deterioration of either brick or mortar joints within the plane of the wall, both inside and out. The "infill" two-story building is separated the hotel lobby area at street level by means of a brick wall. It appears that the building was initially designed to be separated from the hotel lobby area and the hotel building proper for the first two levels. Access to this building is only through the street level store front entrance on Main Street or through the rear loading dock area. There does not exist a connection between the hotel building and this store front area at street level.
The space occupied by this building is currently being used for storage of furniture items left over from the previous use of the space as a retail store. The building is approximately the same depth as the hotel in the east-west axis and is 40 feet in width in the north-south direction. The building consists of a full basement, first level that enters from Main Street via the store front, and a partial second level consisting of a rear balcony area that runs approximately one-half the width of the building by its full depth. The front part of the building at Main Street on the second level previously was used as miscellaneous office area and as a beauty salon. This section of the hotel complex is in relatively good condition.
The basement level showed no signs of water damage, foundation settlement or cracking. The structural frame previously mentioned as existing in the upper floors of the south wing of the hotel was confirmed through measurement of column spacings in the basement of the furniture shop. In addition to the columns extending from upper floors of the hotel, two additional rows of wood columns run in an east-west direction at the quarter points of the width of the basement. The floor framing members are wood joists similar to the construction of the hotel building. At the second level, approximately at the location of the the rear exterior wall of the upper living units of the hotel, there is a built-up riveted steel beam with brick masonry bearing on top of it.
This beam spans in a north-south direction and bears at its mid-point on a steel column which carries down to the basement foundation level of this building. The beam is composed of two steel webs fastened to top and bottom plates by steel angles, and the total assembly is riveted together. The roof over the furniture store is composed of built-up felt roofing membranes over wood sheathing on wood joists. The joists THE CAMBRIAN (Cambrian Hotel) HABS No. OH-2133 (Page 12) appear to span in the north-south direction bearing on the column line at the mid-point of the building in the same direction.
There were several locations in the ceiling directly below the roof level exhibiting water damage, causing the plaster to drop down and the lath to deteriorate and work loose from the bottom of the roof joists. The roof membrane has been punctured in approximately these same areas and is leaking. In summation, what remains of the interior has experienced significant deterioration as a result of several arson attempts along with general neglect since having suspended operations as a hotel in the middle Any remnant of noteworthy interior ornamentation originally present has been either destroyed or totally removed from the building with no photographic or physical record of the original appearance remaining. 3.
Mechanical Equipnent: In brief, all noteworthy remnants of any heating, ventilation, plumbing and lighting systems have been stripped away. It is assumed that the heating system was central steam generation type, feeding radiators throughout the building. C. SITE: 1. General Setting and Orientation: The setting of the building is totally within an urban environment, bordered on its major front and side by public streets, along its rear by an alley, and along is remaining (south) side by vehicle parking and immediately abutting structures. There is no landscaping, either as part of the building complex or immediately adjacent. PART III. SOURCES OF IfFORMATION A. Bibliography and References: 1. Primary and Unpublished
 Block
Block