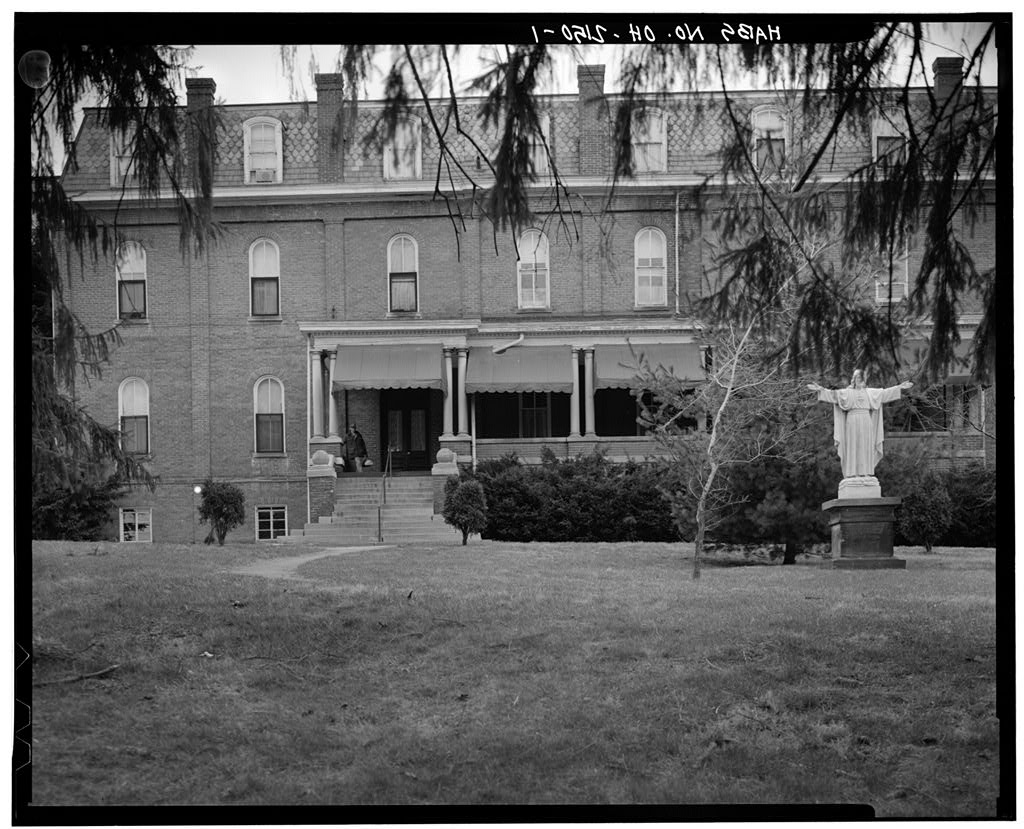
Mt. Aloysius is. historically significant because it served as an educational institution for children in both New Lexington and the surrounding area for nearly a hundred years. It is also an example of the strong Catholic presence in Perry County.Mt. Aloysius ir also an example of institutional architecture.The main facility is designed in two distinct architectural styles, French Second Empire and Late Gothic Revival.The change in style from French Second Empire, which is more appropiate for residential designs, to Gothic seems to be an indication of the firm establishment of St. Aloysius Academy as an educational institution. # SAINT ALOYSIUS ACADEMY (Moynt Aloysius) HABS No. OH-2150 (page 2) PART I. HISTORICAL INFORMATION A. Physical History: 1.
Dates of erection: Original-Main building was built in Main building addition was constructed in along, with the convent and chapel. The annex building wae constructed in and connected to the main building via "Pigtail Alley" in The west dormitory wing and auditorium were added in 2. Architects: Main building and additions : not known Annex : Sweeney Architects-Columbus Oh. Dormitory wing : Ginther-Akron Oh. 3. Original and subsequent owners : References to the Chain of Title to the land upon which the structure stands are in the Office of the Recorder of Perry County, Perry County Court House, New Lexington, Ohio. Deed recorded November 7, in book volume #12,page Owen Donnelly to Rosencrans (Bishop of Columbus) Deed recorded October 28, book page 9.
Silvester Rosencrans by John Purcell etal. - trustees to John A. Waterson (Bishop of Columbus) Deed recorded November 9, book #5, page John A. V/tf/foC5cyV(trustees) to Bishop Moeller (Columbus) Deed recorded October 27, book page 60. Bishop Moeller to Mother Gonzaga (Wilhelmine Brexel) Deed recorded August 20, book page Mother Gonzaga to Mother Cecilia Hidenkamp SAINT ALOYSIUS ACADEMY (Mount Aloysius) HABS No. OH-2150 (page 3) Deed recorded August 14, book page Mother Gerard Zimmerman and Sister Lima Dreckman (trustees of the Celi a Hidenkamp Estate) to the Buffalo Academy of the sacred Heart Deed recorded October book page 64, Buffalo Acadmy of the Sacred Heart tc the Brothers of the Good Shepherd 4. Guilder ; dormitory wing - Showers and May 5.
Original plans and construction : No original drawing or plan remain to date. Early drav.-inp of the original main building, shov; the academy as a rectangular French Second Empire structure with a five-bay north facade and a very modest porch on the center bay. The east facade is shown with four bays. The original center hallway and staircase remain today as secondary access within the main building. 6. Alterations and additions : The first addition to the main building came as a result of damage from a tornado in June, Outside walls were cracked and enough structual damage occured that an addition was planned for both expansion and repair of damaged sections. The addition included the present main entrance and main staircase.
The French Second Empire design was replicated in the addition of three bays to the north facade. The second addition to the academy was the present chapel and covent. By there was a need for additional dormitory space, a study hall, music room, and a larger chapel. Construction actually began in on the 3 1/2 story convent and chapel, which is really a small gothic church. The addition was under roof in and the interior was finished and dedicated in May, An photograph shows the convent and chapel to have the same appearance as present with the exception of the sanctuary which was expanded at a later date. The third addition was actually built as a separate annex in The annex was to contain a laundry, class rooms, dining room, and storage.
Being separate from the main building proved a problem during poor weather. The fourth addition was a 2 story structure built to connect the annex to the main building and to provide additional bedrooms. In the fall of thirteen Puerto Rican girls arrived to attend St. Aloysius. Because all the girls wore their hair in a braid fashion and some occupied the small bedrooms of the annex it was christened "Pigtail alley" and the name remained until the present. There is evidence of a porch extending almost the entire length of "Pigtail Alley" which has been removed in favor of a small covering over the entrance door and steps. The fifth addition was the dormitory wing in This was a necessity because of the large increease in the number of boarders at the academy.
SAINT ALOYSIUS ACADEMY (Mount Aloysius) HABS No. OH-2150 (page 4) C. Alterations & additions(cont.) The sixth addition was the construction of the auditorium east of the dormitory in Also in the large front porch was added onto the tt&in building. The last addition/alteration was the expansion of the chapel sanctuary in B. Historical Context: In a farmer by the narae of Owen Donnelly, living near Nev: Lexington, Ohio, offered his farm to the Most Reverend Sylvester H. Rosencrans, Bishop of Columbus, on the condition that it be used for a school. The offer was gladly accepted by the Bishop, and Father Francis Moitrier, then pastor of St. Rose Church, New Lexington, was told to begin and to superintend the erection of an academy on the site.
Four years later the academy was not yet complete for lack of funds. When it was known to Bishop Rosencrans that many of the educational establishments directed by the Franciscan Sisters of Penance and Christian Charity in Germany were being closed by the Prussian Government, the Bishop asked Mother Aloysia Lenders, Mother General of the Sisters, to allow her religious order to take charge of the academy at New Lexington. In a group of six Sisters, led by Mother Gonzaga Brexel arrived from Konitz, Germany. It is interesting to note that old historical maps of the show that the name of.
the academy was to be "Saint Euginia", a name which Mother Gonzaga changed to "Saint Aloysius" no doubt because of her friendship with Mother Aloysia Lender, the first Franciscan Sister of her Order to arrive in America. The trip to New Lexington was a revelation to Mother Gonzaga. Any illusions which she and her Sisters might have perhaps cherished were dashed. Upon arrival they found Father Moitrier engaged in a number of law suits concerning payments to be made for labour and material. It was nearly a year before the building was completed and the Sisters could move into sparsly furnished quarters. On Saint Francis Day, the building was at last dedicated and ready to accept students. Mother Gonzaga was to labour for 28 years in the house she had founded.
In June, a tornado swept over Perry County which caused a great deal of damage to the outer walls of the building. This event, which greatly distressed everyone at the time, was really a blessing in disguise, for it made it necessary for the Sistersi to build; had the walls not been damaged, expansion might not have occurred. SAINT ALOYSIUS ACADEMY (Mount Aloysius) HABS No. OH-2150 (page 5) This first addition to the original building comprised on the first floor, the present entrance hall and stairway, the two reception rooms and one classroom which was also the auditorium; on the second floor the children's dormitory, guest and infirmary; on the third floor, dormitory and wardrobe. It was completed in July No further additions were madeuntil when the present chapel foundations were laid.
IT was completed and dedicated by Bishop Watterson in May, On November 19, Bishop Moeller blessed the present bell which had been presented by Mother Gonzapa s nephew, and which was christened "Joseph Elizabeth." In excavations were begun for the dormitory wing of the building. The present front porch and the new ;:ing ; v ave aacitional classroorr: space, dormitories, a socia] hall, and a;; auditorium. In under the direction of Mother Dorthy 0rt~:6yer, the present sanctuary was added to the chapel and windows were ordered from Munich, Germany. A white marble altar, imported from Italy, was presented to the academy by the Alu-nae for the golden jubilee year. Needing additional space, the Sisters constructed a new academic building in consisting of classrooms and a gymnasium.
Saint Aloysius Military School and Academy was established in 19c as a boarding school for boys and to provide elementary school education from the third through eighth grade. For its first 72 years, Saint Aloysius Academy High School remained a school for girls. In as a result of a growing need for a parochial high school for boys in the New Lexington area, the high school was opened to boys. Because of a decline in student enrollment and changing circumstances within the educational field, the Sisters decided to close the Saint Aloysius in The future of the building seer.ed doomed. However, it was not long after the Academy closed that the Brothers of the Good Shepherd were contacted to see if the building could be used in their work with the physically and mentally handicapped.
After several months of negotiations, the properties were purshased by the Brothers and on November a new phase in the life of Saint Aloysius Academy was begun. The name "Aloysius" was retained in this new work because of its significance. PART II. ARCHITECTURAL INFORMATION A. General Statement: 1. Architectural character: The structure is a combination of the French 2nd Empire style (main building) and Late Gothic Revival (convent, chapel, dormitory & auditorium). Situated on a hilltop SAINT ALOYSIUS ACADEMY (Mount Aloysius) HABS No. OH-2150 (page 6) ?, Condition of iabric: The exterior brick masonry it. fairly- sound although there are several areas exhibiting water damage and detiorating mortar.
The roof is in generally poor condition with leaks and water damage evident throughout the building. The interior- is in fair to good conditon, apart from water damage. Most of the original interior elements remain. B. Description of Exterior: 1. Overall dimensions: The entire building is in overall length and in depth. The plan is irregular and asymmetrical. Most of the wings are two & one half and throe story buildings with full basements. The original iy ; ain building end 1st addition are basically "L" shaped; "Pigtail alley" is a long rectangular wing shape; the annex is nearly square; the convent is rectangular; the chapel has an irregular "T" shape; the dormitory wing is basically "L" shaped; and the auditorium is rectangular.
The main building has an eight bay facade; the convent - three bay; the chapel - eight bay; the dormitory - three bay; and the auditorium - five bay front elevation. The main building, chapel, annex, and auditorium each have two & one half stories; "Pigtail alley" - two stories; and convent and dormitory - three & one half stories. 2. Foundations: Rock-faced stone, thickness not known. The original building has a brick foundation with stone watertable. 5. Walls: All are solid, red brick. The main building, convent and chapel utilize a common or American bond, while the annex, "Pigtail alley", dormitory wing and auditorium utilize a running bond. The chapel walls are butressed as are the convent walls. The main building has giant order brick pilasters. 4.
Structural system: Exterior walls and major partition walls are brick, load bearing. 5. Porches: The main entrance to the building is through the 65' x 12' porch. It has decorative tile flooring and stone Tuscan columns. A dentiled entablature supports a flat roof. 6. Chimneys: All chimneys are brick and of plain design. The main building has twelve chimneys, each extending from the mansard roof and in line with the pilasters below. The convent has four chimneys, each in line with a buttress and behind parapeted gables . The chapel has three chimneys, one on each side behind parapeted gables and a large one on the rear SAINT ALOYSIUS ACADEMY (Mount Aloysius) HABS No. OH-2150 (page 7) 6. Chimneys (cont.): side .
The annex has one on its rear The dormitory wing has thr^e chimneys, one incorporated into the rear gable parapet and two h\ tsched to the fable parapet on th\ side, center tover . a. Doorways and doors: There are surprisingly few exterior doorways for the size of the structure. Most duplicate existing v.i n dov; configuration or are converted windov; opc:ing f. The mair, entrance is round arched (as arc the windows on this side) with a transom and double, lighted doors. : ear doorway is round arche-' ,duplicating the windows,with a modern lighted door.
The convent has a ground level, basement doorway in a gothic arched opening *a wide segments.1 arched doorway (top and Bide lighted) with a flat topped solid door, and three gothic arched doorways, two with arched doors and one top-lighted with a flat topped door. All of these exit to a rear fire escape.The chapel has one large exterior doorway with a stone hoodmold . All remaining doorways are flat-topped without decorative treatment. b.Windows: The main building window openings are brick round arches on the first two stories and wood segrcental arched dormers in the mansard roof. All windows were originally two-over-two light, double-hung sash. Most windows in the convent and chapel are gothic arched, with brick head treatments.
The convent windows are one-over-one sash windows.The front facade of the convent has segmental arched windows on the ground and first floors with ground floor wooden casement windows. There are two circle-in-triangle dormer windows in the convent roof.Annex windows are segmental arched with brick head treatment, but with flat-topped one-over-one light windows. Most dormitory wing windows are flat-topped, stone linteled windows with a mixture of one-over-one and four-over-four double-hung wood sash. There are several gothic arched windows in the gabled ends of the building^and facing the main building are several circle-in-arch wooden casement windows with gothic arches and brick head treatments.
The auditorium's gothic arched, paired windows are actually one-over-one double hung sash windows with flat stone lintels topped with gothic arches. SAINT ALOYSIUS ACADEMY (Mount Aloysius) HABS No. OH-2150 (page 8) c. Roof: Shape, covering: All roofs are slate shingled. Main building - mansard with decorative slate shingles. Convent and chapel - fable ; Annex - truncated hip and gable ; dormitory wing - gambrel ; and auditorium - hip. Corr.i ce, eaves : The Uiuin building, hat a wood cornice of plain design which incorporates the gutter system.. The convent and chapel have corbeled brick cornices. The dormitory v^ing and auditorium have an arcading corbel cornice with standsrd metal gutters.
Dormers, towers: Trie convent, chapel, and dormitory v;ing each have parapeted gables which for 1 " a crors design in the roof lines . In addition the convent has a pair of trianglar dormers. The bell tower of the chapel is square with a pinnacle (tops now removed) on each corner, and an eight sided rpof rising to a cross/spire. There are brick, stone- capped pinnacles on the northern corners of the dormitory wing. C. Description of Interior: 1. Floor plans: see page 11 2. Stairways: Stair in entrance hall has turned balusters, elaborate newel post and decorated risers. 3. Flooring: Original mosaic tile floor coverings exist in the main building, convent, and chapel. The chapel sanctuary has a terrazo floor with golden, mosaic tile inlay.
Wall and ceiling finish: The chapel interior has a rib- vaulted ceiling with a smooth plaster finish. The original metal ceiling is still visible in the main building entranceway. Openings a. Doorways: The standard doorway throughout the building is a eegmental arched opening. b. Windows: stained glass windows n the chapel, imported from Munich, Germany. See exterior description. Decorative features: Marble altat and gothic detailing in chapel, tile floors, main staircase. SAINT ALOYSIUS ACADEMY (Mount Aloysius) HABS No. OH-2150 (page 9) D. Site: 1. General setting and orientation: Mount Aloysius is located or- a hilltop just northwest of New Lexington, Ohio. The country side consists of gently rolling hills. Mount AIoyLius is approached fro:;, Thorn St. which intersects Tile Flant Rd.
across from the long driveway which climbs the hill to the institution. Conifers line the front yard area. The building faces northeast. 2. Historic landscape design: No records exist of original landscape design. Walks, shubbery, and trees currently in place are shown on page 12. PART i:: SOURCES OF IK?ORV;ATIOK A. Architectural drawing: Mo original drawings exist. A 1/I6 n =l* fleer plan is retained by Good Shepherd Manor Inc. B. Historic views: A pamphlet tracing the history of Mount Aloysius with photographs by Gene Woolfe's Studio in New Lexington is retained by the Brothers of the Good Shepherd. An IS9c photograph of St. Aloysius and an amateur drawing of the original building appeared in a series of newspaper articles.
The articles dated March 30, through August 10, appeared in the Perry County Tribune, New Lexington, Ohio. C. Interviews: Historic information was provided by Brother Michael Carlyle, Brothers of the Good Shepherd, March, at Mount Aloysius. D. Bibliography. 1. Secondary and published sources: "The House on the Hill", Perry County Tribune: New Lexington, Ohio, March 30 through August 10, "Mount Aloysius - a centenial celebration pamphlet: New Lexington, Ohio, SAINT ALOYSIUS ACADEMY (Mount Aloysius) HABS No. OH-2150 (page 10) PART IV PROJECT INFORMATION Kount Aloysius io being funded by the Farmers Home Administration for the construction of a new intermediate care facility for the mentally retarded.
The new facility if to bc- built on the site of the current Mount Aloysius facility, thus requiring its demolition. A condition of the Memorandum of Agreement dated September, authorizes the implementation of the undertaking;. A condition of the Memorandum of Agreement was HABS documentation of the structure, since it had been determined eligible for the National Register of Historic Pisces. prepared by: Bruce D. Williams s 4 filiation: consultant Date: June 12. SAINT ALOYSIUS ACADEMY (Mount Aloyslus) HABS Ko. OH-2150 (page 11) SL fe-N '"W 3 SAINT ALOYSIUS ACADEMY (Mount Aloyeius) HABS No. OH-2150 (page 12) SAINT ALOYSIUS ACADEMY (Mount Aloysius) HABS No. OH-2150 (page 13) 4- m T i &U31 m > o SAINT ALOYSIUS ACADEMY (Mount Aloysius) HABS No.
OH-2150 (page 14) Photograph guide m m f t CM m en < % ^ <-co <N* J L a 6 CM CM c CO SI CM CM 1-J u t CO 8* CM CM
 Block
Block