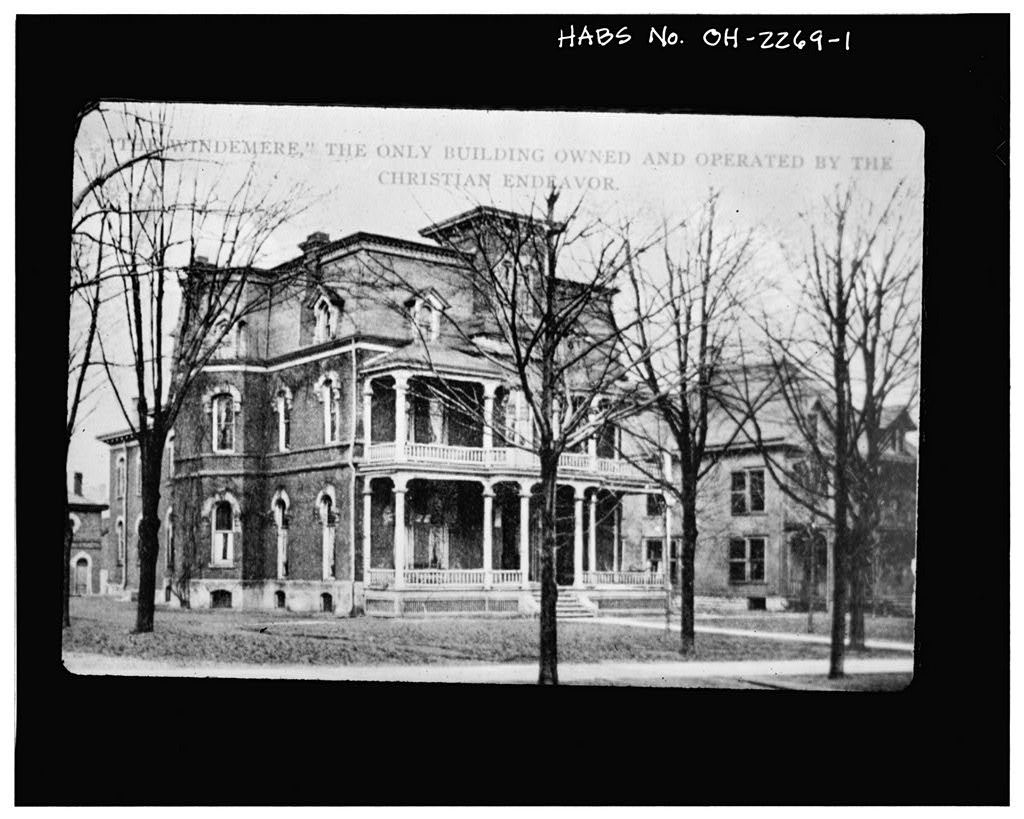
This building was Mansfield's largest and finest example of Second Empire style residential architecture. It was one of the most imposing residences along Park Avenue West, which developed in the late nineteenth century as the town's finest residential street. Its large proportions, intricate exterior stone trim, elaborate molded metal roof dormers and extremely tall mansard roof gave this building distinction when compared to other houses of the period in the locality. On the interior, its fine walnut woodwork, round arched openings throughout, the presence of marble fireplaces in the principal rooms on both main floors and two massive stairways gave this building real distinction.
The front stairway, set within a rotunda and designed so that it branched midway up into two lateral flights which formed a balcony at the second floor, was unique in Mansfield, according to research on other buildings in town. Historically, the house was erected for the son of one of the town's earliest landowners and pioneer settlers, Eben P. Sturges. In his own right, Dimon Sturges achieved local renown in his lifetime as a successful businessman and civic leader. PART I. HISTORICAL INFORMATION A. Physical History: 1. Date(s) of erection: According to the Mansfield City Directory, Dimon Sturges moved here in and this is probably the year in which the house was built.
Dimon Sturges owned this land since and it is possible that the rear portion of the house predates the main section, since it is Italianate in style and exhibits earlier design features, but no conclusive physical evidence of an earlier date of construction or of two different periods of construction was observed. The building's interior was altered in the course of converting this from a single-family residence to a rooming house in In a large front addition was attached to the building, extending it out to Park Avenue West. 2. Architect: unknown 3. Original and subsequent owners: DIMON STURGES HOUSE (The Windemere, Gardner Apartments) HABS No. OH-2269 (Page 2) Deed, January 15, recorded in Volume 49, page Eben P. Sturges to Dimon Sturges.
Quit-claim Deed, October 11, recorded in Volume page Dimon and Helen (wife) Sturges to Susan M. Sturges. Deed, June 21, recorded in Volume page Susan M. Sturges to (the) Mansfield Christian Endeavor Union Property purchased by- Roy'B." (Mud) Gardner, who also.began operations here fchat-vear of an automobile.dealership Property purchased by Warren E. Rupp from the estate of Roy B. Gardner. Property purchased by the City of Mansfield from Warren E. Rupp. 4. Builder, contractor, suppliers: unknown 5. Original plans and construction: The building is constructed with brick bearing walls and wood floor joists. Some interior partitions are also formed with wood.
The original plans of the building do not exist, although measured floor plans have been prepared for this study and are included with this report. 6. Alterations and additions: As stated under the dates of erection, the interior was altered in This consisted primarily of partitioning off the third floor attic into sleeping rooms, the creation of additional bathrooms on the second floor and the subdivision of the large dining room, behind the rotunda. The remaining spaces and their interior finishes remained largely intact. In a major addition was made to U the front of the building to create more sleeping rooms.
This three-story addition lined up with the floor levels of the main section of the house and consisted of a corridor with rooms on either side leading from the original main entrance to Park Avenue West. DIMON STURGES HOUSE (The Windemere, Gardner Apartments) HABS No. OH-2269 (Page Three) B. Historical Context: Eben P. Sturges was born in 17 84 and at the age of 16 began a career as a merchant seaman. Captured during the War of and held in prison for some time, Sturges decided to forsake this career for one of a frontier merchant. He intended to go to Indiana, but during his stay in Mansfield was persuaded to sell his goods in that frontier community, becoming Mansfield's first merchant. Sturges soon became one of the town's leading citizens and owned much land around the community.
Soon after his death in his son Dimon Sturges inherited land on Park Avenue West which he was later to develop as his residence. Dimon was named for his grandfather, who was a Revolutionary War soldier. He followed his father in the retail business in Mansfield and became quite successfull. In 186 8, he was listed as one of the town's leading income tax payers. Dimon Sturges was Vice President of the Richland National Bank, organized in He was a member of one of Mansfield's most prominent families. His brothers and cousins were active in the financial affairs of Chicago; Brooklyn, Painesville, Ohio; and Geneva, Dimon Sturges died about and the title to this house was transferred to his cousin, Susan B. Sturges. It is not known whether he and his wife Helen Sturges had any children.
Susan Sturges owned the house until when it was sold to the Mansfield Christian Endeavor Union. Its location near the former Mansfield Female Seminary, converted in the late nineteenth century into apartments, and its great size made the Dimon Sturges House an appropriate setting for a home for unmarried young women. The Christian Endeavor Union was active in the civic affairs of the town and maintained this house as its only property. The building was renamed the Windermere Apartments. At some time in the early century, the Christian Endeavor Union ceased operating the building and it became simply another apartment building in the growing city. Local auto salesman Roy B.
(Mud) Gardner located his business here in adding a large brick garage to the property and expanding the Windermere Apartments by a large addition on the front of the former Dimon Sturges House. The building then became known as the Gardner Apartments Gardner became a well-known merchant and civic leader in Mansfield, assisting in the establishment of the Ohio State University branch campus at Mansfield. After Mud Gardner's death in this building was vacated and stood empty through its remaining years. In it was purchased by local industrialist and philanthropist Warren Rupp as part of his efforts to assist in the development of the adjacent Ohio Theatre (dating from into a community civic center.
It was initially envisioned that the site would become a parking lot for the theatre, but other plans for the future use of the site soon developed. The Mansfield-Richland DIMON STURGES HOUSE (The Windemere, Gardner Apartments) HABS No. OH-2269 (Page Four) B. Historical Context (continued): County Public Library submitted a bond issue to the public in for the construction of a new public library on the site of the Gardner Apartments, but this issue was defeated. Local architect Tim Alexander prepared a feasi- bility study for Mr. Rupp showing how the house could be restored for use as an historical museum. However, the projected cost of several hundred thousand dollars prevented any action from taking place on this proposal.
In plans emerged for the construction of a Holiday Inn in downtown Mansfield which would be constructed with assistance from a U.S. Department of Housing and Urban Development Action Grant, plus other types of support and assistance from the city of Mansfield. The proposed new hotel would connect with the former Ohio Theatre, now acquired by a civic organization and renamed the Renaissance Theatre. The complex would then serve as an integrated hotel and convention center, serving the annual Miss Ohio Beauty Pageant, plus other events. Initially, the feasibility of incorporating the former Sturges House into the complex as perhaps a restaurant was explored, but this was soon abandoned.
When it was determined that the Gardner Apartments must be razed to provide space for the new hotel, the city entered into discussions with the Ohio Historic Preservation Office, as the property had been entered on the National Register of Historic Places as part of the city's Park Avenue West Multiple Resources nomination. A plan for the salvage of historical artifacts was agreed on. The main stairway and first choice on other salvage rights belonged to the city, which donated these items to the Renaissance Theatre. The Richland County Historical Society salvaged other items as needed for use on its restoration of Oak Hill Cottage.
The Cleveland Restoration Society's Salvage Committee volunteers salvaged a truckload of woodwork and other artifacts and brought it to Cleveland for use in future house restoration projects. Finally, remaining artifacts were salvaged by private individuals prior to the building's demolition in July Construction began later that year on the Holiday Inn, which opened in By the spring of (the time of this writing) work is well underway on the construction of a connecting link between the Renaissance Theatre and the Holiday Inn and the main stairway and a number of doors and arched openings have been installed within the Renaissance Theatre's commercial space. The Sturges House stairway will serve to link the ground-level main theatre space with the second-floor walkway to the hotel.
The woodwork being installed on the second floor commercial space of the theatre building will be leased by the Holiday Inn as convention and meeting space. All work on this project is projected for completion by the summer of DIMON STURGES HOUSE (The Windemere, Gardner Apartments) HABS NO. OH-2269 (Page Five) PART II. ARCHITECTURAL INFORMATION A. General Statement: The Dimon Sturges House is a three-story brick building which rests on a foundation of rock-faced sandstone. It features round-arched window openings which are long and narrow and which are topped by massive carved blocks of sandstone. The building is crowned by a steeply-pitched mansard roof which is accented by elaborate dormer windows formed by pressed metal..
The building has two distinct sections: the front is a full three stories (including the mansard roof) and has tall proportions. The rear section is a full two stories, but shorter in height than the main section and features a shallow-pitched hip roof accented by broad overhanging eaves and decorative brackets. The interiors are accented by fine walnut woodwork in the main section, with arched door and window openings. Sliding doors set in arched openings connect the major rooms with one another. Marble fireplaces exist in all the major rooms. The focal point of the interior is the central rotunda which contains a massive walnut stairway which ascends from a point near the center of the rotunda, but branches off in mid flight into three sections.
Two sets of stairs on each side branch off and continue to the second floor of the rotunda. Another flight continues through and arched opening to the rear section of the house, the second floor of which is at a lower level than the main section. The rear of the building has an open stairway and attractive woodwork. 1. Architectural character: The building is an example of Second Empire architecture, with its rear section displaying elements which are characteristic of the Italianate style. 2. Condition of fabric: Prior to the demolition of the building in July its condition was generally fair. The building had been abused and not well maintained during its last years as a rooming house, but the original interior finishes of the woodwork were in generally good condition. B.
Description of the Exterior: 1. Over-all dimensions: 58 feet by 95 feet 2. Foundations: cut sandstone (rock-faced in front) 3. Walls: red brick laid up in American bond DIMON STURGES HOUSE {The Windemere, Gardner Apartments) HABS No. OH-2269 (Page Six) 4. Structural system, framing: walls are mostly masonry load-bearing; non-loadbearing interior walls are balloon frame; the floors are made of wood supported by wood floor joists. The roof framing and deck-are made of wood. 5. Porches, stoops, balconies, bulkheads: The side entrance has a stoop made of cut sandstone with sandstone steps. The building has no porches, balconies or bulkheads. 6.
Chimneys: these are located on the sides of the building, near the exterior walls; originally they were quite elaborate but have all been shor- tened and rebuilt rather sloppily 7. Openings: a. Doorways and doors: these are round-arched with transoms above; only the side entrance of the house is exposed to the outside b. Windows and shutters; these are long, narrow ' openings with round-arbhed tops; the windows are single-glazed double-hung sash; those windows in the front section have interior wood folding shutters 8. Roof: a. Shape, covering: front portion - straight- pitched mansard roof with slate lower section and composition top section; rear portion - shallow-pitched hip roof with seamed metal roof covering b.
Cornice, eaves: Front section - wood and metal cornice with built-in gutters; rear section - projecting wood cornice with decorative wood brackets c. Dormers, cupolas, towers - front section has dormers formed of galvanized metal with decorative columns and pediments; no cupolas or towers exist DIMON STURGES HOUSE (The Windemere, Gardner Apartments) HABS No. OH-2269 (Page Seven) C. Description of the Interior: 1. Floor plans: a. First Floor: From the former main entrance a central hallway has parlors on either side and leads to the rotunda with a main stairway. Smaller parlors are on either side of the rotunda. Behind the rotunda is the dining room, the largest space on this floor. To the rear of the dining room is the kitchen and some small preparation rooms. b.
Second Floor: The plan of this floor is similar to that of the first floor, with the parlor space on the first floor becoming bedrooms on the second floor. Two large bathrooms are in the rear section of the building. Like the major first floor rooms, the main bedrooms on the second floor all have fireplaces. Some bedrooms have marble corner sinks, c. Third Floor: This floor is more plainly finished than the two lower floors. Vertical tongue-and- groove wood siding is used extensively. Two narrow stairs lead to this floor, which is centered around a large skylight which probably formerly was used to light the rotunda below. The rear section here is an attic, lighted by a smaller skylight. 2. Stairways: The main stairway, situated within the central rotunda, has been described previously.
It is a massive structure made of carved walnut. The rear stairway also appears to be of walnut. It is cantilevered from its hallway wall and is accented by an ornate baluster railing and massive newelpost. The railing continues to the second floor hallway, where it forms an extensive balcony for this rear stair- way. A narrow stairway leads from the rotunda to the third floor. At the third floor level this steep stairway ends in a balcony with a baluster railing. Small simple stairways lead to the third floor in the rear section and to the basement in the rear section. The front addition also has a stairway from the basement to the third floor. It is a metal stairway, which is broad but simply adorned and rises in straight flights, stacked above one another.
DIMON STURGES HOUSE ( The windemere, Gardner Apartments) HABS No. OH-2269 (Page Eight) 3. Flooring: The building has wood floors throughout. The floors in the main and rear sections are simply broad boards. No unusual or distinctive flooring was observed in the building. 4. Wall and ceiling finish: The walls are plastered, except for some on the third floor and in the rear section, which are finished with vertical tongue- and-groove siding. The ceilings are also plastered. In the front section, decorative plaster cornices exist in some of the first floor rooms, which also feature ceiling rosettes. 5. Openings: These are described under the same heading for the exteriors 6. Decorative features and trim: The main section features decorative door hardware made of brass which is quite ornate.
This includes large hinges, pull plates and door knobs. 7. Hardware: Aside from the door hardware and the ornate locking mechanisms on the 'large windows in the main section, there is no other hardware of note in the building. 8. Mechanical equipment: a. Heating: the original heating system was replaced by steam heat with radiators; it is unremarkable b. Lighting: the original gas lighting fixtures have all been replaced by mid-twentieth century fixtures which lack any significance c. Plumbing: the plumbing dates from the building's use as apartments and is not noteworthy D. Site: 1. General setting and orientation: The building faces south, but the original south facade has been obscured by the addition. The rear wing has an east entrance and the west side is also exposed.
Both sides of the building face onto parking lots. A large industrial-type garage adjoins the rear of the building, obscuring a view of this side. DIMON STURGES HOUSE (The Windemere, Gardner Apartments) HABS NO. OH-2269 (Page Nine) 2. Historical landscape design: The house once enjoyed an attractive setting on a spacious lot but encroaching % commercial development, especially in the Postwar era, has completely obliterated the lawn and grounds. 3. Outbuildings: Any original outbuildings have been removed. There is a plain early twentieth century one-story garage which adjoins the rear of the building. It was erected by Mud Gardner for use as an automobile service building and is quite large. PART III. SOURCES OF INFORMATION A. Original Architectural Drawings: These do not exist. B.
Early Views: An old post card view of the building when it was the Windermere Apartments exists and a copy of this view is included. The building's general outline is shown in the atlas and in old birds-eye views. C. Interviews: None were undertaken. D. Bibloigraphy: 1. Primary and unpublished sources: Mansfield Public Library Sherman Room files, old post card view of the Windermere Apartments, Feasibility study by local architect Tim Alexander for Mr. Warren Rupp, 19 82 2. Secondary and published sources: Graham, A.A., History of Richland County, Ohio ; Mansfield, Ohio: A.A.
Graham & Co., pages (Sturges family history), also pages493, Mansfield City Directories (located in the Sherman Room of the Mansfield Public Librarv), including the directories for years DIMON STURGES HOUSE (The Windemere, Gardner Apartments) HABS No. OH-2269 (Page Ten) Rerick Brothers, The County of Richland, Ohio , Richmond, Indiana! Rerick Brothers, page 91 (photographs of the members of the Sturges family) Birds-eye view of Mansfield, Ohio Prepared by: Steven McQuillin, Independent Consultant March 27, PART IV. PROJECT INFORMATION The recent past history of this building, which was demolished in July 198 3, appears on page four of this outline under the heading of historical context.
This report was prepared under terms of a Memorandum of Agreement signed by the City of Mansfield, The State Historical Preservation Officer and the Advisory Council on Historic Preservation in It stipulated that the building and grounds be documented prior to demolition through on-site measurements and photography, that historical research be done on the property and that architectural salvage be undertaken. The State Preservation Officer had initially agreed to the placement of salvaged materials within the proposed new Holiday Inn to be constructed on the site of the Dimon Sturges House.
Instead, the interiors of the Holiday Inn were finished in appropriate new materials, it having been decided that the scale and ornateness of the salvaged materials would not be consistent with the new hotel. Thus, later that year a plan was devised for the placement of salvaged materials within the Renaissance Theatre. They would become an integral part of the proposed connecting link between the theatre and the new hotel. Because this link would take place at the second floor level, above a driveway separating the two buildings, and because the theatre building lacked a public stairway to the second floor, the Sturges House stairway would become an integral part of this new connecting link.
Hbwever, realization of this plan had to await fundraising activities by the Renaissance Theatre, which bore the cost of the construction of the connecting link and necessary interior renovations of the theatre building. The relocated stairway stands today in the front former office building section of the theatre. The rotunda has been reconstructed to its former exact size, carved out of former office space so as not to inter- fere with the theatre auditorium or its facade. The second floor of the theatre building, containing long-disused offices for which there is no longer a market in Mansfield, is being transformed DIMON STURGES HOUSE (The Windemere, Gardner Apartments) HABS No.
OH-2269 (Page Eleven) into conference rooms which will be rented out to the hotel for use by the hotel for special conferences and meetings. These rooms, plus the rotunda, will be finished with the woodwork and other details from the Sturges House and will have harmonizing decor. It is expected that all this work will be completed by the summer of ^ DIMON STURGES HOUSE (The Windemere Gardner Apartments) HABS No. OH-2269 (Page Twelve) The Dimon Sturges Home 114 Park Avenue West ~& k & " inuw aiUKUKb HOUSE (The Windemere Gardner Apartments) * HABS No. OH-2269 ..(Pace 13) 5 a* 2i PIMON STURGES HOUSi ; . (The T-Jindemere Gardner Apartments) HABS No. OH-2269 (Page 14) o zx u_ 2: o jo 2: >0 u) So 0 0 _i -J vf at U- i d PL ^ -z- z 0 *< 0 :S u *o
 Block
Block