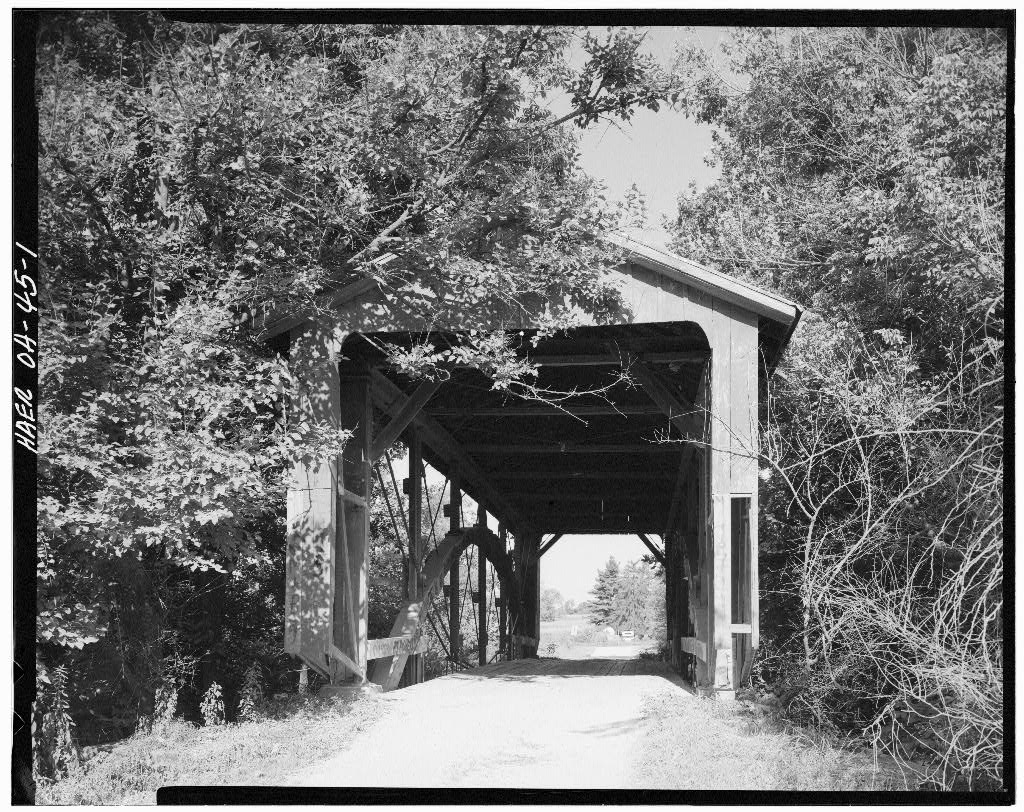
John Bright No. 2 Covered Bridge, Bish Road (Township Route 263) over Poplar Creek, Carroll
John Bright No. 2 Covered Bridge, Bish Road (Township Route 263) over Poplar Creek, Carroll, Fairfield County, OH. Surveyed as HAER OHIO,23-CAR.V,2-, with 1 photograph, 1 measured drawing and a 1,148-word written history.
From the record
“The John Bright No. 2 Covered Bridge was built in by the local firm of Augustus Borneman and Sons of Lancaster, Ohio.”
Written record, HAER OHIO,23-CAR.V,2- survey. Machine-read text.
surveyed by the federal HAER program as HAER OHIO,23-CAR.V,2- · the record runs 1148 words · one of 11 surveyed structures published for this county.
Source document
Quoted word for word from HAER OHIO,23-CAR.V,2-.
Not written, edited or summarised by this site.
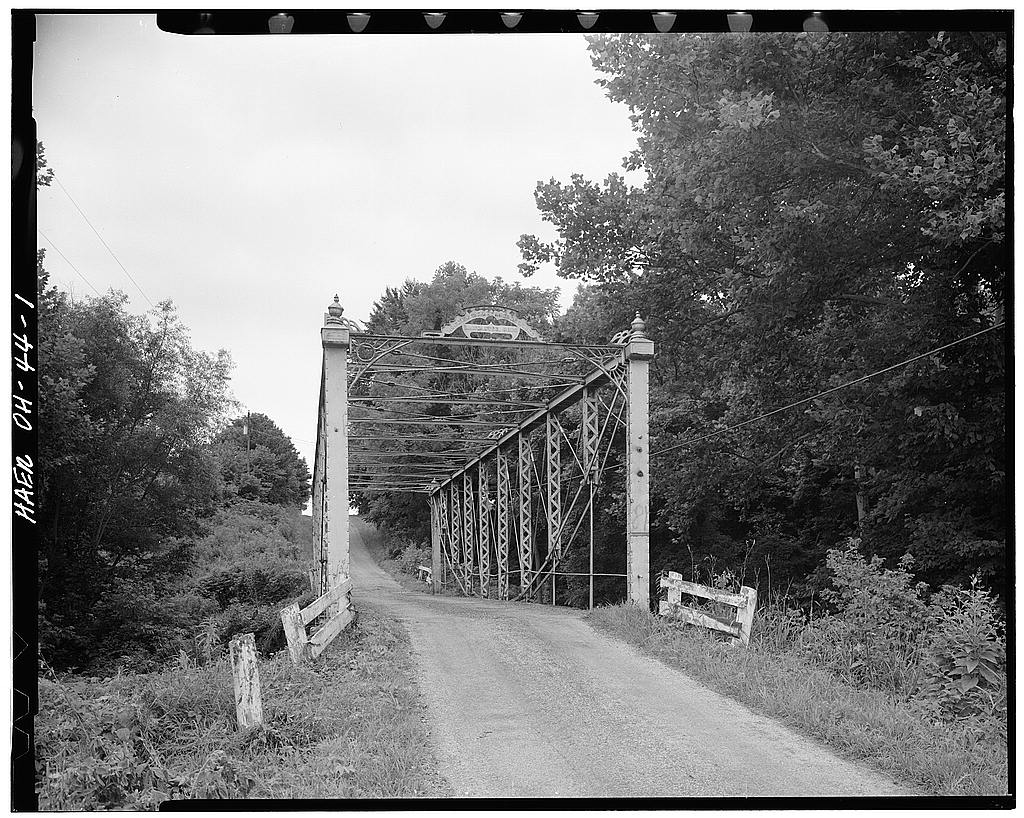
The John Bright No. 2 Covered Bridge was built in by the local firm of Augustus Borneman and Sons of Lancaster, Ohio. The suspension truss design is very unusual, and is known to have been used in only a few bridges in the state. It is virtually identical to the nearby John Bright No. 1 Iron Bridge (see HAER No. OH-44), although the Covered Bridge was strengthened by a wooden arch added at a later date. The design is somewhat similar to a number of mid to late century patents, but it is almost identical to Archibald McGuffie's patent: "Improvement in Construction of Bridges". This bridge was listed on the National Register of Historic Places in 19' 7t 3. Report prepared by: Prances A.
Jones Project Historian Ohio Historic Bridge Recording Project Summer # JOHN BRIGHT #2 COVERED BRIDGE HAER No. OH-45 Page 2 The John Eright Covered Bridge was built in by Augustus Borneman and Sons of Lancaster, Ohio. It was built on land owned by the Bright family - one of the pioneer families of the area. The bridge is a combination truss (i.e. one in which both wood and metal is used). It replaced an earlier bridge of which had also been of wood or wood and metal. It is not known why that bridge had to be replaced so quickly. The suspension truss design of this bridge is an unusual form, which does not conform precisely to any of the common truss types of the period. It is known to have been used in only a few bridges in Ohio by 2 three bridge builders.
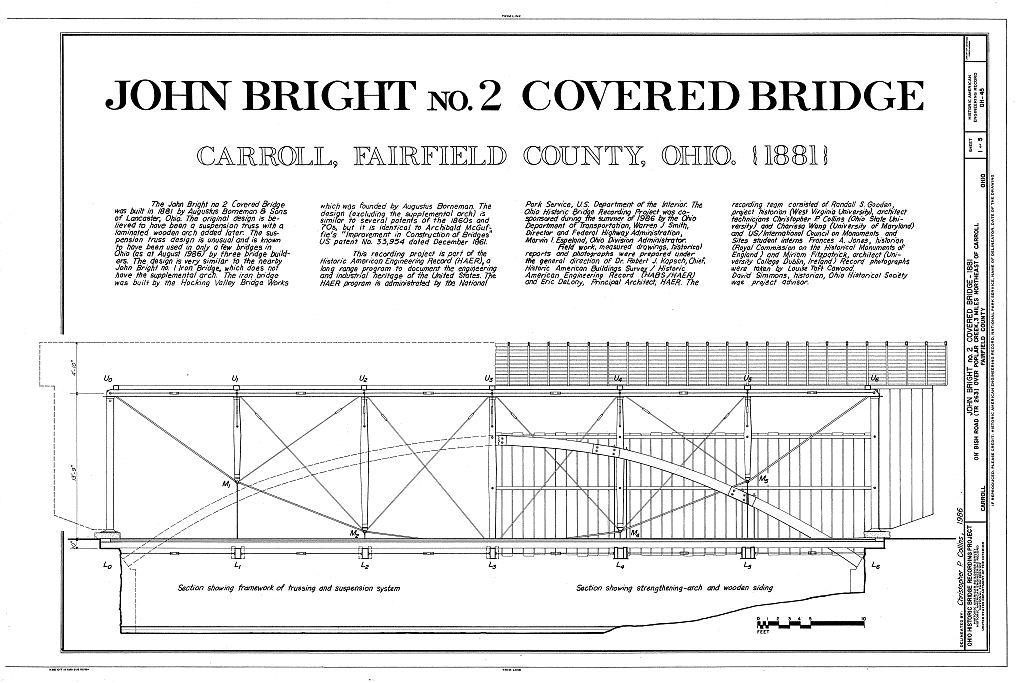
The original design is believed to have been a suspension truss with a supplemental arch added later. The vertical end posts, twin-beam upper chord, and the five heavy wooden vertical intermediate posts all of wood, are in compression. The wooden deck beams are supported by wrought iron hangers, attached to the vertical posts. The suspension chains are in tension. The chain is composed of short wrought iron rods, square in section, with eyes at each end that are attached to the intermediate posts by pins. The final links of the suspension chain are threaded and pass through a specially designed cast iron plate at the upper corner of the end post and upper chord.
Nuts tightened against this plate hold the chain in place as it exerts a downward thrust on the endposts, and an inward, horizontal thrust on the upper chord. Diagonal bracing is used in the plane of the upper chord, and also beneath the deck of the bridge, between deck beams to JOHN BRIGH^ #2 COVERED BRIDGE HAER No. OH-45 Page 3 help keep the structure rigid. This bracing consists of diagonal rods held together at the center by a tension ring. The ends of the rods are threaded at the point where they enter the ring, so that they can be tightened against it. This bracing design was a characteristic of Borneman bridges. While the structure as described above should be strong enough to stand alone, the bridge was actually strengthened by a wooden arch running from abutment to abutment.
This feature was added later, although it has not been possible to find any records of repairs to the bridge which might account for it. A number of factors suggest that in fact the arch was a later addition. It is set in short, concrete pilasters which have been fabricated against the face of the original stone abutments. Its construction is far cruder than that of the rest of the bridge, pieced from rough cut planks, whereas the tapered vertical wooden posts, were carefully shaped and finished. The arch is also built around the rest of the construction. It may have been added in if not earlier, after the great flood of that year swept away so many bridges in the area. When the arch was added, a secondary set of suspension hangers was used to connect the floor beams to the arch.
The original pairs of hangers run from the vertical posts and pass down through the deck beams. The hangers are threaded at the ends, and are secured underneath the beams by nuts and washers. The secondary hangers are set at right angles to those, and loop down around the deck beams. JOHN BRIGHT #2 COVERED BRIDGE HAER Wo. OH-45 Page 4 The County Commissioners' Journals for 11 August record the order to advertise for a bridge of 70 feet span, to be built on abutments of "good black sandstone, well bedded and grouted with clean, sharp sand and fresh burnt lime". The Commissioners reserved the right to choose the truss type. On 23 August Borneman received the contract for the Bright Bridge.
It was to be a combination wood and iron truss , with wooden siding and gable roof, and would cost per lineal foot. The total cost would have been The bridge was supposed to be completed by 1 March m he contract is signed "Aug. Borneman" (Borneman would sometimes sign a contract with his own name, and sometimes with the name of the mpany). The design of this bridge, and another bridge nearby, known as the John Bright No. 1 Iron Bridge, is very similar to those described in two patents of the One is . 0. Douglas' "Improvement in Truss-Bridges" (US patent No. dated 16 April the other is Archibald NcGuffie's "Improvement in Construction of Bridges" (US patent No. dated December McGuffie's design is almost identical.
For details of these patents and their relationship to the design of this covered bridge, see HAER No. OH-44 on the John Bright No. 1 Iron Bridge. JOHN BRIGHT #2 COVERED BRIDGE HAER No. OH-45 Page 5 NOTES % * % Interview with Miriam Wood (Secretary, Southern Ohio Covered Bridge Association) Columbus, Ohio, 17 June 2 David A. Simmons, "Engineering and Enterprise: Early Metal-Truss Bridges in Ohio." Timeline vol. 2, no. 1 (February/March 16. 5 Ibid. 4 Fairfield County, Ohio, County Commissioners Journal (ll August *> Ibid.
Bibliography
Simmons, David A. "Engineering and Enterprise: Early Metal-Truss Bridges in Ohio." Timeline vol. 2 no. 1 (February/March Fairfield County, Ohio. County Commissioners Journal Wood, Miriam. Secretary, Southern Ohio Covered Bridge Association, Columbus, Ohio. Interview l" 7 June
The original filed report, and the sheets the survey produced. Those published here appear above.
Also surveyed in Carroll
1 record
The federal surveyors worked through Carroll building by building. These are the other structures
they measured and filed a report on, longest report first.
 Block
Block